

8912 Harms Road, Morton Grove, Illinois 60053


$615,000
|
Sold
|
|
| Status: | Closed |
| Sqft: | 2,792 |
| Cost/Sqft: | $227 |
| Beds: | 5 |
| Baths: | 3 |
| Year Built: | — |
| Property Taxes: | $13,484 |
| Days On Market: | 188 |
| Lot Size: | 0,00 |
Description
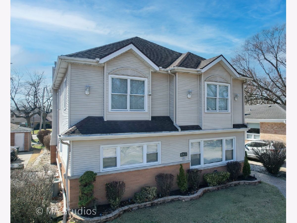
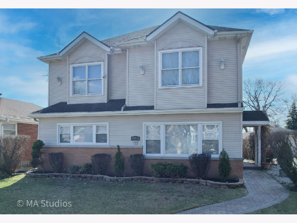
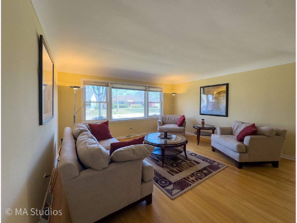
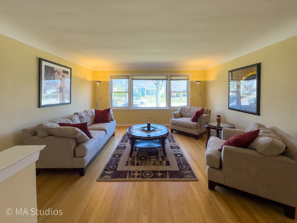
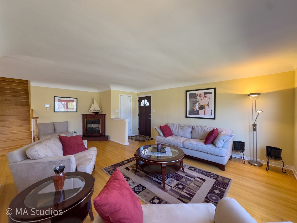
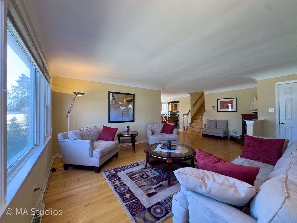
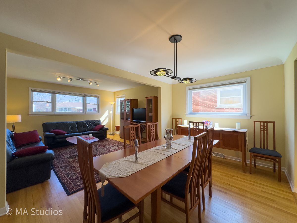
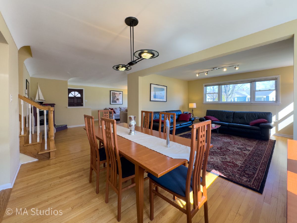
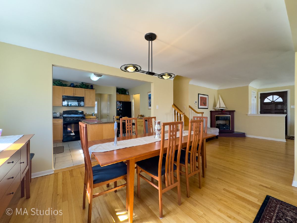
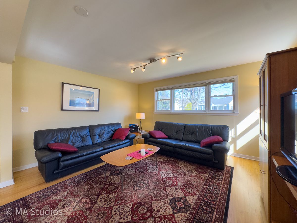
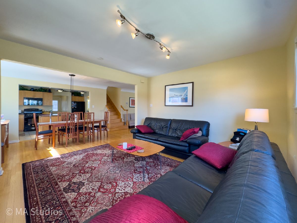
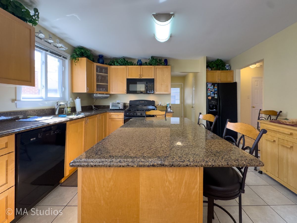
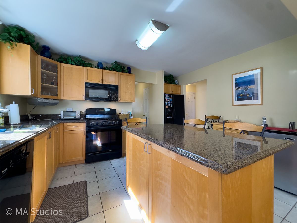
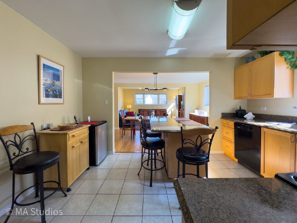
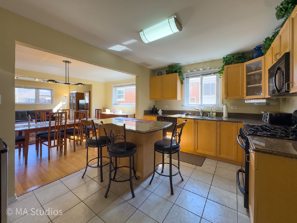
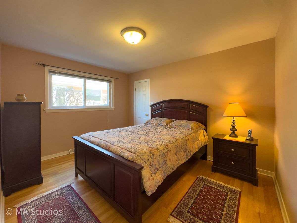
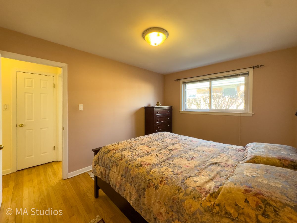
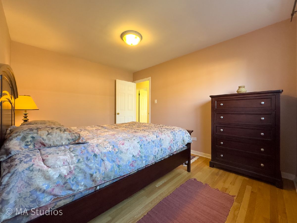
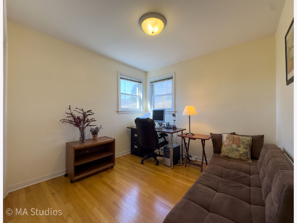
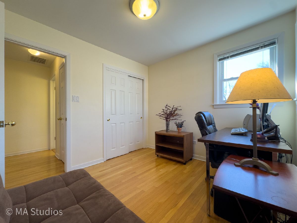
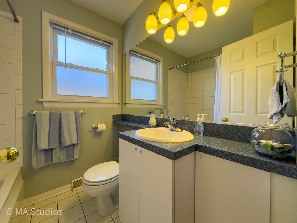
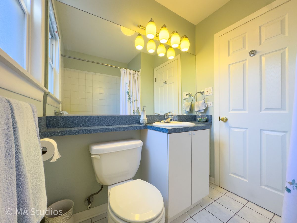
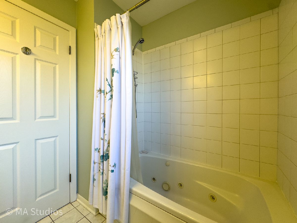
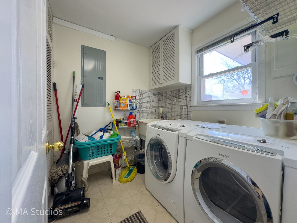
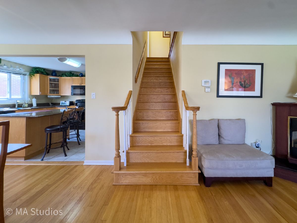
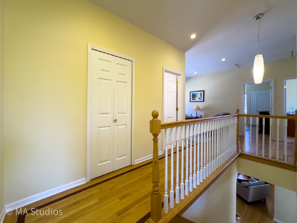
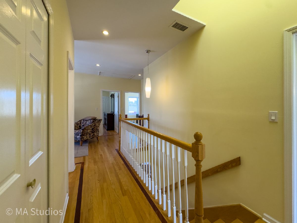
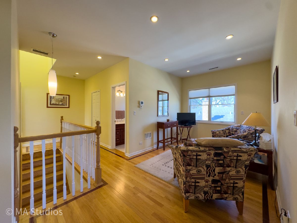
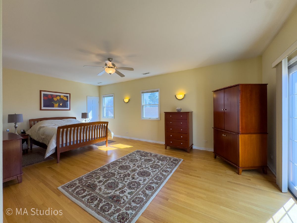
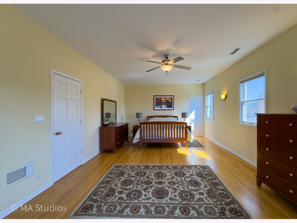
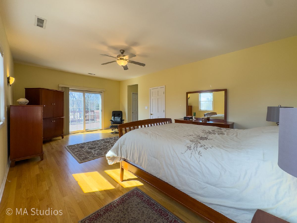
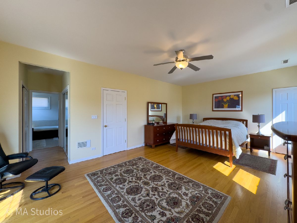
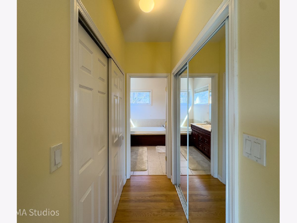
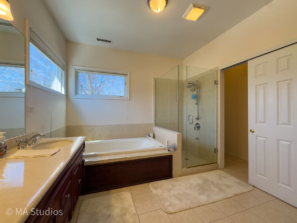
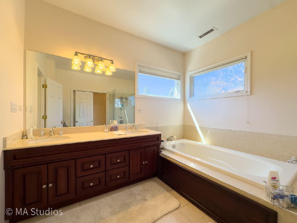
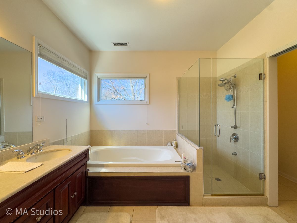
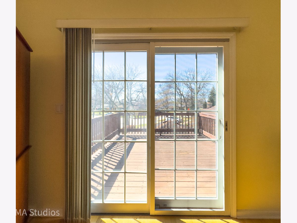
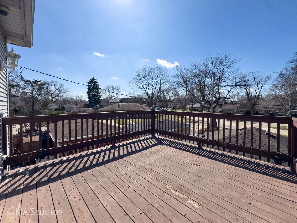
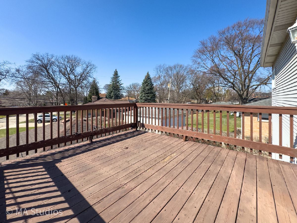
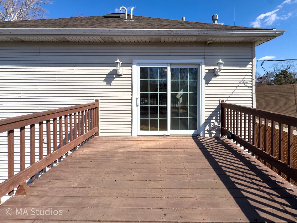
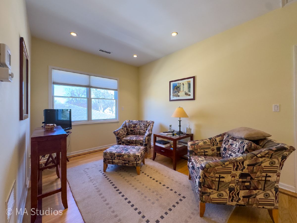
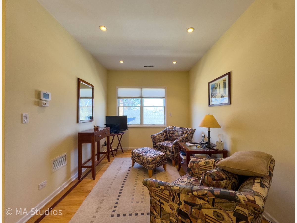
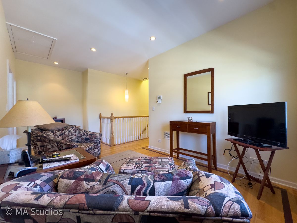
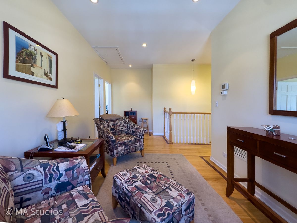
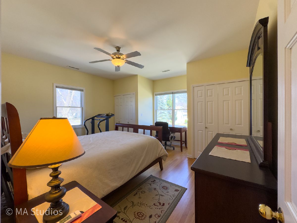
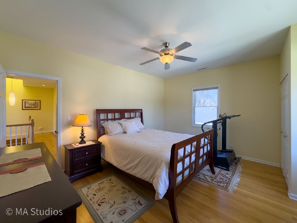
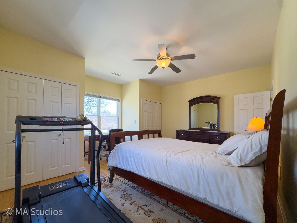
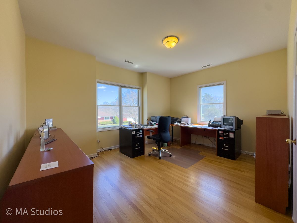
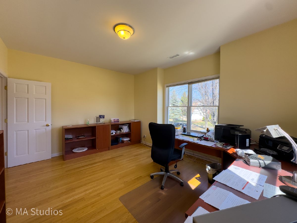
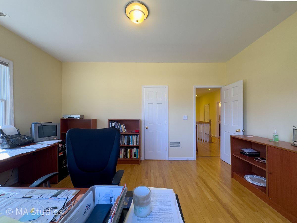
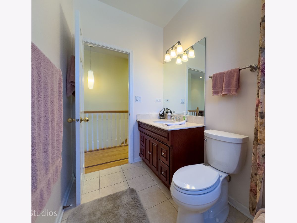
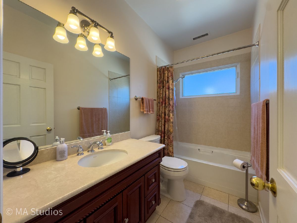
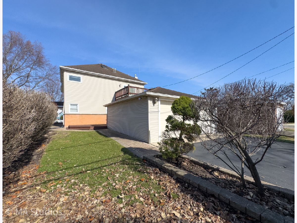
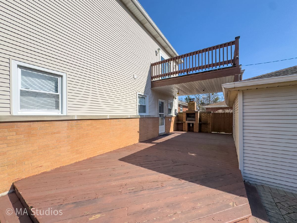
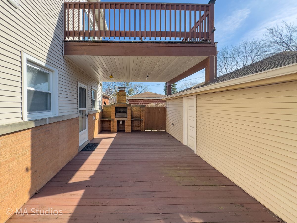
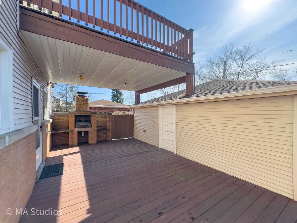
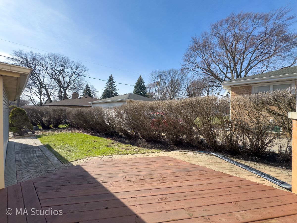
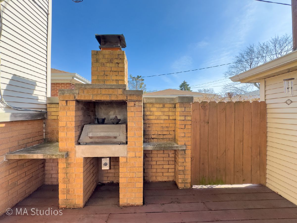
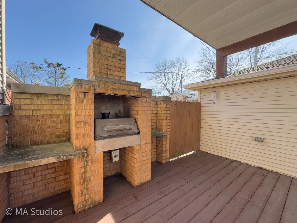
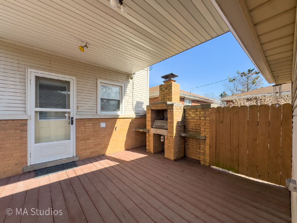
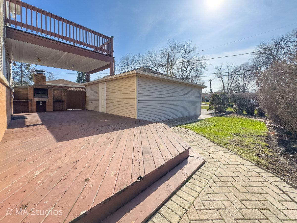
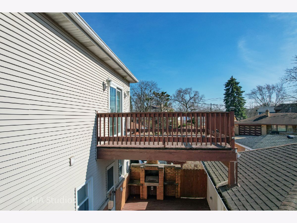
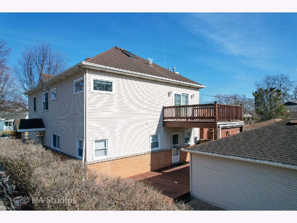
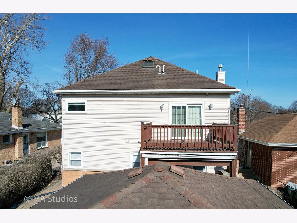
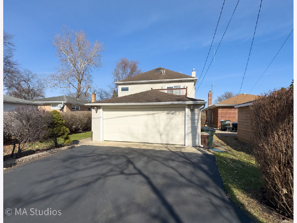
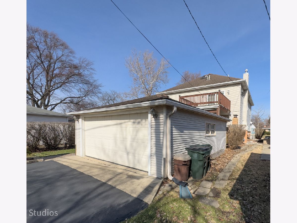
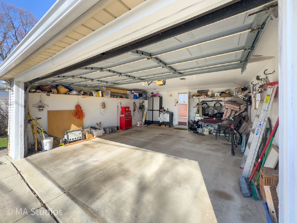
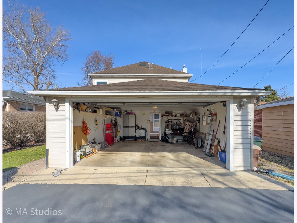
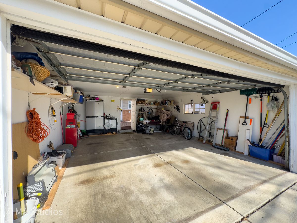
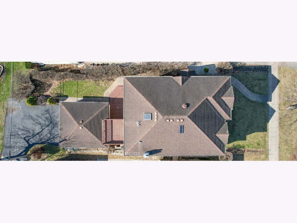
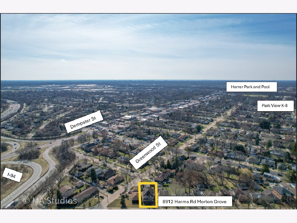
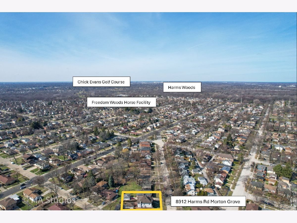
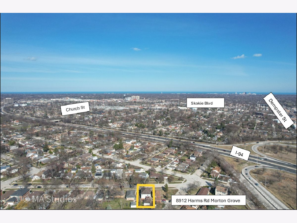
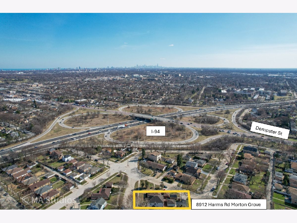
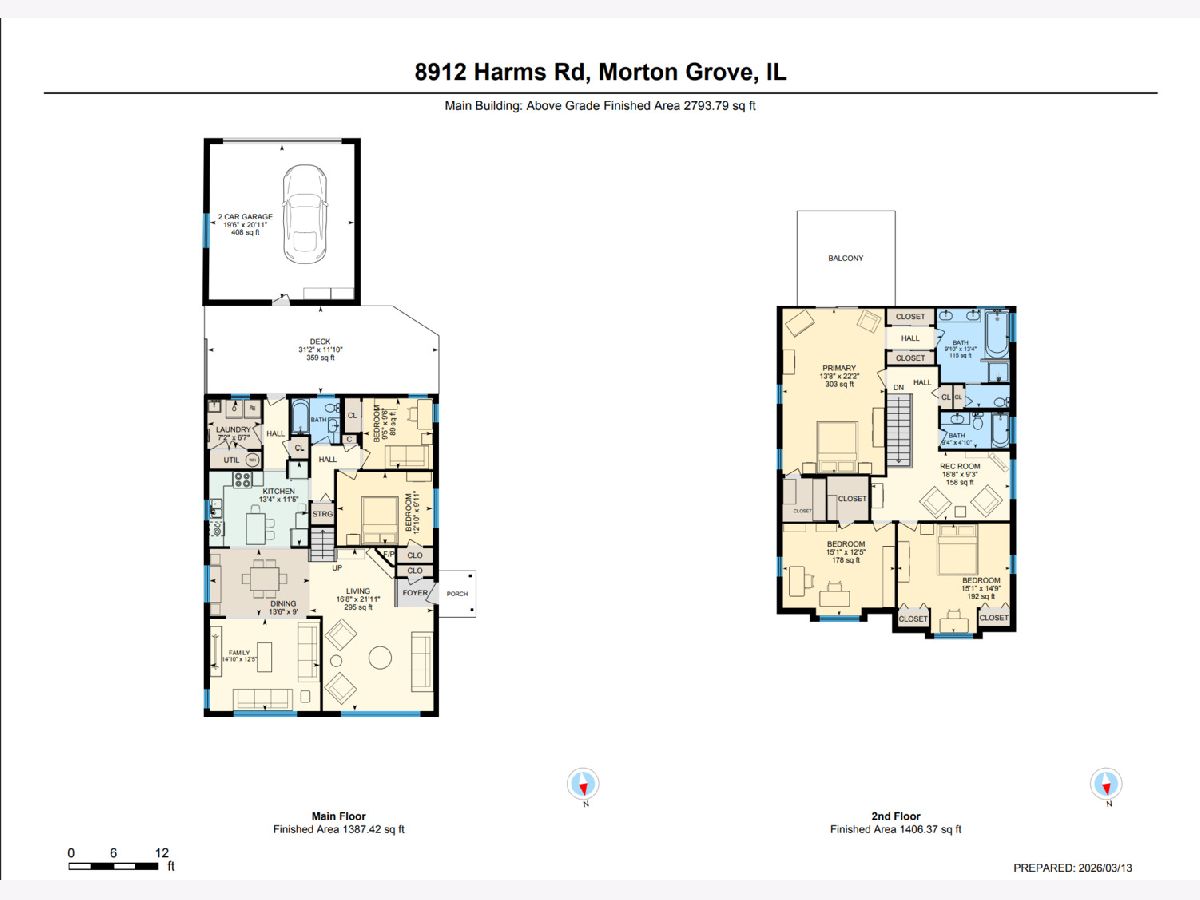
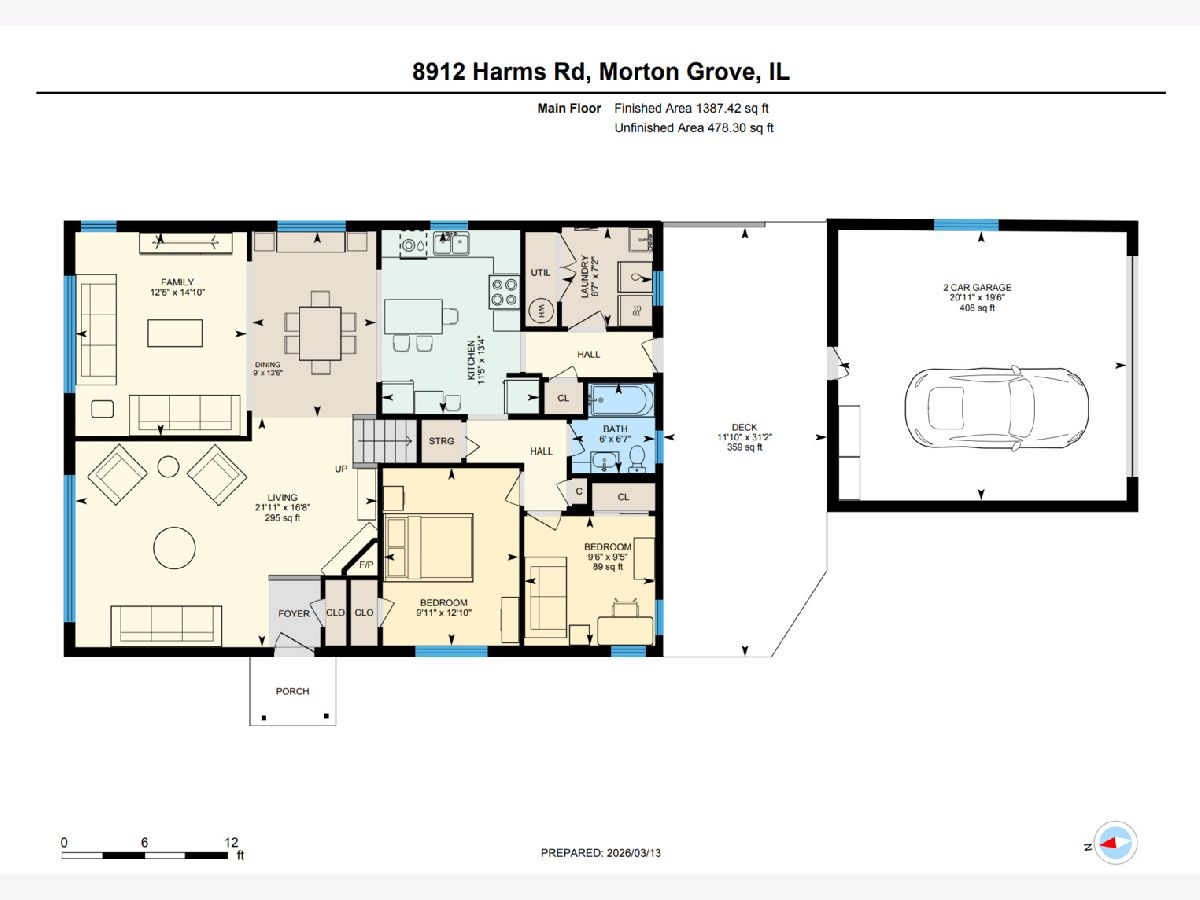
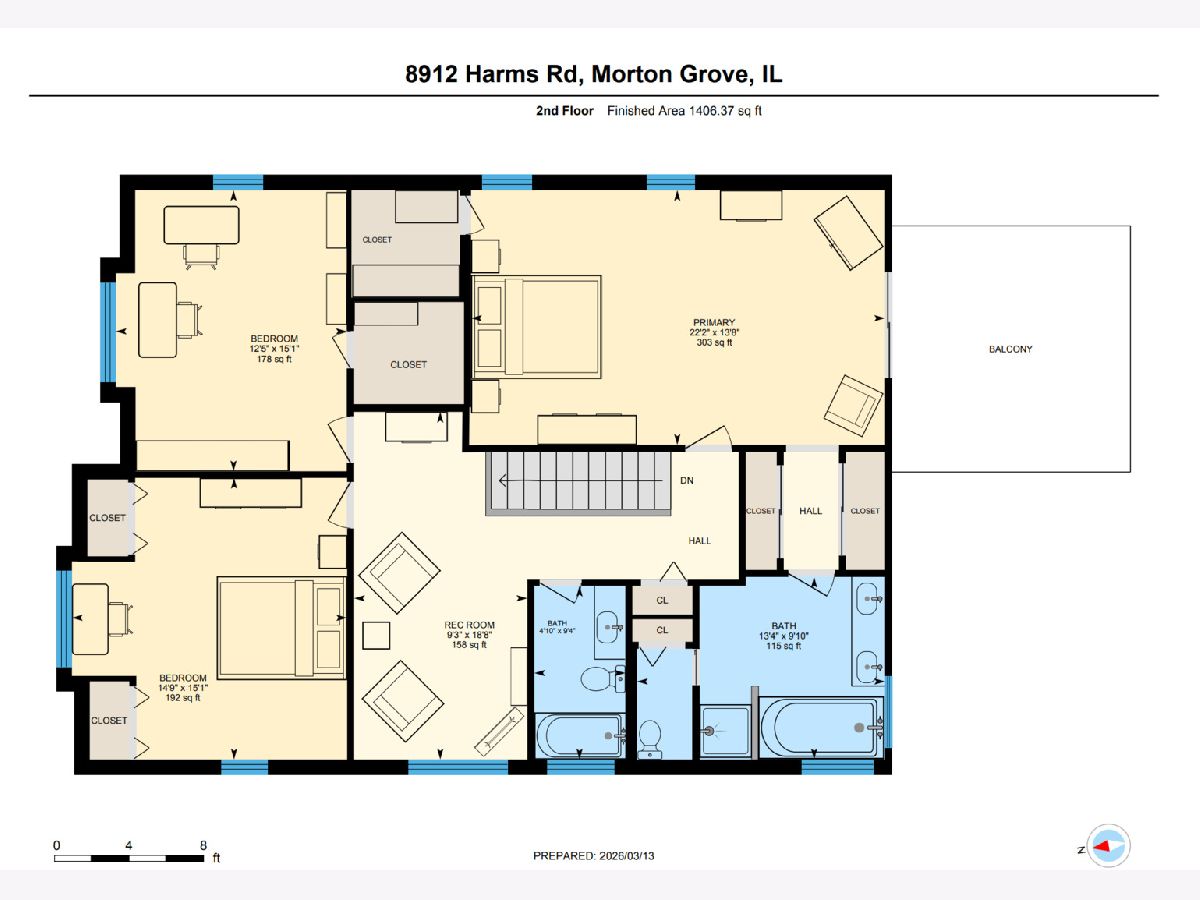
Excellent opportunity to secure a significantly expanded home offering approximately 2,800 square feet, 5 bedrooms, and 3 full bathrooms in highly sought-after Morton Grove within the Park View School District. Originally a 2-bedroom ranch, the home was expanded in 2002 with a full second story, delivering the space today's buyers are looking for. Finding this amount of above-grade square footage in this price range is rare. The main level features hardwood flooring, a bright living room with fireplace, separate dining room, family room off the kitchen, two bedrooms, and a full bathroom-designed for both everyday living and entertaining. The second level offers a spacious primary suite with Jacuzzi tub, separate shower, and private water closet, along with additional bedrooms and a large recreation room. Nine-foot ceilings create an open, airy feel throughout. Additional highlights include two HVAC systems (one per level), a recently replaced first-floor furnace, generous room sizes, and a flexible layout. Enjoy outdoor living with a 30' x 12' deck and balcony, covered access from the two-car garage, and an attached gas grill-ideal for entertaining. Ideally located near parks, the community pool, tennis courts, forest preserves, Chick Evans Golf Course, Metra, and I-94, providing convenient access to downtown Chicago. Offered furnished if desired. Be sure to explore the provided 3D Virtual Reality tour for a complete interactive walkthrough. This is a compelling opportunity for buyers seeking space, location, and value-schedule your showing today.
Property Specifics
| Single Family | |
| — | |
| — | |
| — | |
| — | |
| TWO STORY RANCH | |
| No | |
| — |
| Cook | |
| — | |
| — / Not Applicable | |
| — | |
| — | |
| — | |
| 12620726 | |
| 10163170500000 |
Nearby Schools
| NAME: | DISTRICT: | DISTANCE: | |
|---|---|---|---|
|
Grade School
Park View Elementary School |
70 | — | |
|
Middle School
Park View Elementary School |
70 | Not in DB | |
|
High School
Niles West High School |
219 | Not in DB | |
Property History
| DATE: | EVENT: | PRICE: | SOURCE: |
|---|---|---|---|
| 30 Jun, 2026 | Sold | $615,000 | MRED MLS |
| 17 Jun, 2026 | Under contract | $635,000 | MRED MLS |
| — | Last price change | $645,000 | MRED MLS |
| 15 Apr, 2026 | Listed for sale | $645,000 | MRED MLS |
Room Specifics
Total Bedrooms: 5
Bedrooms Above Ground: 5
Bedrooms Below Ground: 0
Dimensions: —
Floor Type: —
Dimensions: —
Floor Type: —
Dimensions: —
Floor Type: —
Dimensions: —
Floor Type: —
Full Bathrooms: 3
Bathroom Amenities: Whirlpool,Separate Shower,Double Sink,Full Body Spray Shower
Bathroom in Basement: 0
Rooms: —
Basement Description: —
Other Specifics
| 2 | |
| — | |
| — | |
| — | |
| — | |
| 5625 | |
| Pull Down Stair,Unfinished | |
| — | |
| — | |
| — | |
| Not in DB | |
| — | |
| — | |
| — | |
| — |
Tax History
| Year | Property Taxes |
|---|---|
| 2026 | $13,484 |
Contact Agent
Nearby Similar Homes

Nearby Sold Comparables

Contact Agent
Listing Provided By
arhome realty
