

8918 East End Avenue, Calumet Heights, Chicago, Illinois 60619
Sorry, we are updating photos, please update this page in 15 minutes
$155,700
|
Sold
|
|
| Status: | Closed |
| Sqft: | 1,233 |
| Cost/Sqft: | $126 |
| Beds: | 3 |
| Baths: | 2 |
| Year Built: | 1947 |
| Property Taxes: | $2,613 |
| Days On Market: | 3079 |
| Lot Size: | 0,10 |
Description
A Lovely well maintained brick hone with a beautiful new picture window and newer windows throughout. Entire home has gleaming hardwood floors, nice bright kitchen w/stainless steel stove/refrigerator, separate dinning room AND now boasts a large completely new finished basement with full bathroom, separate laundry room/storage space. Fully insulated attic, newer furnace, central air, alarm system, a newer 2 car garage with double overhead doors and fenced yard for your outdoors enjoyment. Home comes with a one year Home Warranty. This is a must see home...Now you can add your own personal touches.
Property Specifics
| Single Family | |
| — | |
| — | |
| 1947 | |
| Full | |
| Brick | |
| Asphalt | |
| — | |
| No | |
| 0.1 |
| Cook | |
| — | |
| 0 / Not Applicable | |
| None | |
| Public | |
| Public Sewer | |
| Central Air | |
| Forced Air | |
| 09966043 | |
| 25011190510000 |
Property History
| DATE: | EVENT: | PRICE: | SOURCE: |
|---|---|---|---|
| 30 Dec, 2014 | Sold | $110,000 | MRED MLS |
| 22 Sep, 2014 | Under contract | $115,000 | MRED MLS |
| 8 Sep, 2014 | Listed for sale | $115,000 | MRED MLS |
| 30 Aug, 2018 | Sold | $155,700 | MRED MLS |
| 20 Jul, 2018 | Under contract | $155,700 | MRED MLS |
| — | Last price change | $165,700 | MRED MLS |
| 29 May, 2018 | Listed for sale | $165,700 | MRED MLS |
Sorry, we are updating photos, please update this page in 15 minutes
Room Specifics
All Bedroom Info:
Total Bedrooms: 3
Bedrooms Above Ground: 3
Bedrooms Below Ground: 0
Total Bedrooms: 3
Bedrooms Above Ground: 3
Bedrooms Below Ground: 0
Second Bedroom Info:
Dimensions: —
Location: —Dimensions: —
Floor Type: Hardwood
Third Bedroom Info:
Dimensions: —
Location: —Dimensions: —
Floor Type: Hardwood
Bathroom Info:
Full Bathrooms: 2
Partial Bathrooms: 0Full Bathrooms: 2
Bathroom Amenities: —
Bathroom in Basement: 1
Dining Room Info:
Dimensions: —
Location: —Dimensions: —
Floor Type: Hardwood
Kitchen Info:
Dimensions: —
Location: —Dimensions: —
Floor Type: Ceramic Tile
Features: Eating Area-Table Space
Living Room Info:
Dimensions: —
Location: —Dimensions: —
Floor Type: Hardwood
Family Room Info:
Dimensions: —
Location: —Dimensions: —
Floor Type: Porcelain Tile
Additional Rooms Info:
Rooms: No additional rooms
Basement: FullRooms: No additional rooms
Other Specifics
| 2 | |
| — | |
| Garage | |
| — | |
| — | |
| — | |
| — | |
| Fenced Yard | |
| 25 X 125 | |
| — | |
| None | |
| Hardwood Floors | |
| Range, Refrigerator, Washer, Dryer | |
| Not in DB | |
| — | |
| — | |
| — |
Tax History
| Year | Property Taxes |
|---|---|
| 2014 | $2,198 |
| 2018 | $2,613 |
Contact Agent
Nearby Similar Homes
9023 Cornell Avenue, Chicago, Illinois 60617
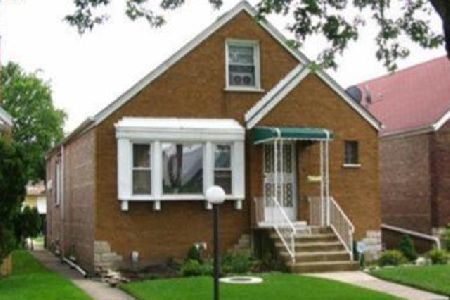
For Sale
$160,000
3 beds / 2.0 baths / 904 ft2
Single Family / Built: 1951
115
8820 Ridgeland Avenue, Chicago, Illinois 60617
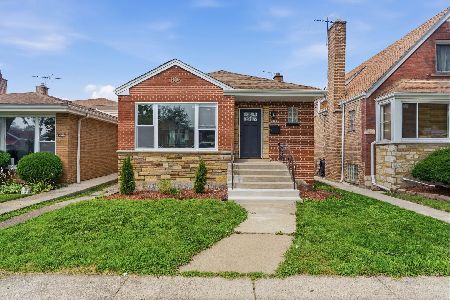
For Sale
$320,000
3 beds / 3.1 baths / 0 ft2
Single Family / Built: —
20
Chicago, Illinois 60617
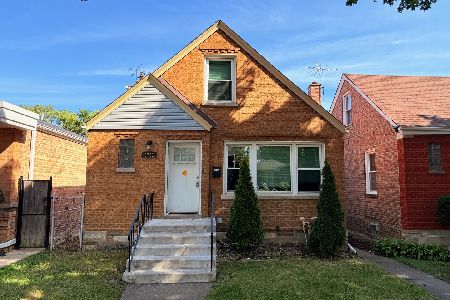
For Sale
$232,000
4 beds / 2.0 baths / 1,163 ft2
Single Family / Built: 1951
32
9047 East End Avenue, Chicago, Illinois 60617
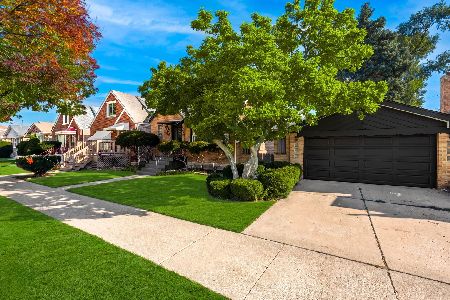
For Sale
$369,997
3 beds / 2.0 baths / 1,776 ft2
Single Family / Built: 1951
0
8732 East End Avenue, Chicago, Illinois 60617
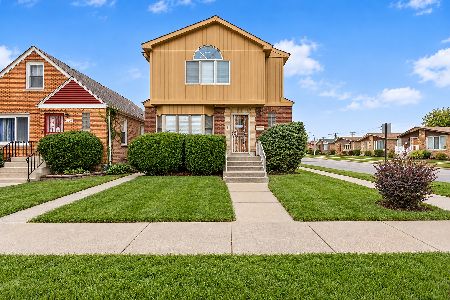
For Sale
$247,900
4 beds / 2.0 baths / 2,639 ft2
Single Family / Built: 1951
22
9016 Constance Avenue, Chicago, Illinois 60617
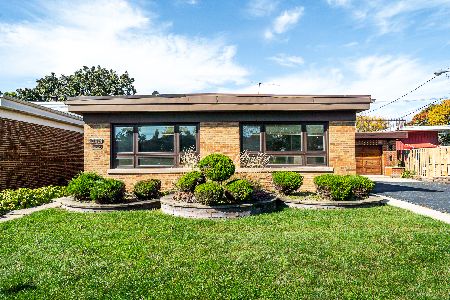
For Sale
$329,900
3 beds / 2.0 baths / 1,428 ft2
Single Family / Built: 1955
10
Nearby Sold Comparables
8910 East End Avenue, Chicago, Illinois 60617

Sold
$74,900
4 beds / 2.1 baths / 1,450 ft2
Single Family / Built: 1950
6059
8910 East End Avenue, Chicago, Illinois 60617
Sold
$214,900
4 beds / 3.0 baths / 1,450 ft2
Single Family / Built: 1947
5704
8927 Cornell Avenue, Chicago, Illinois 60617

Sold
$294,500
2 beds / 2.0 baths / 1,622 ft2
Single Family / Built: 1951
796
8900 East End Avenue, Chicago, Illinois 60617
Sold
$214,900
4 beds / 2.0 baths / 1,383 ft2
Single Family / Built: 1950
6752
8919 Cornell Avenue, Chicago, Illinois 60619
Sold
$100,000
2 beds / 1.1 baths / 864 ft2
Single Family / Built: 1948
5213
Contact Agent
Listing Provided By
Coldwell Banker Residential
