

8919 Clifton Avenue, Mokena, Illinois 60448


$520,000
|
Sold
|
|
| Status: | Closed |
| Sqft: | 3,462 |
| Cost/Sqft: | $153 |
| Beds: | 4 |
| Baths: | 4 |
| Year Built: | 2005 |
| Property Taxes: | $11,604 |
| Days On Market: | 595 |
| Lot Size: | 0,00 |
Description

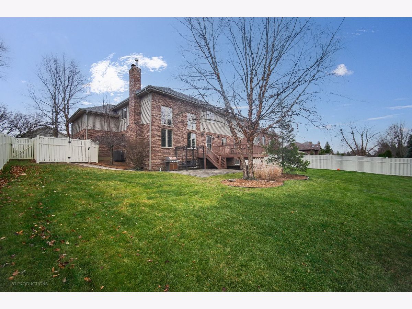
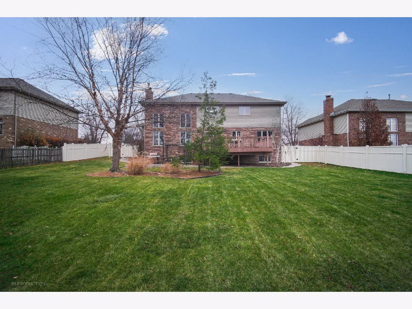
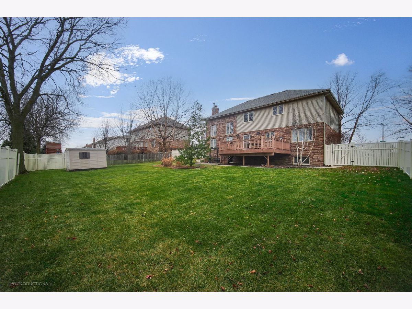
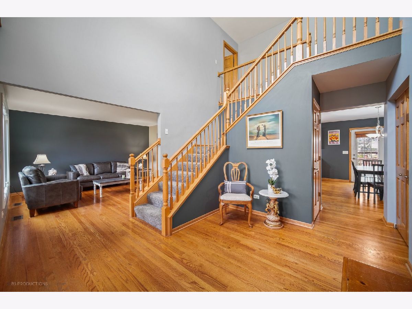
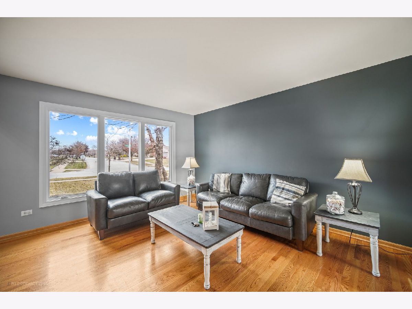
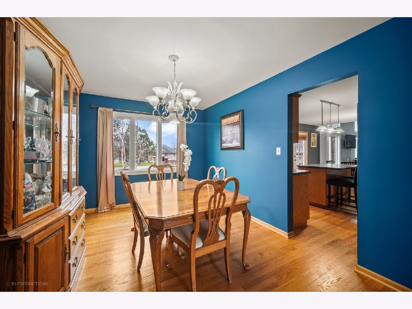
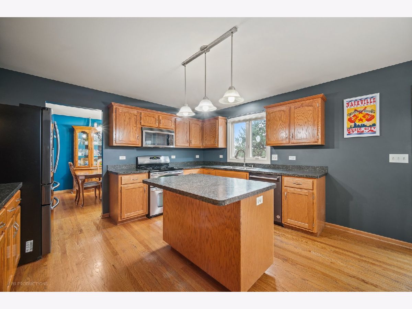

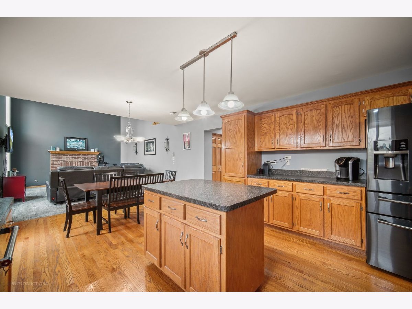
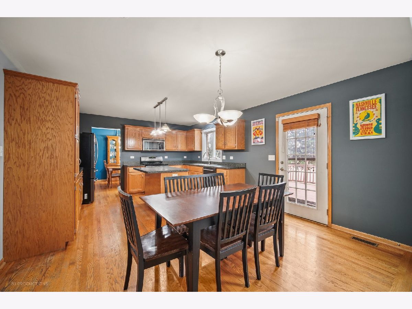
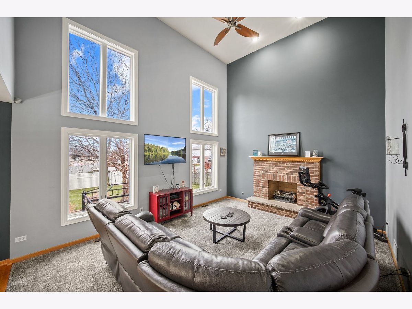
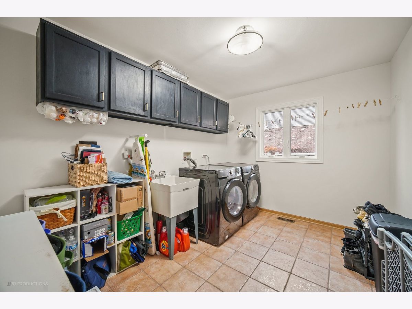
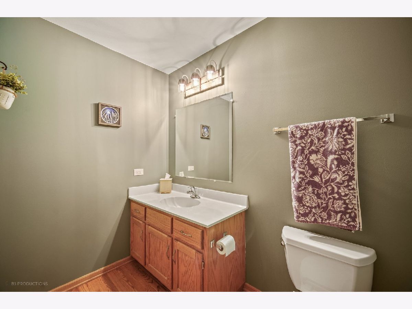
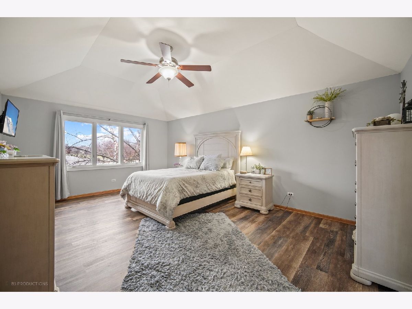
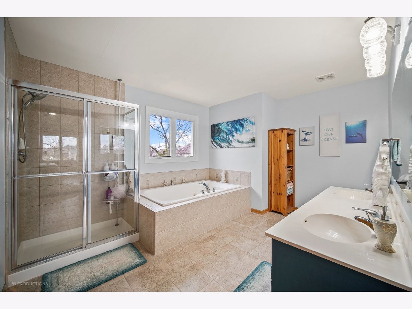
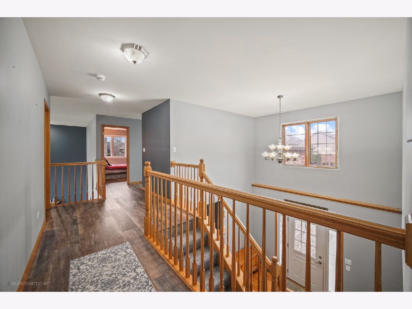
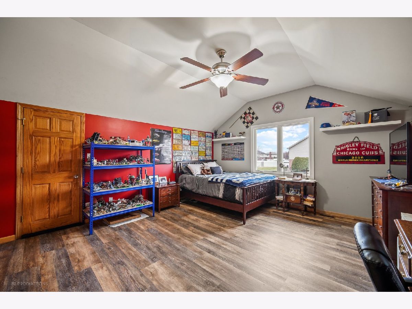
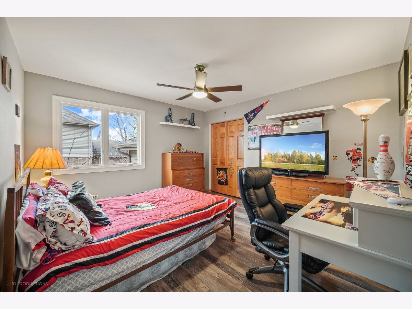
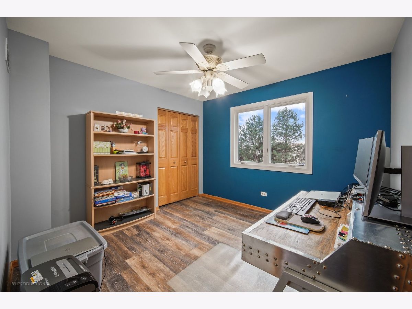
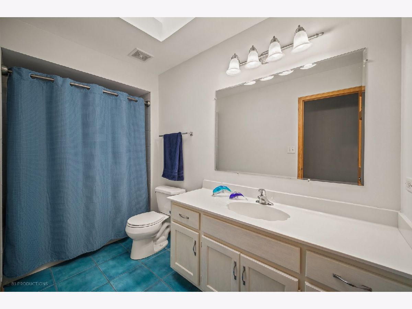
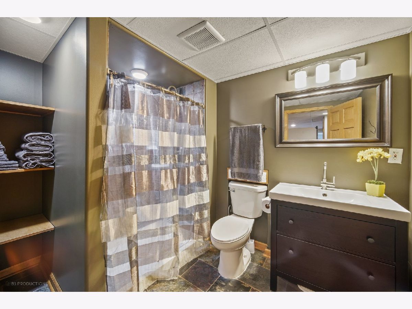
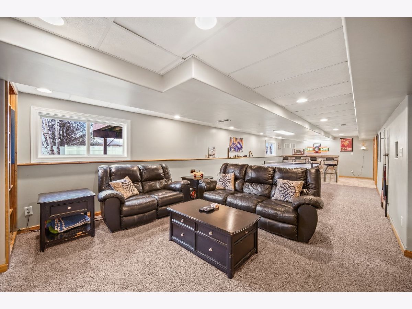
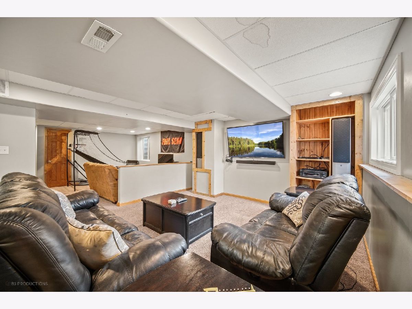
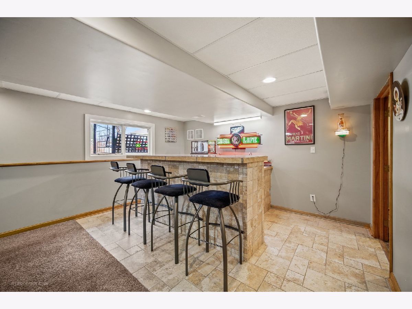
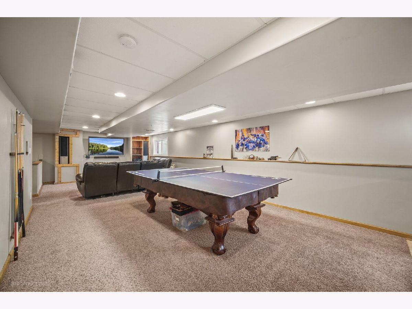
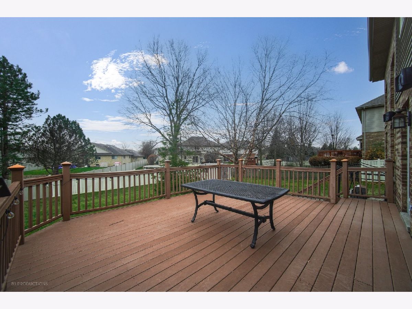
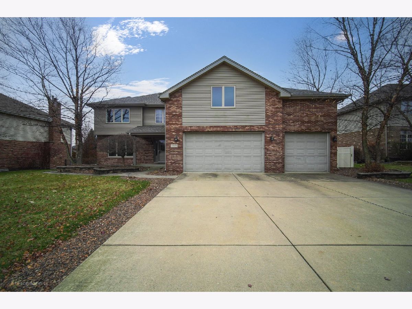
2025 won't be complete without this stunning property that truly offers everything you've been searching for and more. From the moment you pull up, the three-car garage, expansive fenced yard, storage shed, and convenient dog run showcase the care and attention to detail that set this home apart. Step inside to a grand two-story foyer, setting the tone for the remarkable layout. The main floor boasts formal living and dining rooms, ideal for entertaining, along with a breathtaking two-story family room featuring a cozy fireplace and serene views of the backyard. A generously sized kitchen with an island and updated appliances perfect for culinary adventures. The vaulted master suite is a luxurious retreat, complete with a spa-like ensuite bath and spacious walk-in closet. Three additional generously sized bedrooms provide plenty of space for everyone to relax. The finished English basement adds exceptional versatility, offering a private office, workout room, and a third full bath. Move-in ready, this home has all the major updates done for you, including a new roof & gutters, windows, flooring, carpeting and Lenox HVAC system. Perfectly situated in a prime location, this home offers the ideal balance of convenience, space, and privacy. Don't miss your chance to make this extraordinary property your forever home!
Property Specifics
| Single Family | |
| — | |
| — | |
| 2005 | |
| — | |
| — | |
| No | |
| — |
| Will | |
| — | |
| — / Not Applicable | |
| — | |
| — | |
| — | |
| 12256877 | |
| 1909104030600000 |
Nearby Schools
| NAME: | DISTRICT: | DISTANCE: | |
|---|---|---|---|
|
Grade School
Arbury Hills Elementary School |
161 | — | |
|
Middle School
Summit Hill Junior High School |
161 | Not in DB | |
|
High School
Lincoln-way East High School |
210 | Not in DB | |
Property History
| DATE: | EVENT: | PRICE: | SOURCE: |
|---|---|---|---|
| 1 May, 2025 | Sold | $520,000 | MRED MLS |
| 28 Feb, 2025 | Under contract | $529,000 | MRED MLS |
| — | Last price change | $539,000 | MRED MLS |
| 22 Jan, 2025 | Listed for sale | $539,000 | MRED MLS |
Room Specifics
Total Bedrooms: 5
Bedrooms Above Ground: 4
Bedrooms Below Ground: 1
Dimensions: —
Floor Type: —
Dimensions: —
Floor Type: —
Dimensions: —
Floor Type: —
Dimensions: —
Floor Type: —
Full Bathrooms: 4
Bathroom Amenities: —
Bathroom in Basement: 1
Rooms: —
Basement Description: —
Other Specifics
| 3 | |
| — | |
| — | |
| — | |
| — | |
| 90 X 139 | |
| — | |
| — | |
| — | |
| — | |
| Not in DB | |
| — | |
| — | |
| — | |
| — |
Tax History
| Year | Property Taxes |
|---|---|
| 2025 | $11,604 |
Contact Agent
Nearby Similar Homes
Nearby Sold Comparables

Contact Agent
Listing Provided By
RE/MAX 10
