

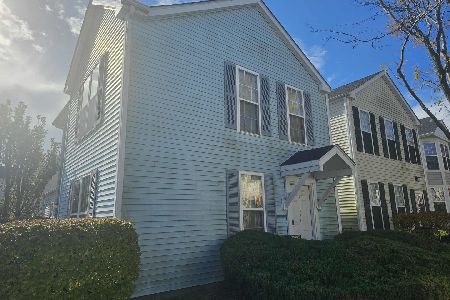
893 Symphony Drive, Aurora, Illinois 60504
Subdivision > Hometown
Sorry, we are updating photos, please update this page in 15 minutes
$125,000
|
Sold
|
|
| Status: | Closed |
| Sqft: | 1,282 |
| Cost/Sqft: | $99 |
| Beds: | 2 |
| Baths: | 2 |
| Year Built: | 2001 |
| Property Taxes: | $1,751 |
| Days On Market: | 4434 |
| Lot Size: | 0,00 |
Description
Beautifully updated 2 story, 2 bedroom end unit with large loft, 1st floor laundry, 2 car garage and sliding glass door to patio.Loft area could be 3rd bed. Modern open floor plan with granite and SS in the kitchen. Many amenities available within the neighborhood. Tons of closet space and master bed has WIC. Plenty of windows soak the home in natural light. This one will please every buyer.
Property Specifics
| Condos/Townhomes | |
| 2 | |
| — | |
| 2001 | |
| None | |
| Vinyl Siding, Frame | |
| Asphalt | |
| — | |
| No | |
| — |
| Kane | |
| Hometown | |
| 189 / Monthly | |
| Water, Insurance, Clubhouse, Exterior Maintenance, Lawn Care, Snow Removal | |
| Lake Michigan | |
| Public Sewer | |
| Central Air | |
| Natural Gas, Electric | |
| 08715910 | |
| 1536104125 |
Nearby Schools
| NAME: | DISTRICT: | DISTANCE: | |
|---|---|---|---|
|
Grade School
Olney C Allen Elementary School |
131 | — | |
|
Middle School
C F Simmons Middle School |
131 | Not in DB | |
|
High School
East High School |
131 | Not in DB | |
Property History
| DATE: | EVENT: | PRICE: | SOURCE: |
|---|---|---|---|
| 19 Feb, 2010 | Sold | $54,900 | MRED MLS |
| 20 Jan, 2010 | Under contract | $54,900 | MRED MLS |
| 13 Jan, 2010 | Listed for sale | $54,900 | MRED MLS |
| 31 Oct, 2014 | Sold | $125,000 | MRED MLS |
| 18 Sep, 2014 | Under contract | $126,900 | MRED MLS |
| 1 Sep, 2014 | Listed for sale | $126,900 | MRED MLS |
| 19 May, 2018 | Listed for sale | $0 | MRED MLS |
| 28 May, 2022 | Under contract | $0 | MRED MLS |
| 12 May, 2022 | Listed for sale | $0 | MRED MLS |
| 4 Nov, 2022 | Sold | $180,000 | MRED MLS |
| 11 Oct, 2022 | Under contract | $202,000 | MRED MLS |
| — | Last price change | $215,000 | MRED MLS |
| 26 Aug, 2022 | Listed for sale | $215,000 | MRED MLS |
Sorry, we are updating photos, please update this page in 15 minutes
Room Specifics
All Bedroom Info:
Total Bedrooms: 2
Bedrooms Above Ground: 2
Bedrooms Below Ground: 0
Total Bedrooms: 2
Bedrooms Above Ground: 2
Bedrooms Below Ground: 0
Second Bedroom Info:
Dimensions: —
Location: —Dimensions: —
Floor Type: Carpet
Bathroom Info:
Full Bathrooms: 2
Partial Bathrooms: 1Full Bathrooms: 2
Bathroom Amenities: —
Bathroom in Basement: 0
Dining Room Info:
Dimensions: —
Location: —Dimensions: —
Floor Type: Carpet
Kitchen Info:
Dimensions: —
Location: —Dimensions: —
Floor Type: Slate
Features: Eating Area-Breakfast Bar
Living Room Info:
Dimensions: —
Location: —Dimensions: —
Floor Type: Carpet
Additional Rooms Info:
Rooms: Loft
Basement: NoneRooms: Loft
Other Specifics
| 2 | |
| Concrete Perimeter | |
| Garage | |
| — | |
| — | |
| — | |
| Deck | |
| Corner Lot, Park Adjacent | |
| 40X80 | |
| — | |
| — | |
| — | |
| Range, Microwave, Dishwasher, Refrigerator, Washer, Dryer, Disposal | |
| Not in DB | |
| — | |
| — | |
| — |
Tax History
| Year | Property Taxes |
|---|---|
| 2010 | $3,962 |
| 2014 | $1,751 |
| 2022 | $3,522 |
Contact Agent
Nearby Similar Homes
855 Symphony Drive, Aurora, Illinois 60504
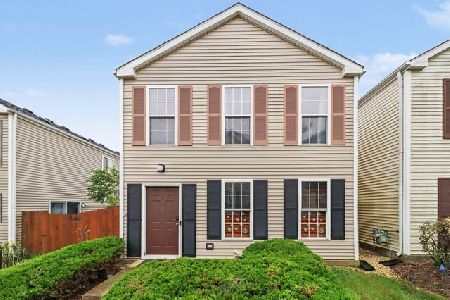
For Sale
$240,000
2 beds / 1.1 baths / 1,160 ft2
Condos/Townhomes / Built: 2001
35
809 Symphony Drive, Aurora, Illinois 60505
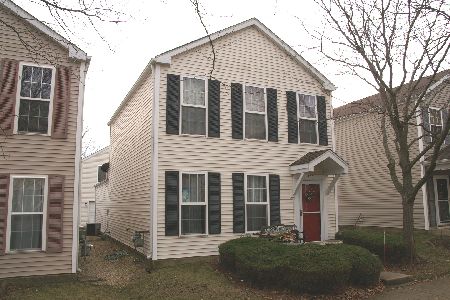
For Sale
$188,000
2 beds / 1.1 baths / 1,160 ft2
Condos/Townhomes / Built: 2003
1386
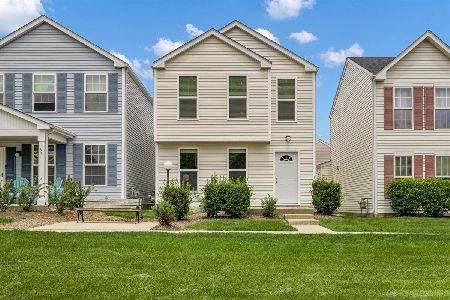
835 Four Seasons Boulevard, Aurora, Illinois 60504
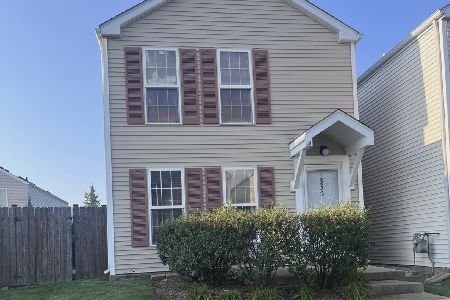
For Sale
$244,900
3 beds / 1.1 baths / 1,064 ft2
Condos/Townhomes / Built: 2003
69
752 Four Seasons Boulevard, Aurora, Illinois 60504

For Sale
$244,900
3 beds / 1.1 baths / 1,160 ft2
Condos/Townhomes / Built: 2004
76
Nearby Sold Comparables
863 Symphony Drive, Aurora, Illinois 60504
Sold
$175,000
2 beds / 1.1 baths / 1,282 ft2
Condos/Townhomes / Built: 2002
350
843 Symphony Drive, Aurora, Illinois 60504

Sold
$94,800
2 beds / 1.1 baths / 1,194 ft2
Condos/Townhomes / Built: 2002
4258
861 Symphony Drive, Aurora, Illinois 60504
Sold
$122,000
2 beds / 1.1 baths / 1,300 ft2
Condos/Townhomes / Built: —
3875
Contact Agent
Listing Provided By
Keller Williams Premiere Properties
