

8945 102nd Street, Palos Hills, Illinois 60465


$540,000
|
Sold
|
|
| Status: | Closed |
| Sqft: | 4,000 |
| Cost/Sqft: | $134 |
| Beds: | 5 |
| Baths: | 4 |
| Year Built: | 1999 |
| Property Taxes: | $11,819 |
| Days On Market: | 2062 |
| Lot Size: | 0,00 |
Description
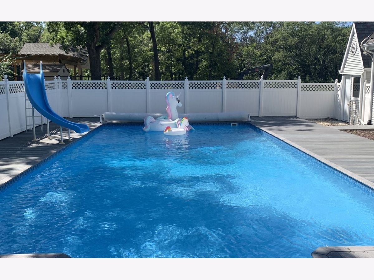
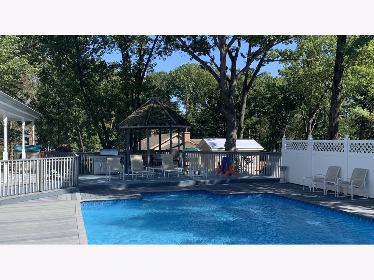
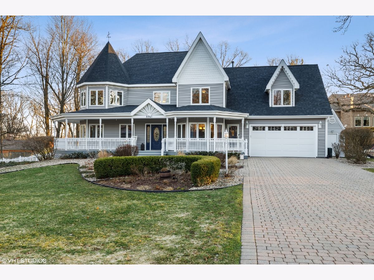
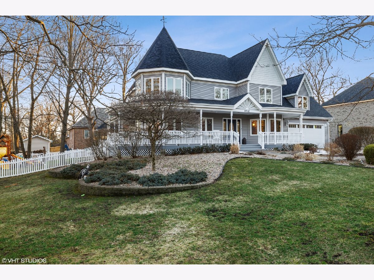
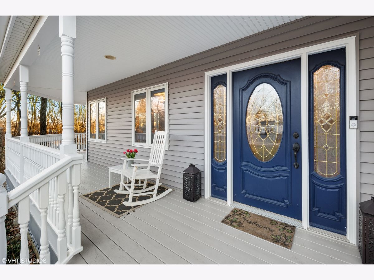
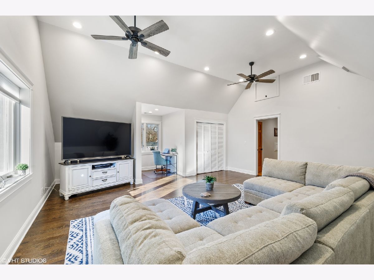
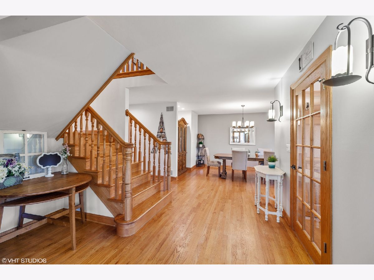
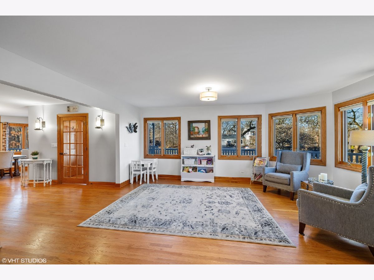
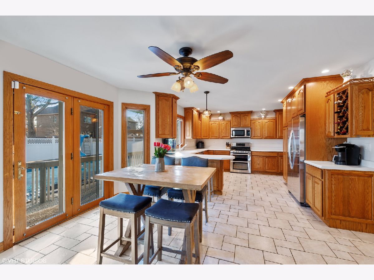
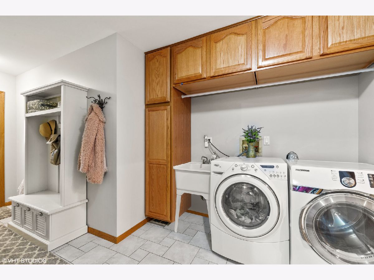
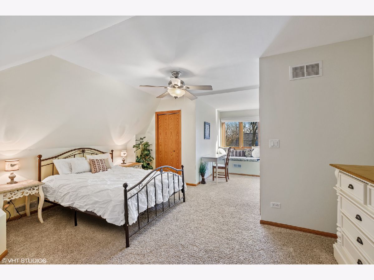
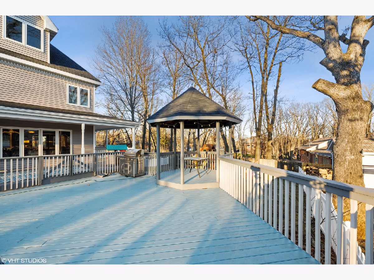
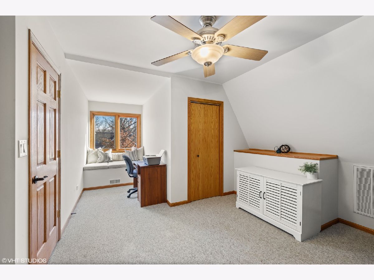
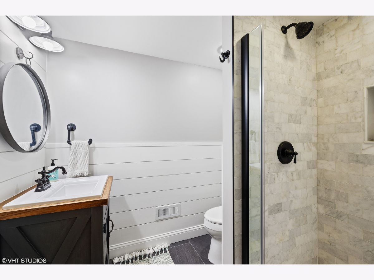
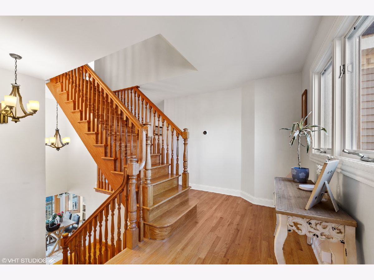
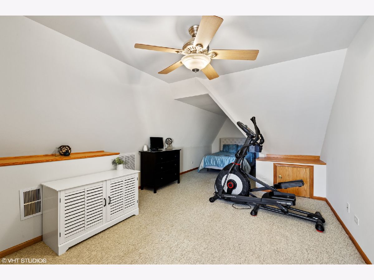
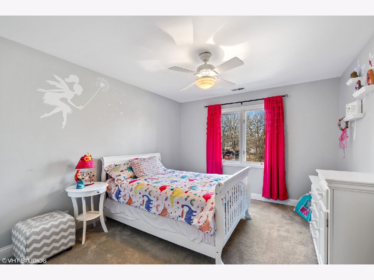
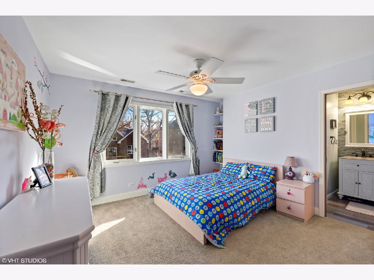
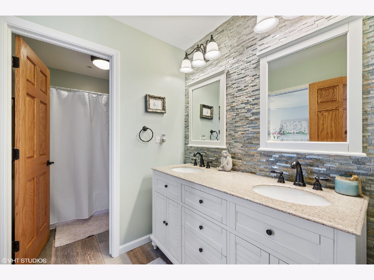
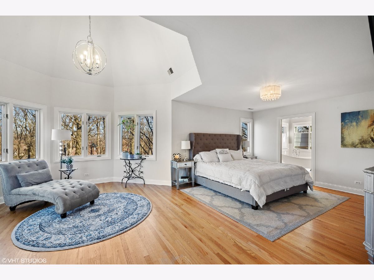
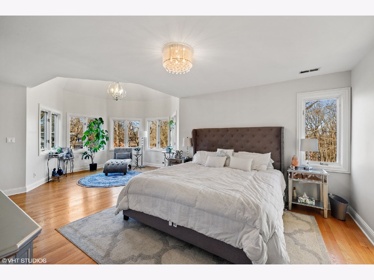
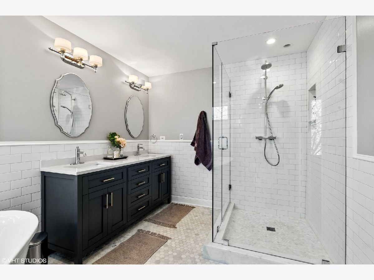
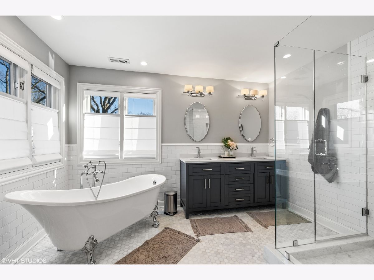
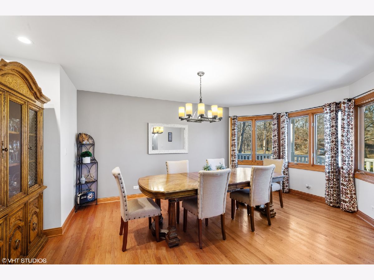
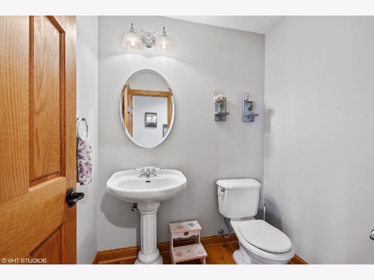
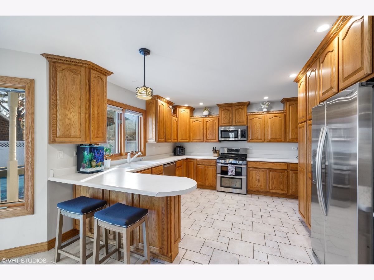
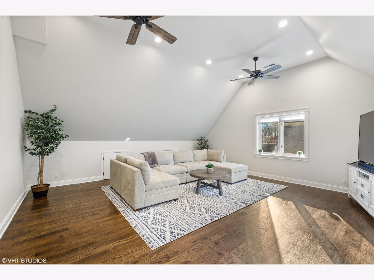
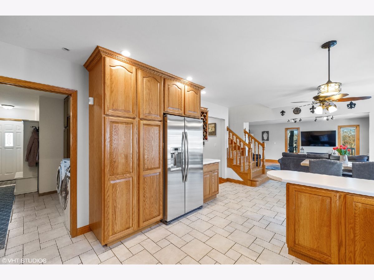
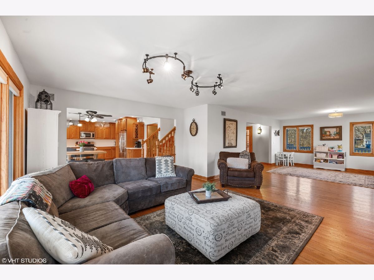
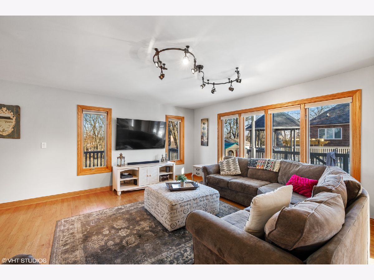
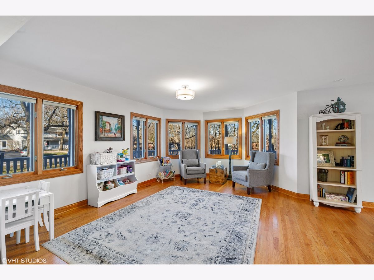
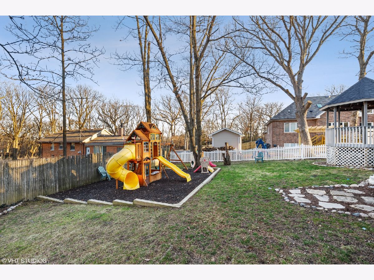
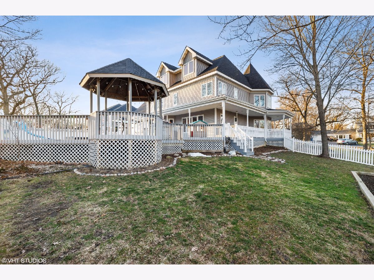
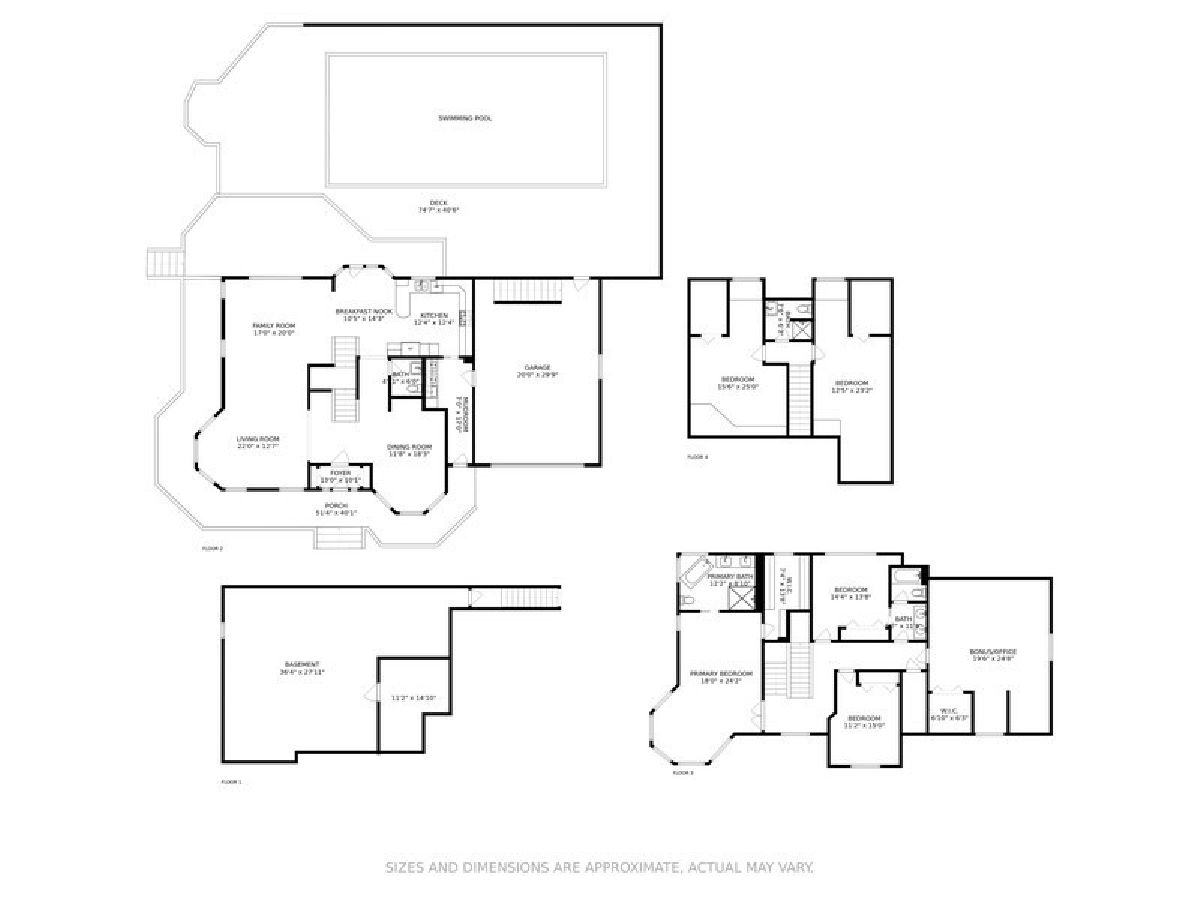
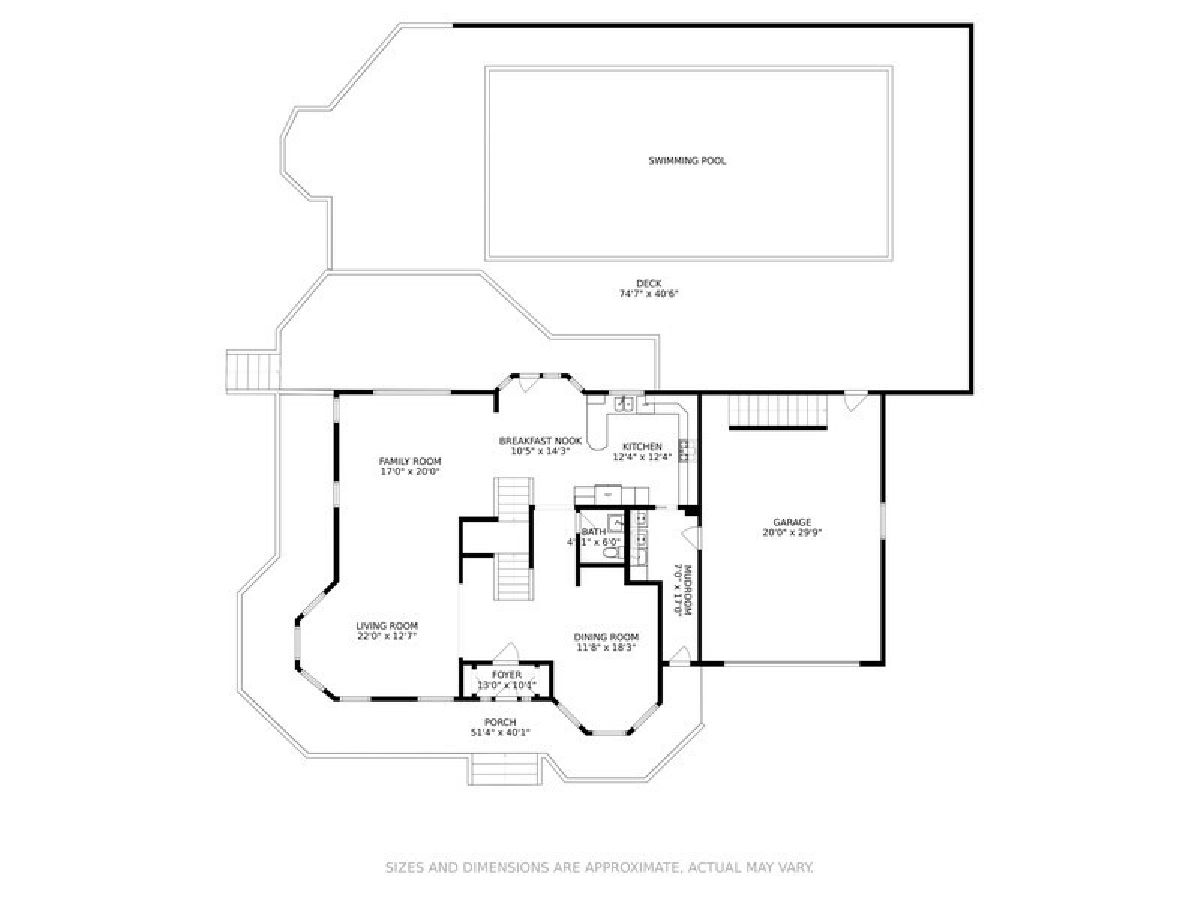
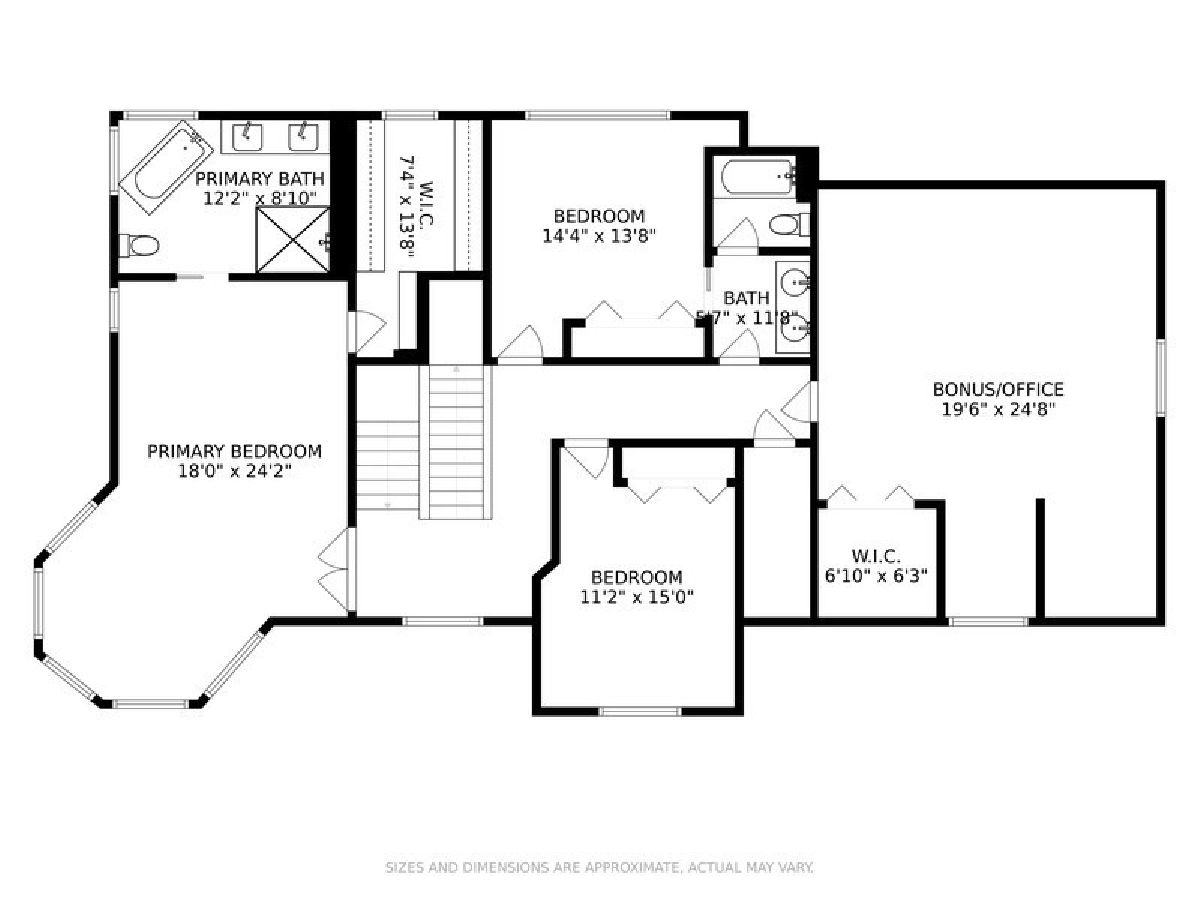
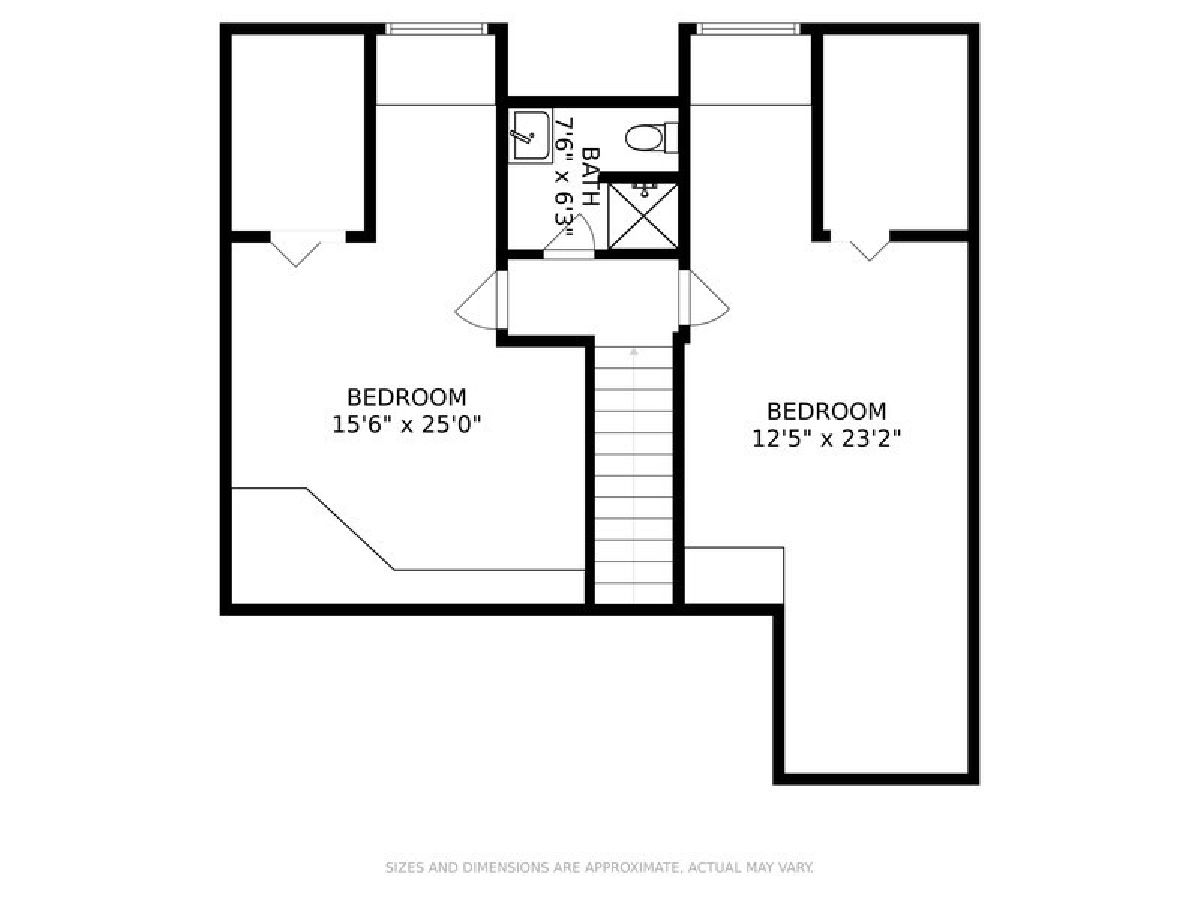
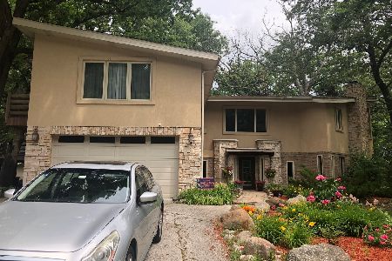
This storybook Victorian boasts an open concept first floor with large rooms made for easy living. Main level has gorgeous hardwood floors, dual staircase, large sunny eat-in kitchen, expansive family room, formal living room, bright dining room and mudroom. The kitchen and family room overlook the surrounding wooden area, deck, in-ground pool, gazebo, yard and swing set! Upstairs has a beautiful primary bedroom with new bathroom, four other bedrooms, two more recently remodeled bathrooms and a bonus family room or home office overlooking a forest preserve. 4,000 sq feet of living space and custom built in 1999. The wonderful wrap-around front porch will welcome you home each day! Many recent improvement, including new roof, siding and gutters in 2020. Updated and on trend, not a thing to do but move in!
Property Specifics
| Single Family | |
| — | |
| Victorian | |
| 1999 | |
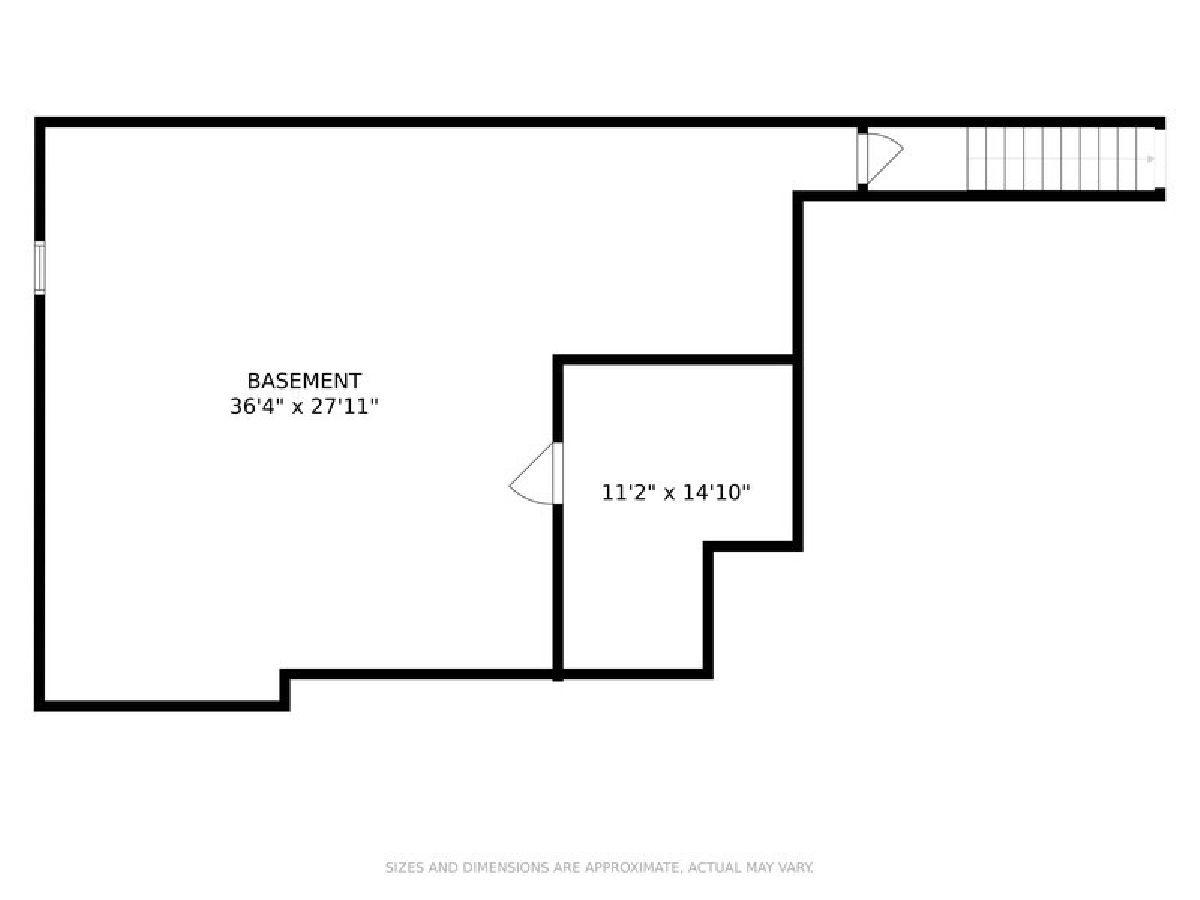
| Full | |
| Vinyl Siding | |
| Asphalt | |
| — | |
| No | |
| — |
| Cook | |
| — | |
| — / Not Applicable | |
| None | |
| Lake Michigan | |
| Public Sewer | |
| Central Air | |
| Natural Gas, Forced Air, Zoned | |
| 11016259 | |
| 23104070080000 |
Property History
| DATE: | EVENT: | PRICE: | SOURCE: |
|---|---|---|---|
| 19 Aug, 2011 | Sold | $362,000 | MRED MLS |
| 15 Jul, 2011 | Under contract | $375,000 | MRED MLS |
| 7 Feb, 2011 | Listed for sale | $410,000 | MRED MLS |
| 26 Apr, 2021 | Sold | $540,000 | MRED MLS |
| 15 Mar, 2021 | Under contract | $534,900 | MRED MLS |
| 12 Mar, 2021 | Listed for sale | $534,900 | MRED MLS |
Room Specifics
Total Bedrooms: 5
Bedrooms Above Ground: 5
Bedrooms Below Ground: 0
Dimensions: —
Floor Type: Carpet
Dimensions: —
Floor Type: Carpet
Dimensions: —
Floor Type: Carpet
Full Bathrooms: 4
Bathroom Amenities: —
Bathroom in Basement: 0
Dimensions: —
Floor Type: Hardwood
Dimensions: —
Floor Type: Ceramic Tile
Features: Eating Area-Breakfast Bar, Island
Dimensions: —
Floor Type: Ceramic Tile
Dimensions: —
Floor Type: Hardwood
Dimensions: —
Floor Type: Hardwood
Rooms: Bedroom 5, Bonus Room
Other Specifics
| 2 | |
| — | |
| Garage | |
| — | |
| — | |
| — | |
| — | |
| — | |
| 121X133X115X133 | |
| — | |
| Full | |
| — | |
| Range, Dishwasher, Refrigerator, Washer, Dryer | |
| Not in DB | |
| — | |
| — | |
| — |
Tax History
| Year | Property Taxes |
|---|---|
| 2011 | $9,940 |
| 2021 | $11,819 |
Contact Agent
Nearby Similar Homes
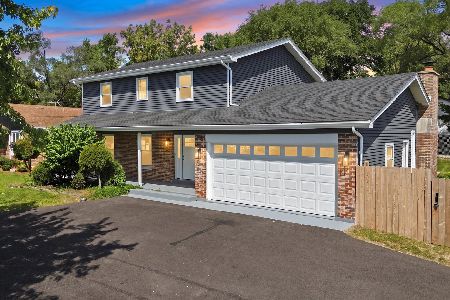
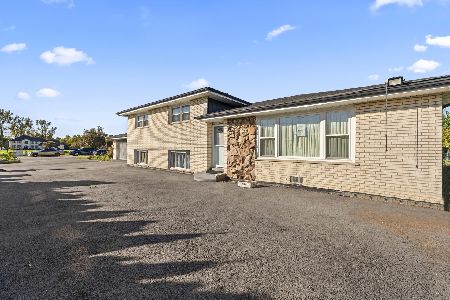
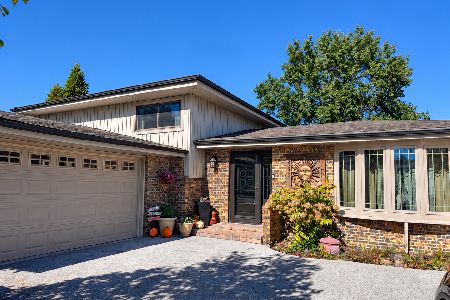

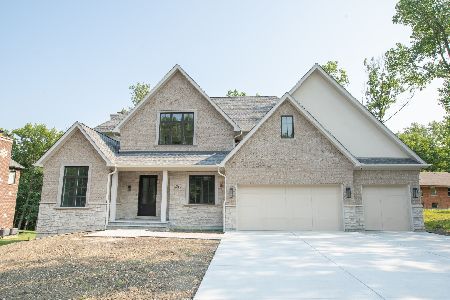
Nearby Sold Comparables


Contact Agent
Listing Provided By
@properties
