

896 Rockhampton Drive, Rockford, Illinois 61102


$197,500
|
Sold
|
|
| Status: | Closed |
| Sqft: | 2,142 |
| Cost/Sqft: | $92 |
| Beds: | 3 |
| Baths: | 3 |
| Year Built: | 1994 |
| Property Taxes: | $4,750 |
| Days On Market: | 2233 |
| Lot Size: | 0,70 |
Description
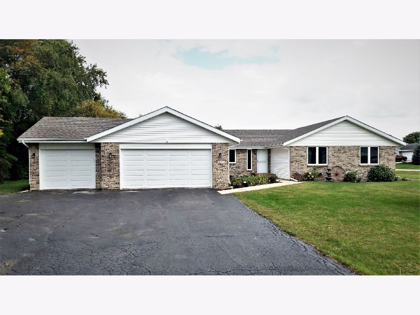
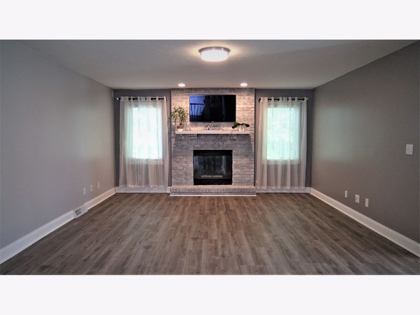
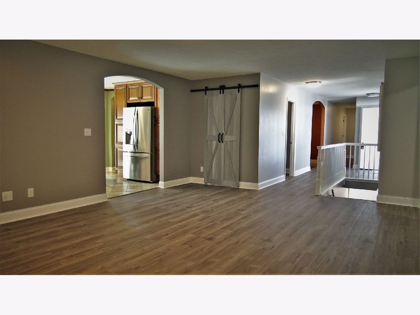
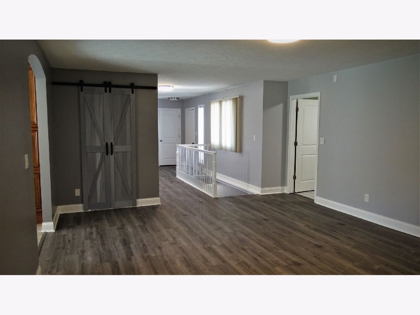
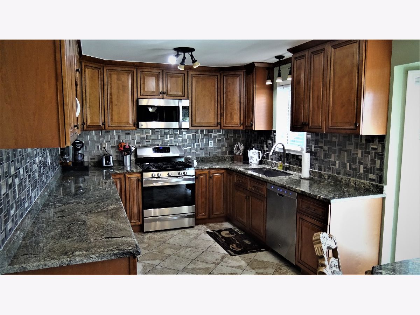
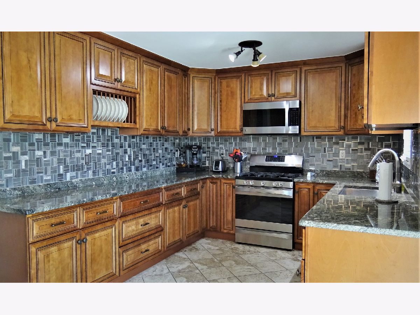
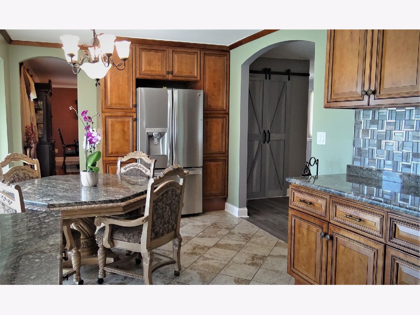
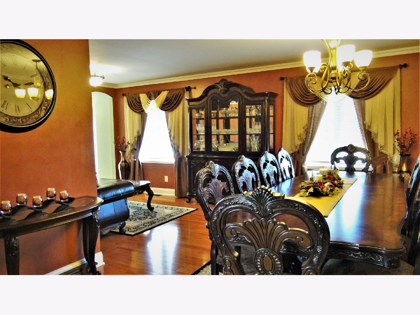
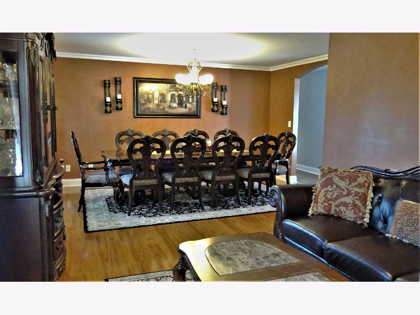
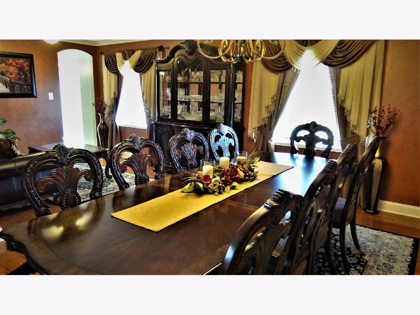
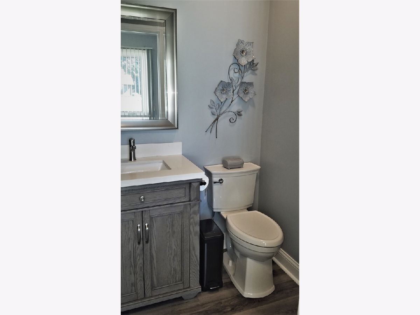
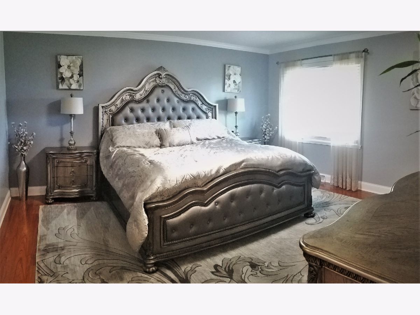
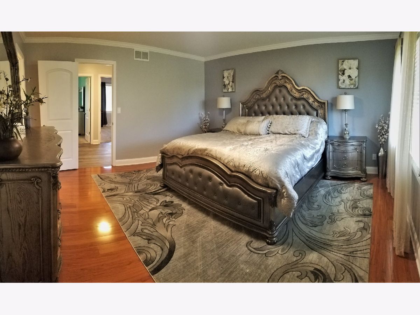
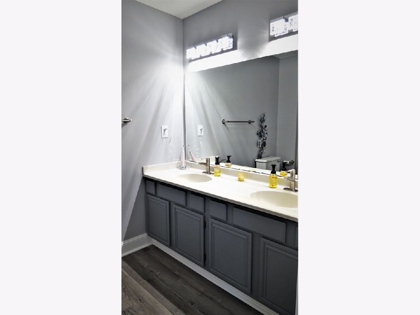
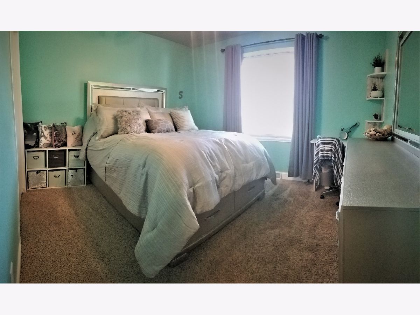
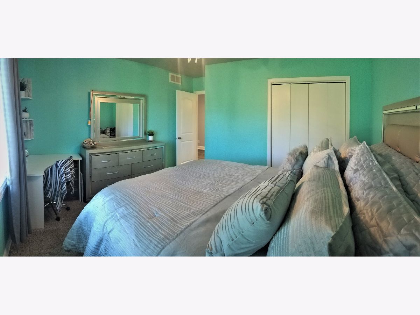
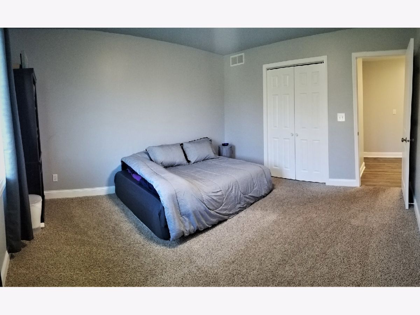
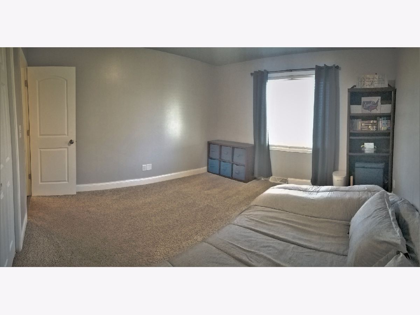
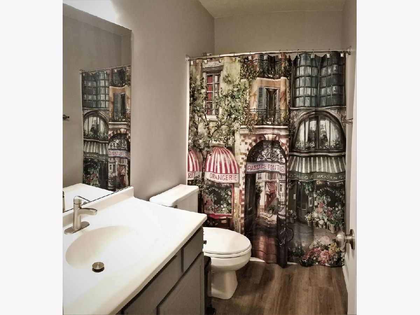
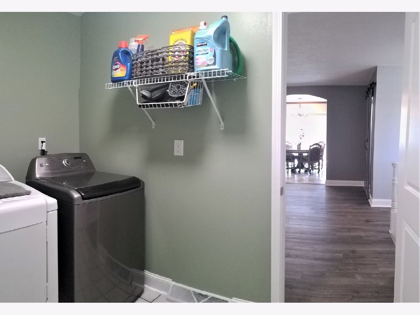
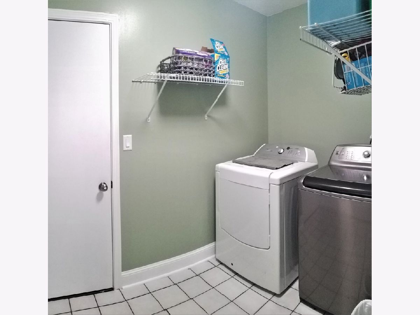
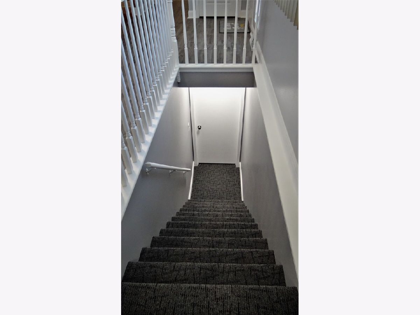
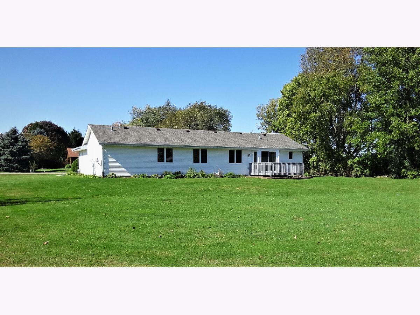
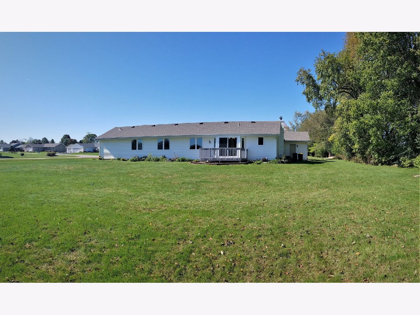
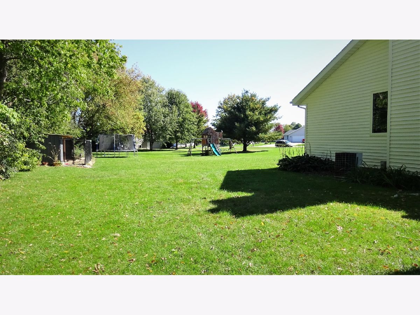
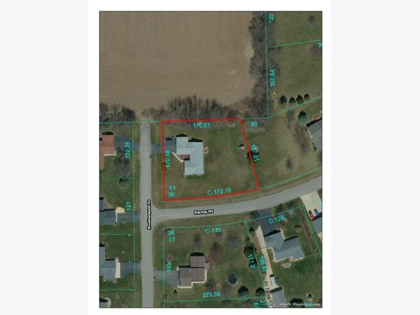
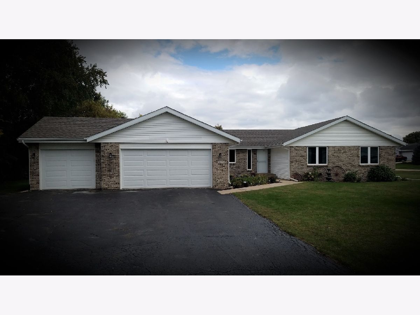
Nicely Updated 2100 Sq. Ft. Ranch with 3 Bedrooms, 2.5 Bath, 3.5 Car Garage on a Large Corner Lot in the Winnebago School District! Remodeled KitchenFeatures Granite Countertops, Stainless Steel Appliances, 42" Upper Cabinets, Tile Backsplash and a Walk-In Pantry/Closet. Master Bedroom has Crown Molding, a Walk-InCloset with Organizer and a Private Bath with Double Vanity. 2 Other Large Bedrooms also have Nice Size Closets. White Trim Package Throughout. 3.5 Car Garage is Insulated, has extra outlets, a Water Spigot, Newer Openers, a WorkShop Area and Service Door to Backyard. New Roof, Windows, Sliding Door and Garage Doors in 2020. Newer LightFixtures, Flooring, Interior Doors and On Demand Water Heater. 1st Floor Laundry. Wood Burning Fireplace. Dog Run and Kennel in Backyard. County Tax Rate.
Property Specifics
| Single Family | |
| — | |
| Ranch | |
| 1994 | |
| Full | |
| Vinyl Siding, Brick/Stone Msn Pred, Combination | |
| Asphalt | |
| — | |
| No | |
| 0.7 |
| Winnebago | |
| — | |
| — / Not Applicable | |
| None | |
| Private Well | |
| Septic-Private | |
| Central Air | |
| Natural Gas, Forced Air | |
| 10894305 | |
| 1411179007 |
Nearby Schools
| NAME: | DISTRICT: | DISTANCE: | |
|---|---|---|---|
|
Grade School
Dorothy Simon Elementary School |
323 | — | |
|
Middle School
Winnebago Middle School |
323 | Not in DB | |
|
High School
Winnebago High School |
323 | Not in DB | |
Property History
| DATE: | EVENT: | PRICE: | SOURCE: |
|---|---|---|---|
| 20 Nov, 2020 | Sold | $197,500 | MRED MLS |
| 8 Oct, 2020 | Under contract | $197,500 | MRED MLS |
| 6 Oct, 2020 | Listed for sale | $197,500 | MRED MLS |
Room Specifics
Total Bedrooms: 3
Bedrooms Above Ground: 3
Bedrooms Below Ground: 0
Dimensions: —
Floor Type: Carpet
Dimensions: —
Floor Type: Carpet
Full Bathrooms: 3
Bathroom Amenities: —
Bathroom in Basement: 0
Dimensions: —
Floor Type: Ceramic Tile
Features: Eating Area-Table Space, Pantry-Walk-in, Granite Counters, Updated Kitchen
Dimensions: —
Floor Type: Ceramic Tile
Rooms: Pantry
Other Specifics
| 3.5 | |
| Concrete Perimeter | |
| Garage | |
| — | |
| — | |
| — | |
| Deck, Dog Run | |
| Corner Lot | |
| 31501.47 | |
| — | |
| Full | |
| First Floor Laundry, Granite Counters | |
| Microwave, Range, Dishwasher, Refrigerator | |
| Not in DB | |
| — | |
| — | |
| Wood Burning |
Tax History
| Year | Property Taxes |
|---|---|
| 2020 | $4,750 |
Contact Agent
Nearby Similar Homes
Nearby Sold Comparables

Contact Agent
Listing Provided By
Keller Williams Realty Signature
