

8963 Chestnut Avenue, River Grove, Illinois 60171
Sorry, we are updating photos, please update this page in 15 minutes
$175,000
|
Sold
|
|
| Status: | Closed |
| Sqft: | 900 |
| Cost/Sqft: | $189 |
| Beds: | 3 |
| Baths: | 2 |
| Year Built: | 1955 |
| Property Taxes: | $3,931 |
| Days On Market: | 4066 |
| Lot Size: | 0,16 |
Description
Home Sweet Home in this 3 bedroom cape cod featuring newer siding, roof and gutters and 2.5 car det garage. Plaster crown moldings in the living room flows to the oak cabinet eat in kitchen. Fully appliance for your convenience. Hardwood flr bedroom and bath on main level. 4th bedroom made into a dining room off the kitchen. Have great fun in the finished recreation room which has great storage for you. Dry bar, plenty of room for a pool table and large laundry/mechanical room. Newer Lennox furnace and air conditioning. Convenient location at River and Chestnut, just north of Grand Avenue. Enjoy the neighborhood and amenities including a children's park just a few blocks away.
Property Specifics
| Single Family | |
| — | |
| Cape Cod | |
| 1955 | |
| Full | |
| Vinyl Siding | |
| Asphalt | |
| — | |
| No | |
| 0.16 |
| Cook | |
| — | |
| 0 / Not Applicable | |
| None | |
| Lake Michigan | |
| Sewer-Storm, Overhead Sewers | |
| Central Air, Window/Wall Unit - 1 | |
| Natural Gas, Forced Air | |
| 09033747 | |
| 12272210610000 |
Nearby Schools
| NAME: | DISTRICT: | DISTANCE: | |
|---|---|---|---|
|
Grade School
River Grove Elementary School |
85.5 | — | |
|
High School
East Leyden High School |
212 | Not in DB | |
Property History
| DATE: | EVENT: | PRICE: | SOURCE: |
|---|---|---|---|
| 23 Oct, 2015 | Sold | $175,000 | MRED MLS |
| 14 Sep, 2015 | Under contract | $169,900 | MRED MLS |
| 9 Sep, 2015 | Listed for sale | $169,900 | MRED MLS |
Sorry, we are updating photos, please update this page in 15 minutes
Room Specifics
All Bedroom Info:
Total Bedrooms: 3
Bedrooms Above Ground: 3
Bedrooms Below Ground: 0
Total Bedrooms: 3
Bedrooms Above Ground: 3
Bedrooms Below Ground: 0
Second Bedroom Info:
Dimensions: —
Location: —Dimensions: —
Floor Type: Carpet
Third Bedroom Info:
Dimensions: —
Location: —Dimensions: —
Floor Type: Carpet
Bathroom Info:
Full Bathrooms: 2
Partial Bathrooms: 1Full Bathrooms: 2
Bathroom Amenities: Whirlpool
Bathroom in Basement: 0
Dining Room Info:
Dimensions: —
Location: —Dimensions: —
Floor Type: Carpet
Kitchen Info:
Dimensions: —
Location: —Dimensions: —
Floor Type: Vinyl
Features: Eating Area-Table Space
Living Room Info:
Dimensions: —
Location: —Dimensions: —
Floor Type: Carpet
Additional Rooms Info:
Rooms: Recreation Room
Basement: FullRooms: Recreation Room
Other Specifics
| 2 | |
| Concrete Perimeter | |
| Garage | |
| — | |
| — | |
| — | |
| — | |
| — | |
| 36 X 188 | |
| Unfinished | |
| None | |
| Bar-Dry, Wood Laminate Floors, First Floor Bedroom, First Floor Full Bath | |
| Range, Microwave, Dishwasher, Refrigerator, Washer, Dryer | |
| Not in DB | |
| Sidewalks, Street Lights, Street Paved | |
| — | |
| — |
Tax History
| Year | Property Taxes |
|---|---|
| 2015 | $3,931 |
Contact Agent
Nearby Similar Homes
8955 Grand Avenue, River Grove, Illinois 60171
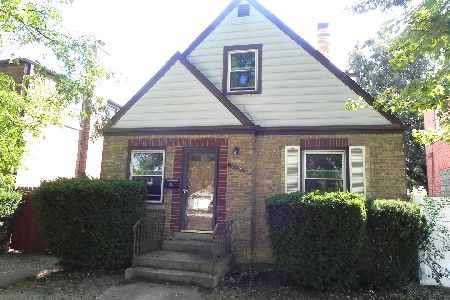
For Sale
$270,000
3 beds / 1.1 baths / 1,447 ft2
Single Family / Built: 1948
35
2910 Maple Street, Franklin Park, Illinois 60131
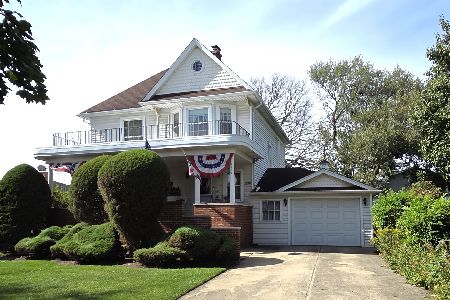
For Sale
$425,000
4 beds / 2.1 baths / 1,792 ft2
Single Family / Built: 1905
17
2623 Rhodes Avenue, River Grove, Illinois 60171
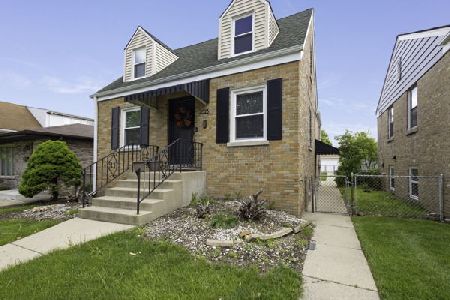
For Sale
$469,999
4 beds / 2.0 baths / 1,850 ft2
Single Family / Built: 1950
173
2574 Rhodes Avenue, River Grove, Illinois 60171
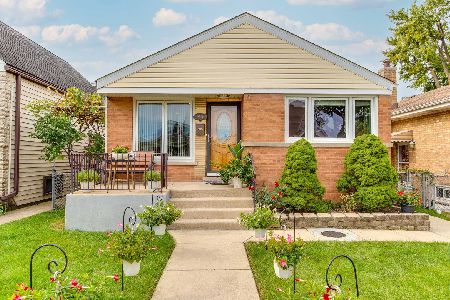
For Sale
$379,000
3 beds / 2.0 baths / 1,260 ft2
Single Family / Built: 1955
12
2628 Willow Street, Franklin Park, Illinois 60131
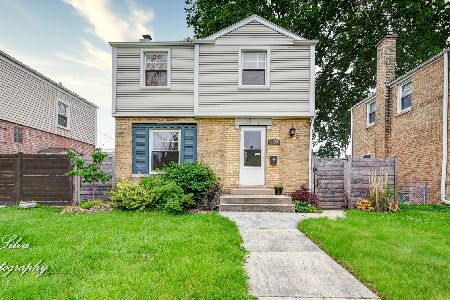
Short Sale
$299,900
2 beds / 1.0 baths / 968 ft2
Single Family / Built: 1948
293
2444 Elm Street, River Grove, Illinois 60171
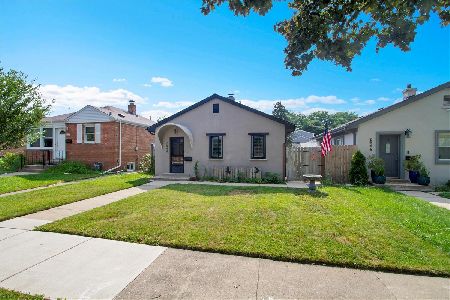
For Sale
$240,000
2 beds / 1.0 baths / 0 ft2
Single Family / Built: 1948
39
Nearby Sold Comparables
8971 Chestnut Avenue, River Grove, Illinois 60171

Sold
$299,900
3 beds / 3.0 baths / 1,360 ft2
Single Family / Built: 1954
6702
8977 Chestnut Avenue, River Grove, Illinois 60171
Sold
$169,900
4 beds / 2.0 baths / 1,360 ft2
Single Family / Built: 1954
6755
8977 Chestnut Avenue, River Grove, Illinois 60171

Sold
$279,000
3 beds / 2.0 baths / 1,360 ft2
Single Family / Built: 1955
2236
8974 Chestnut Avenue, River Grove, Illinois 60171
Sold
$229,000
3 beds / 2.0 baths / 1,176 ft2
Single Family / Built: 1963
2511
8974 Chestnut Avenue, River Grove, Illinois 60171

Sold
$282,000
3 beds / 2.0 baths / 1,175 ft2
Single Family / Built: 1963
1880
8926 Cherry Avenue, River Grove, Illinois 60171
Sold
$219,000
2 beds / 2.0 baths / 870 ft2
Single Family / Built: 1951
2999
Contact Agent
Listing Provided By
RE/MAX Suburban
