

8970 Parkside Avenue, Des Plaines, Illinois 60016


$172,000
|
Sold
|
|
| Status: | Closed |
| Sqft: | 850 |
| Cost/Sqft: | $200 |
| Beds: | 1 |
| Baths: | 1 |
| Year Built: | 1975 |
| Property Taxes: | $1,635 |
| Days On Market: | 40 |
| Lot Size: | 0,00 |
Description
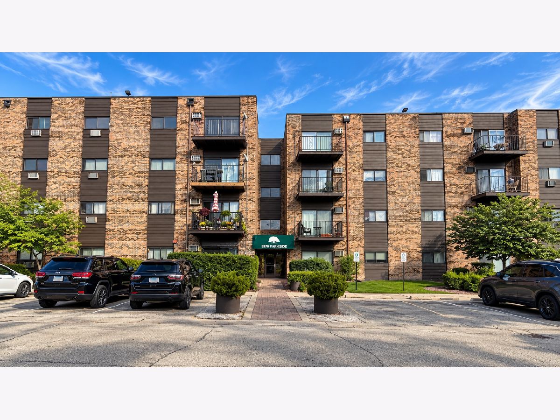
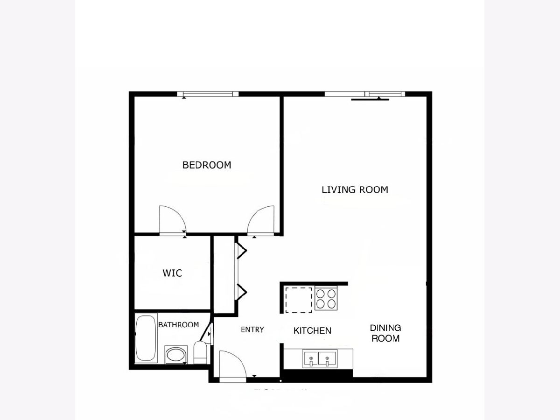
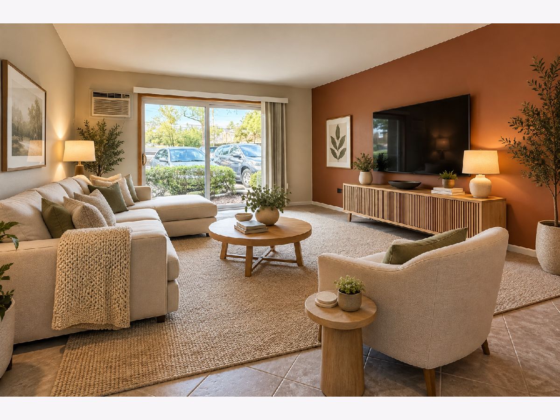
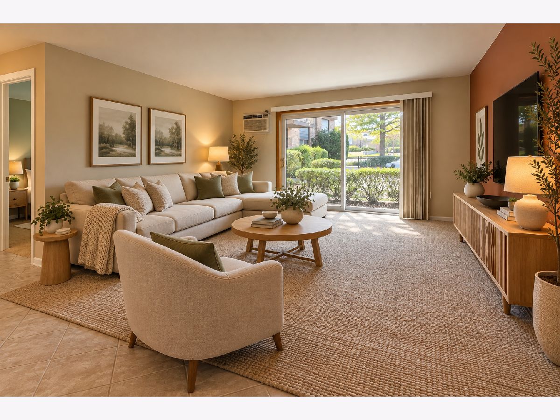
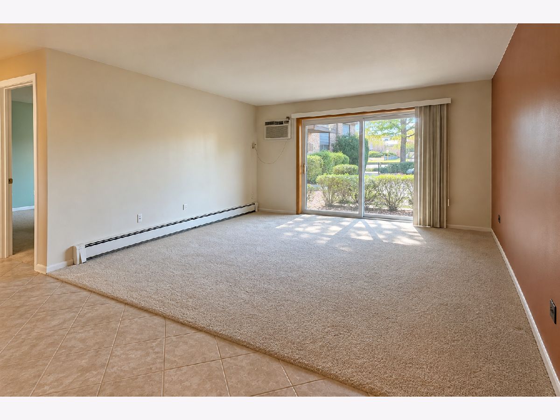
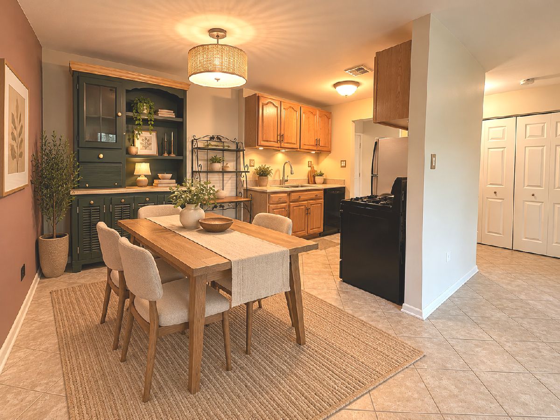
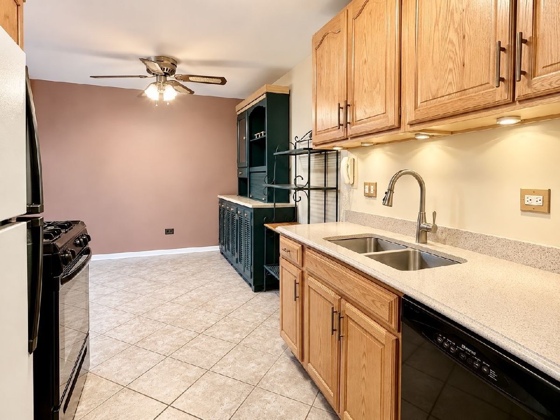
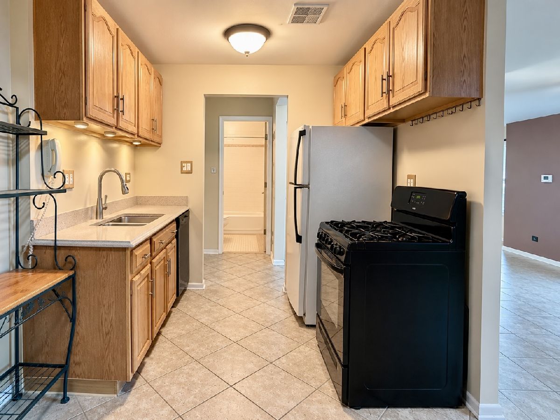
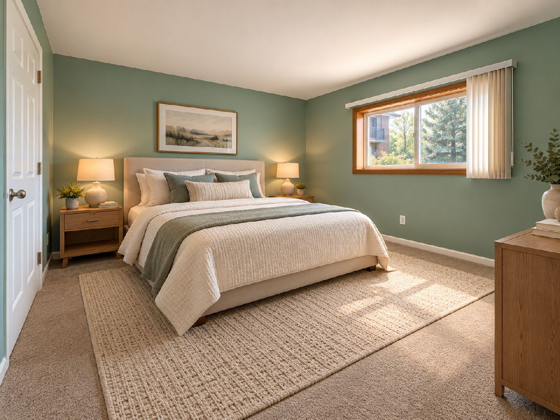
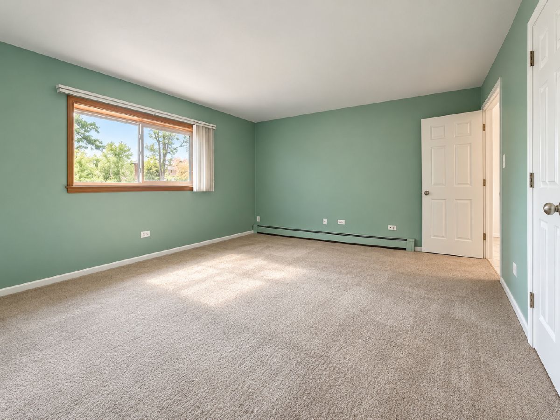
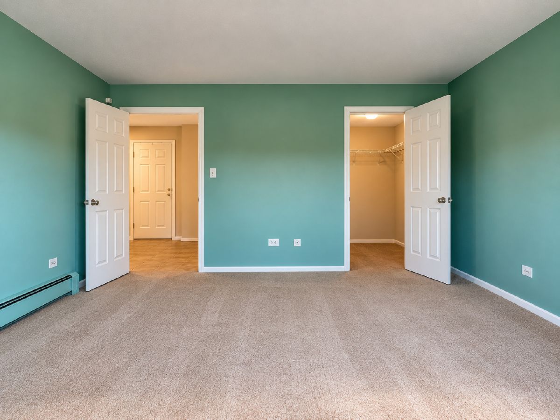
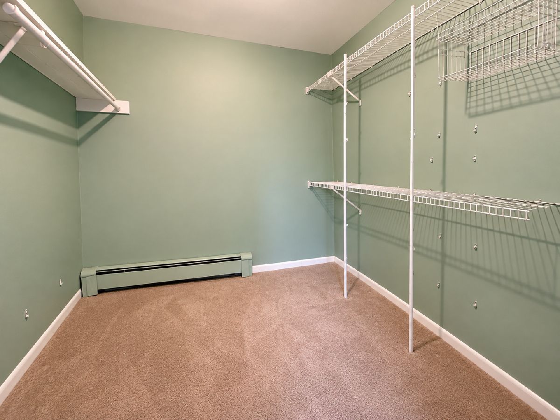
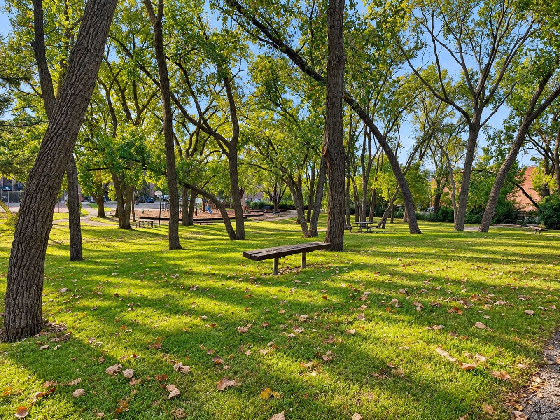
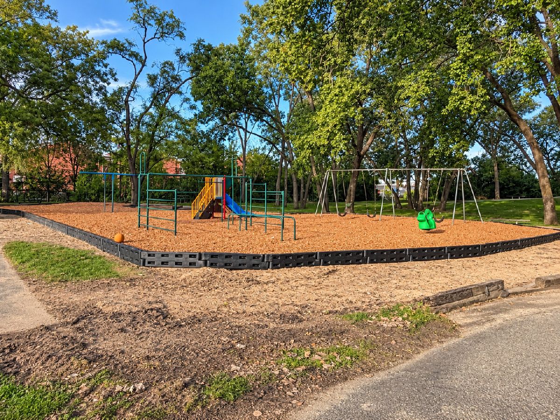
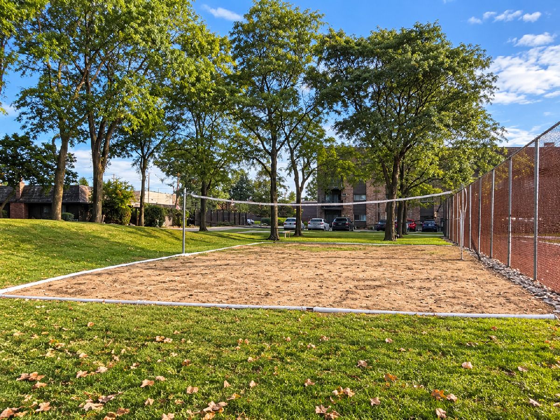
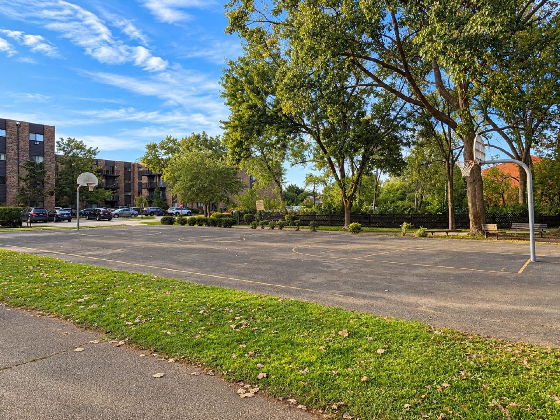
WELCOME HOME TO THIS SPACIOUS 1-BEDROOM CONDO IN BALLARD POINT! Offering a comfortable open-concept layout, this well-sized condo features a bright living room, dining area, and kitchen designed for easy everyday living and entertaining. The generously sized bedroom offers a walk-in closet, while the convenient first-floor location provides easy access without stairs. Another great thing is a HUGE walk-in storage space in the basement - perfect for seasonal items, bikes, or anything you don't want taking up space in the condo. The building features an elevator and on-site laundry, and residents enjoy access to a clubhouse, tennis courts, playground, and more. The rental-friendly community offers flexibility for an owner-occupant or an investment opportunity. Conveniently located near shopping, dining, parks, schools, and transportation. A great combination of space, convenience, storage, and value!
Property Specifics
| Condos/Townhomes | |
| 4 | |
| — | |
| 1975 | |
| None | |
| Brick | |
| Rubber | |
| — | |
| No | |
| — |
| Cook | |
| Ballard Point | |
| 264 / Monthly | |
| Heat, Water, Gas, Parking, Insurance, Clubhouse, Pool, Exterior Maintenance, Lawn Care, Scavenger, Snow Removal | |
| Lake Michigan | |
| Public Sewer | |
| Wall Unit(s) | |
| Steam, Baseboard | |
| 12774029 | |
| 09143080161156 |
Property History
| DATE: | EVENT: | PRICE: | SOURCE: |
|---|---|---|---|
| 28 Oct, 2026 | Sold | $172,000 | MRED MLS |
| 6 Oct, 2026 | Under contract | $169,900 | MRED MLS |
| 1 Oct, 2026 | Listed for sale | $169,900 | MRED MLS |
| 29 Oct, 2026 | Listed for sale | $0 | MRED MLS |
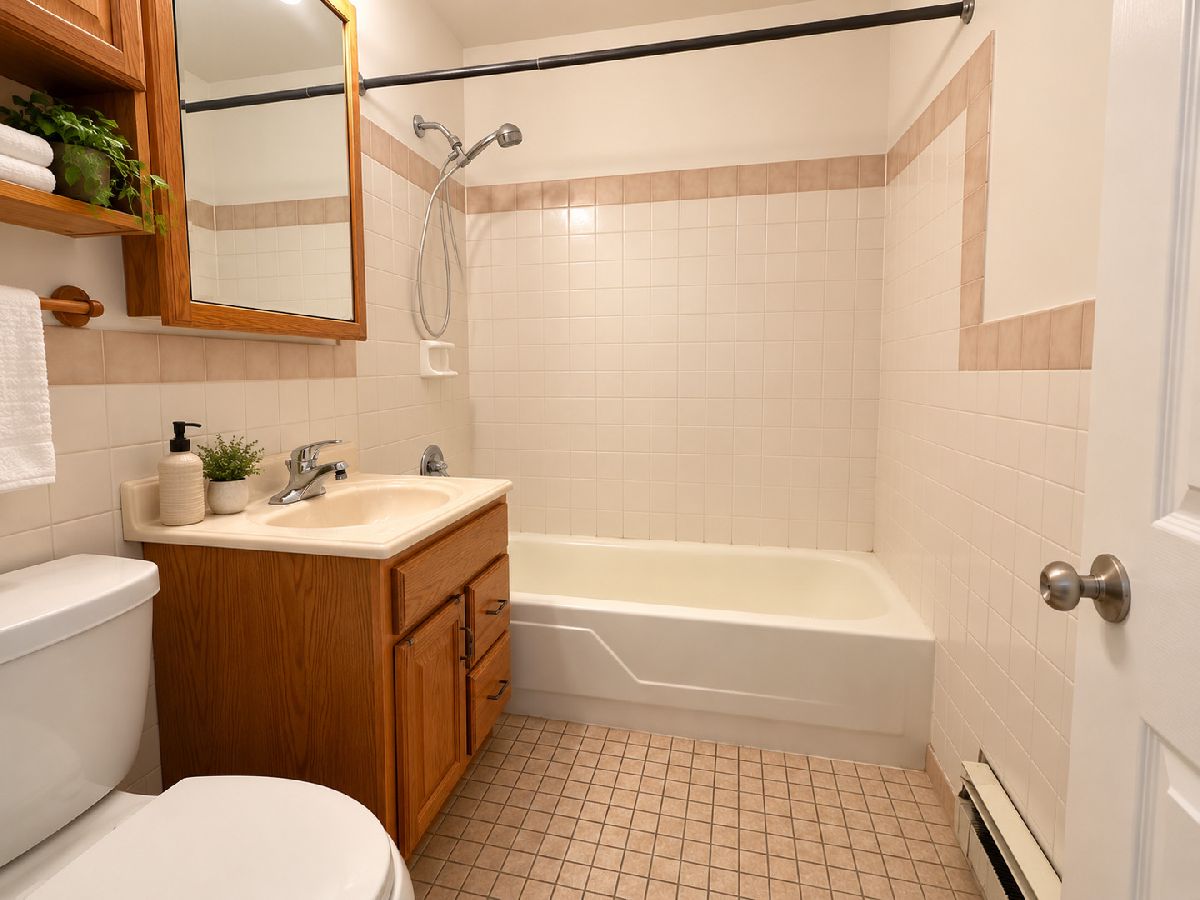
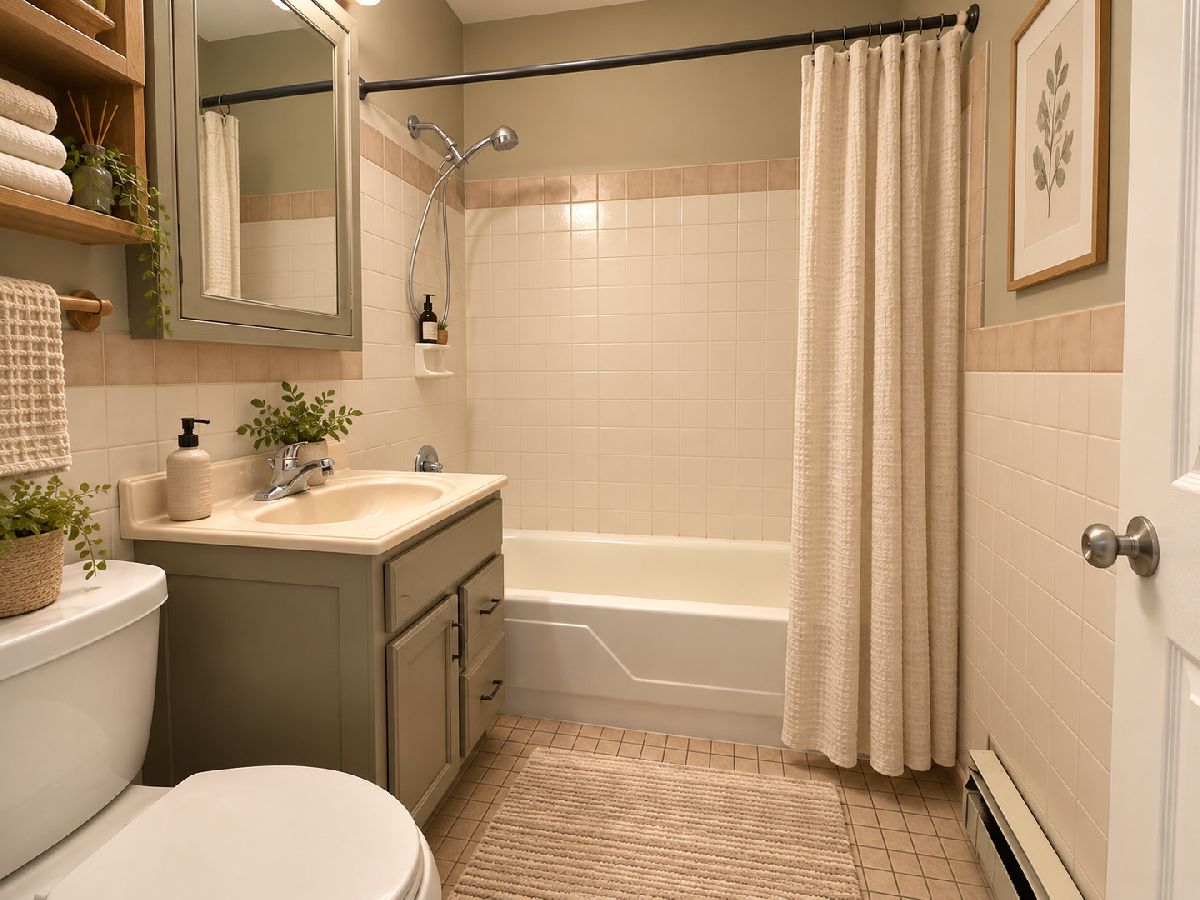
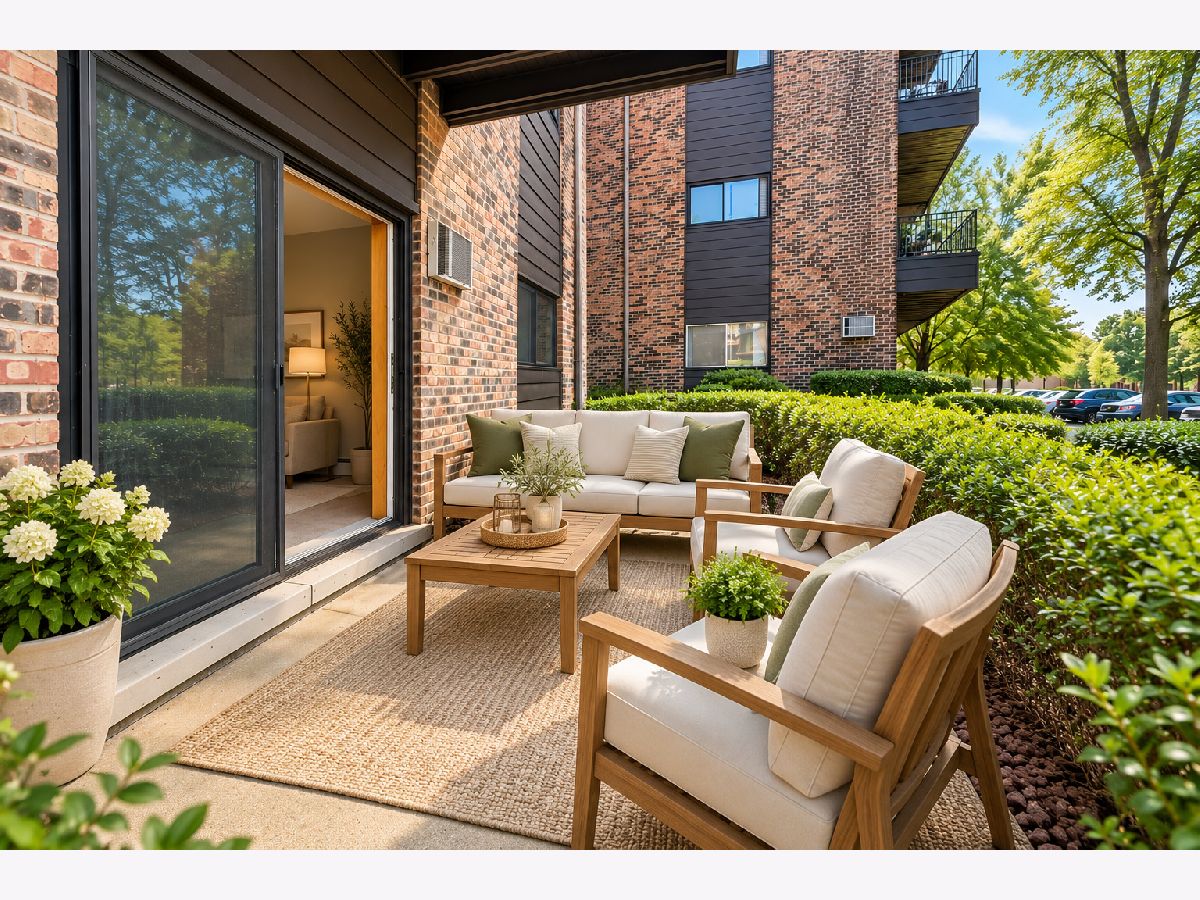
Some photos of this home have been virtually staged.
Room Specifics
Total Bedrooms: 1
Bedrooms Above Ground: 1
Bedrooms Below Ground: 0
Dimensions: 13X14
Floor Type: Wood Laminate
Full Bathrooms: 1
Bathroom Amenities: —
Bathroom in Basement: 0
Dimensions: 9X8
Floor Type: Wood Laminate
Dimensions: 8X7
Floor Type: Ceramic Tile
Dimensions: 18X14
Floor Type: Wood Laminate
Rooms: Foyer, Walk In Closet
Name: Foyer
Dimensions: 13X6
Floor Type: Ceramic Tile
Name: Walk In Closet
Dimensions: 8X7
Floor Type: —
Other Specifics
| — | |
| — | |
| Unassigned, Off Street | |
| Common Area | |
| — | |
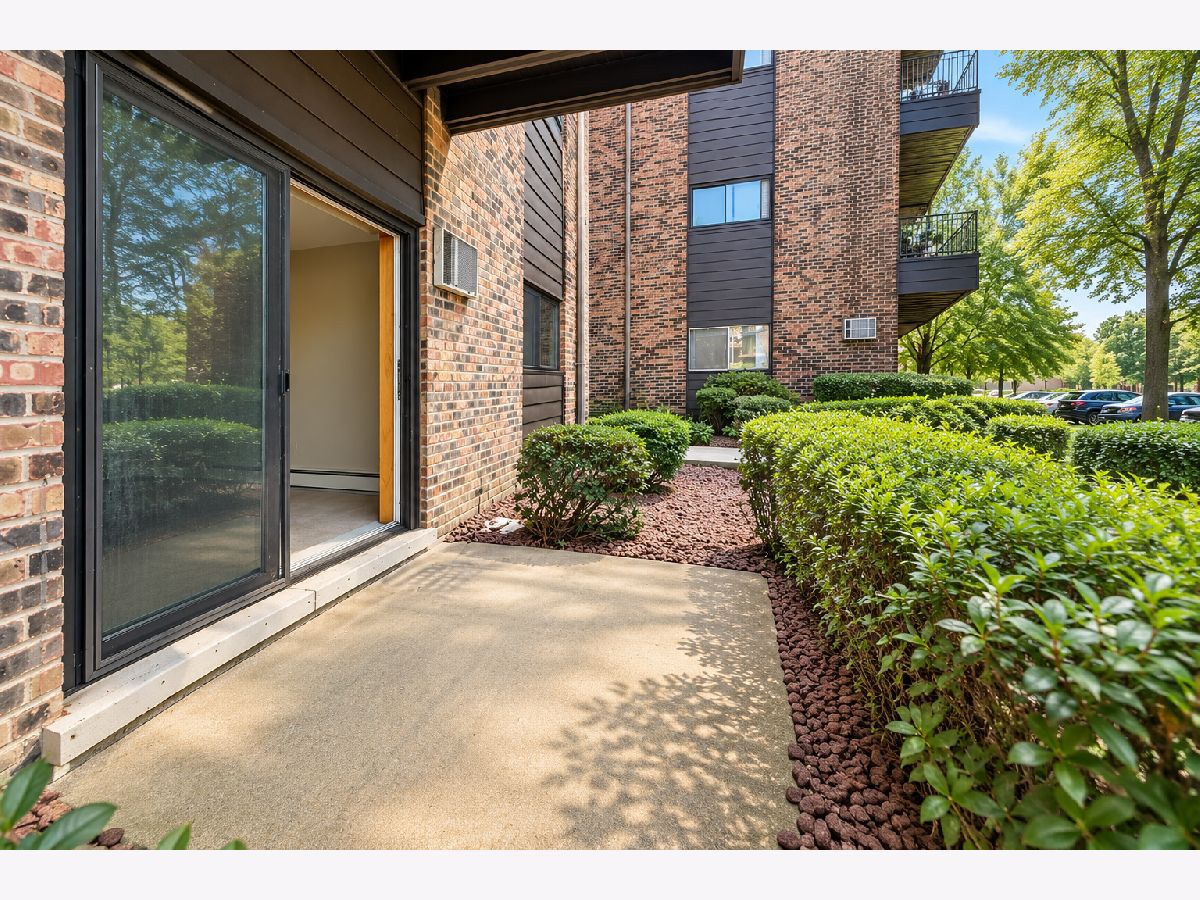
| Patio | |
| — | |
| Common Grounds | |
| COMMON | |
| — | |
| None | |
| Elevator, Storage, Walk-In Closet(s) | |
| Range, Dishwasher, Refrigerator | |
| Not in DB | |
| — | |
| Coin Laundry, Elevator in Residence, Storage, Park, Tennis Court(s) | |
| — |
Tax History
| Year | Property Taxes |
|---|---|
| 2026 | $1,635 |
Contact Agent
Nearby Similar Homes
Nearby Sold Comparables

Contact Agent
Listing Provided By
eXp Realty
