

899 Plum Grove Road, Palatine, Illinois 60067
Sorry, we are updating photos, please update this page in 15 minutes
$378,100
|
Sold
|
|
| Status: | Closed |
| Sqft: | 2,126 |
| Cost/Sqft: | $183 |
| Beds: | 3 |
| Baths: | 4 |
| Year Built: | 2008 |
| Property Taxes: | $7,032 |
| Days On Market: | 4648 |
| Lot Size: | 0,00 |
Description
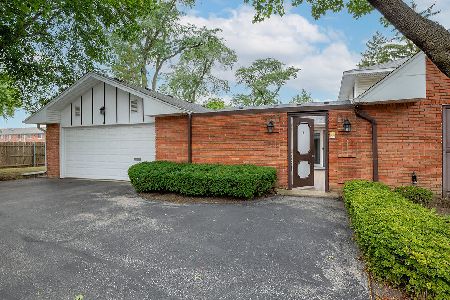
High end town home in great location. 9'Ceilings throughout. Large kitchen with 42" cabinets, granite, ss appliances, breakfast bar and eating area. LR/DR combo with wood burning fireplace. 3 large bedrooms upstairs and full finished basement with family room, office space and full bath. All baths have high vanities and granite counters. Private patio. Move in ready. Convenient to schools, shopping & transportation.
Property Specifics
| Condos/Townhomes | |
| 2 | |
| — | |
| 2008 | |
| Full | |
| Brick | |
| Asphalt | |
| B | |
| No | |
| — |
| Cook | |
| — | |
| 150 / Monthly | |
| Insurance, Exterior Maintenance, Lawn Care | |
| Lake Michigan | |
| Public Sewer | |
| Central Air | |
| Natural Gas | |
| 08527807 | |
| 02261040400000 |
Nearby Schools
| NAME: | DISTRICT: | DISTANCE: | |
|---|---|---|---|
|
Grade School
Central Road Elementary School |
15 | — | |
|
Middle School
Carl Sandburg Junior High School |
15 | Not in DB | |
|
High School
Wm Fremd High School |
211 | Not in DB | |
Property History
| DATE: | EVENT: | PRICE: | SOURCE: |
|---|---|---|---|
| 31 Mar, 2014 | Sold | $378,100 | MRED MLS |
| 12 Feb, 2014 | Under contract | $389,900 | MRED MLS |
| 1 Feb, 2014 | Listed for sale | $389,900 | MRED MLS |
| 17 Nov, 2023 | Sold | $427,000 | MRED MLS |
| 6 Nov, 2023 | Under contract | $439,500 | MRED MLS |
| 2 Nov, 2023 | Listed for sale | $439,500 | MRED MLS |
Sorry, we are updating photos, please update this page in 15 minutes
Room Specifics
All Bedroom Info:
Total Bedrooms: 3
Bedrooms Above Ground: 3
Bedrooms Below Ground: 0
Total Bedrooms: 3
Bedrooms Above Ground: 3
Bedrooms Below Ground: 0
Second Bedroom Info:
Dimensions: —
Location: —Dimensions: —
Floor Type: Hardwood
Third Bedroom Info:
Dimensions: —
Location: —Dimensions: —
Floor Type: Hardwood
Bathroom Info:
Full Bathrooms: 4
Partial Bathrooms: 1Full Bathrooms: 4
Bathroom Amenities: Whirlpool, Separate Shower, Double Sink
Bathroom in Basement: 1
Dining Room Info:
Dimensions: —
Location: —Dimensions: —
Floor Type: Hardwood
Kitchen Info:
Dimensions: —
Location: —Dimensions: —
Floor Type: Hardwood
Features: Eating Area-Breakfast Bar, Eating Area-Table Space
Living Room Info:
Dimensions: —
Location: —Dimensions: —
Floor Type: Hardwood
Family Room Info:
Dimensions: —
Location: —Dimensions: —
Floor Type: Carpet
Additional Rooms Info:
Rooms: Eating Area, Office
Basement: FullRooms: Eating Area, Office
Other Specifics
| 2 | |
| Concrete Perimeter | |
| Garage | |
| — | |
| — | |
| — | |
| Patio | |
| — | |
| COMMON | |
| — | |
| Full | |
| Vaulted/Cathedral Ceilings, Hardwood Floors, Second Floor Laundry | |
| Double Oven, Range, Microwave, Dishwasher, Refrigerator, Washer, Dryer, Disposal, Stainless Steel Appliance(s) | |
| Not in DB | |
| — | |
| — | |
| Gas Log |
Tax History
| Year | Property Taxes |
|---|---|
| 2014 | $7,032 |
| 2023 | $9,331 |
Contact Agent
Nearby Similar Homes
916 Plum Grove Road, Palatine, Illinois 60067
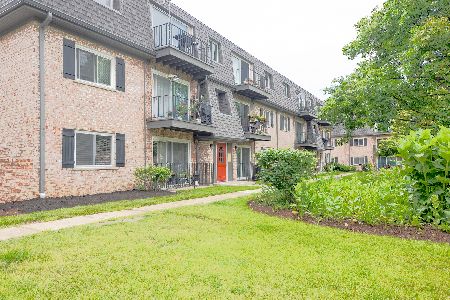
For Sale
$194,480
2 beds / 1.0 baths / 0 ft2
Condos/Townhomes / Built: 1979
53
916 Plum Grove Road, Palatine, Illinois 60067
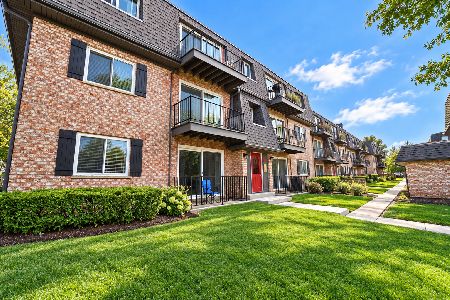
For Sale
$209,900
2 beds / 1.0 baths / 1,000 ft2
Condos/Townhomes / Built: 1976
13
4616 Kings Walk Drive, Rolling Meadows, Illinois 60008
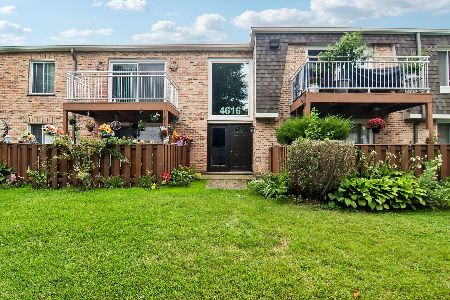
For Sale
$230,000
2 beds / 2.0 baths / 1,050 ft2
Condos/Townhomes / Built: 1976
32
4 Stuart On Oxford Street, Rolling Meadows, Illinois 60008
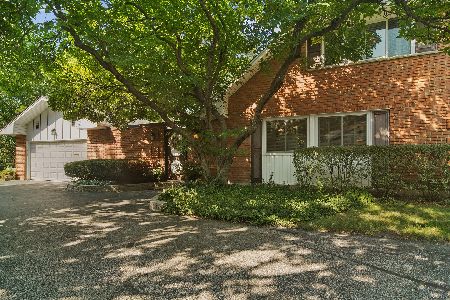
For Sale
$415,000
3 beds / 2.0 baths / 1,776 ft2
Condos/Townhomes / Built: 1968
52
4 Harrogate On Oxford, Rolling Meadows, Illinois 60008
For Sale
$399,900
3 beds / 2.0 baths / 1,874 ft2
Condos/Townhomes / Built: 1966
10
Nearby Sold Comparables
887 Plum Grove Road, Palatine, Illinois 60067

Sold
$350,000
3 beds / 3.1 baths / 2,156 ft2
Condos/Townhomes / Built: 2006
2641
884 Insignia Court, Palatine, Illinois 60067
Sold
$299,900
3 beds / 2.1 baths / 1,976 ft2
Condos/Townhomes / Built: 2001
2556
884 Insignia Court, Palatine, Illinois 60067
Sold
$329,900
3 beds / 2.1 baths / 1,976 ft2
Condos/Townhomes / Built: 1999
6632
886 Insignia Court, Palatine, Illinois 60067

Sold
$395,000
2 beds / 2.2 baths / 1,976 ft2
Condos/Townhomes / Built: 1999
764
874 Insignia Court, Palatine, Illinois 60067
Sold
$259,000
3 beds / 2.1 baths / 1,976 ft2
Condos/Townhomes / Built: 2001
3881
872 Insignia Court, Palatine, Illinois 60067

Sold
$285,000
3 beds / 1.1 baths / 1,976 ft2
Condos/Townhomes / Built: 2001
1377
Contact Agent
Listing Provided By
Baird & Warner
