

8N002 Oak Drive, St Charles, Illinois 60175
Subdivision > Margate
Sorry, we are updating photos, please update this page in 15 minutes
$289,000
|
Sold
|
|
| Status: | Closed |
| Sqft: | 2,076 |
| Cost/Sqft: | $144 |
| Beds: | 3 |
| Baths: | 2 |
| Year Built: | 1972 |
| Property Taxes: | $5,914 |
| Days On Market: | 3847 |
| Lot Size: | 0,00 |
Description
COMPLETELY REMODELED & EXPANDED 3 BEDROOM/2 BATH RANCH ON ALMOST 1 ACRE OF BEAUTIFULLY LANDSCAPED GROUNDS~EXPANDED KITCHEN WITH ISLAND, EATING AREA AND PANTRY~NEW APPLIANCES INCLUDING DOUBLE OVEN, REFRIGERATOR, DISHWASHER~EXTRA LARGE 24 X 24 FAMILY ROOM WITH CROWN MOLDING & NEWER WOOD BURNING STOVE~NEW ROOF IN 2009~NEW HVAC IN 2010~NEW WATER HEATER IN 2010~NEW WELL PUMP 2016~PRIVATE YARD WITH WATER FEATURE, FIRE PIT, ALL NEW LANDSCAPING INCLUDING PERENNIALS & SOME MATURE TREES~STORAGE BUILDING, HEATED FULL 2 CAR GARAGE WITH WORK SHOP/STORAGE ROOM (COULD BE USED AS 3 CAR GARAGE~RECONSTRUCTED FRONT & BACK PORCHES & DECKING~MOVE IN READY HOME IN HIGHLY DESIRED ST CHARLES SCHOOL DISTRICT
Property Specifics
| Single Family | |
| — | |
| Ranch | |
| 1972 | |
| None | |
| Cedar | |
| Asphalt | |
| — | |
| No | |
| — |
| Kane | |
| Margate | |
| 0 / Not Applicable | |
| None | |
| Private Well | |
| Septic-Private | |
| Central Air | |
| Natural Gas, Forced Air | |
| 09201104 | |
| 0905100006 |
Nearby Schools
| NAME: | DISTRICT: | DISTANCE: | |
|---|---|---|---|
|
High School
St Charles North High School |
303 | Not in DB | |
Property History
| DATE: | EVENT: | PRICE: | SOURCE: |
|---|---|---|---|
| 23 Jun, 2016 | Sold | $289,000 | MRED MLS |
| 28 Apr, 2016 | Under contract | $299,900 | MRED MLS |
| 20 Apr, 2016 | Listed for sale | $299,900 | MRED MLS |
Sorry, we are updating photos, please update this page in 15 minutes
Room Specifics
All Bedroom Info:
Total Bedrooms: 3
Bedrooms Above Ground: 3
Bedrooms Below Ground: 0
Total Bedrooms: 3
Bedrooms Above Ground: 3
Bedrooms Below Ground: 0
Second Bedroom Info:
Dimensions: —
Location: —Dimensions: —
Floor Type: Hardwood
Third Bedroom Info:
Dimensions: —
Location: —Dimensions: —
Floor Type: Hardwood
Bathroom Info:
Full Bathrooms: 2
Partial Bathrooms: 0Full Bathrooms: 2
Bathroom Amenities: Separate Shower
Bathroom in Basement: —
Dining Room Info:
Dimensions: —
Location: —Dimensions: —
Floor Type: Hardwood
Kitchen Info:
Dimensions: —
Location: —Dimensions: —
Floor Type: Ceramic Tile
Features: Eating Area-Breakfast Bar, Eating Area-Table Space, Island, Pantry-Closet
Family Room Info:
Dimensions: —
Location: —Dimensions: —
Floor Type: Carpet
Additional Rooms Info:
Rooms: Deck, Eating Area, Workshop
Basement: NoneRooms: Deck, Eating Area, Workshop
Other Specifics
| 2 | |
| Concrete Perimeter | |
| Garage | |
| — | |
| — | |
| — | |
| Deck, Patio | |
| Landscaped | |
| 104X148X175X92X19X19X33 | |
| — | |
| Full | |
| Hardwood Floors, First Floor Bedroom, First Floor Laundry, First Floor Full Bath | |
| Double Oven, Microwave, Dishwasher, Refrigerator, Washer, Dryer | |
| Not in DB | |
| Street Paved | |
| — | |
| Wood Burning |
Tax History
| Year | Property Taxes |
|---|---|
| 2016 | $5,914 |
Contact Agent
Nearby Similar Homes
7N783 Stevens Road, St Charles, Illinois 60175
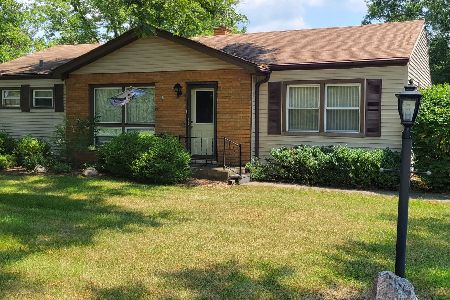
For Sale
$379,900
3 beds / 1.0 baths / 1,393 ft2
Single Family / Built: —
51
25 Retreat Court, South Elgin, Illinois 60124

For Sale
$925,000
3 beds / 2.1 baths / 3,075 ft2
Single Family / Built: 2019
39
7N494 Foxglove Court, St Charles, Illinois 60175
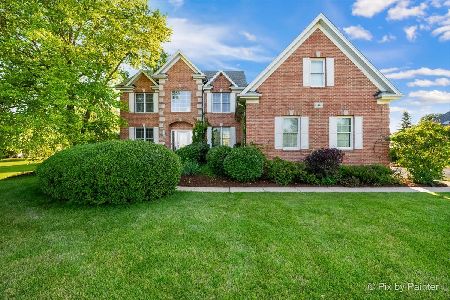
For Sale
$850,000
5 beds / 4.0 baths / 3,200 ft2
Single Family / Built: 1998
23
Nearby Sold Comparables
41W126 Oak Drive, St Charles, Illinois 60175

Sold
$270,000
5 beds / 3.1 baths / 2,872 ft2
Single Family / Built: 1964
4630
38W045 Oak Drive, St Charles, Illinois 60175
Sold
$195,000
3 beds / 2.1 baths / 2,064 ft2
Single Family / Built: 1976
5527
38W115 Oak Drive, St Charles, Illinois 60175
Sold
$210,000
4 beds / 2.0 baths / 1,824 ft2
Single Family / Built: 1979
4345
7N960 Dogwood Lane, St Charles, Illinois 60175

Sold
$360,000
4 beds / 2.1 baths / 2,434 ft2
Single Family / Built: 1972
2001
Contact Agent
Listing Provided By
RE/MAX Action
