

8n020 Columbine West Street, St Charles, Illinois 60175
Subdivision > Three Lakes
Sorry, we are updating photos, please update this page in 15 minutes
$460,000
|
Sold
|
|
| Status: | Closed |
| Sqft: | 4,311 |
| Cost/Sqft: | $99 |
| Beds: | 5 |
| Baths: | 4 |
| Year Built: | 2001 |
| Property Taxes: | $15,381 |
| Days On Market: | 3990 |
| Lot Size: | 2,45 |
Description
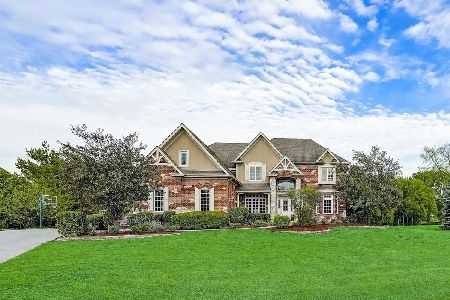
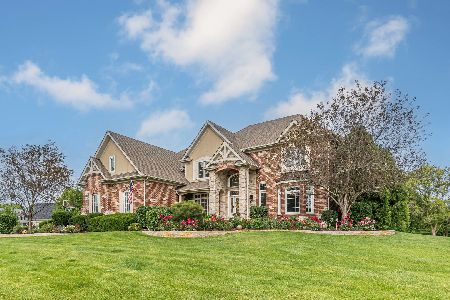
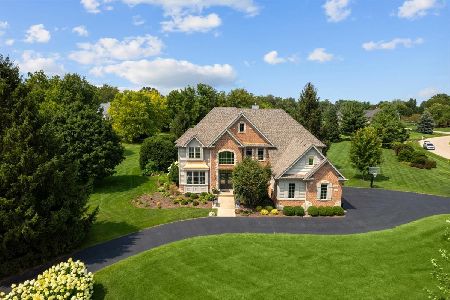
Exquisite custom built home nestled on 2.5 acres I the exclusive Three Lakes Subdivision. Over 4000 square feet of luxury 1st floor master suite with private access to the lovely screened in porch overlooking the beautifully manicured gardens and yard. The home boasts all hardwood floors 4 additional bedrooms including a 2nd floor master suite as well. Private porches and balconies from 2 of the bedrooms . Gourmet kitchen has custom cabinets and corian counters. Full unfinished basement with x-tra high ceilings roughed in for a full bathroom. Come make this stunning home yours today.
Property Specifics
| Single Family | |
| — | |
| — | |
| 2001 | |
| Full | |
| Other | |
| Asphalt | |
| — | |
| No | |
| 2.45 |
| Kane | |
| Three Lakes | |
| 400 / Annual | |
| Insurance | |
| Private Well | |
| Septic-Private | |
| Central Air, Zoned | |
| Natural Gas, Forced Air | |
| 09093473 | |
| 0631454001 |
Nearby Schools
| NAME: | DISTRICT: | DISTANCE: | |
|---|---|---|---|
|
Grade School
Ferson Creek Elementary School |
303 | — | |
|
Middle School
Haines Middle School |
303 | Not in DB | |
|
High School
St Charles North High School |
303 | Not in DB | |
Property History
| DATE: | EVENT: | PRICE: | SOURCE: |
|---|---|---|---|
| 30 Jul, 2015 | Under contract | $0 | MRED MLS |
| 14 Jul, 2015 | Listed for sale | $0 | MRED MLS |
| 29 Jan, 2018 | Sold | $460,000 | MRED MLS |
| 28 Mar, 2017 | Under contract | $425,999 | MRED MLS |
| — | Last price change | $449,900 | MRED MLS |
| 29 Nov, 2015 | Listed for sale | $549,900 | MRED MLS |
Sorry, we are updating photos, please update this page in 15 minutes
Room Specifics
All Bedroom Info:
Total Bedrooms: 5
Bedrooms Above Ground: 5
Bedrooms Below Ground: 0
Total Bedrooms: 5
Bedrooms Above Ground: 5
Bedrooms Below Ground: 0
Second Bedroom Info:
Dimensions: —
Location: —Dimensions: —
Floor Type: Hardwood
Third Bedroom Info:
Dimensions: —
Location: —Dimensions: —
Floor Type: Hardwood
Fourth Bedroom Info:
Dimensions: —
Location: —Dimensions: —
Floor Type: Hardwood
Bathroom Info:
Full Bathrooms: 4
Partial Bathrooms: 1Full Bathrooms: 4
Bathroom Amenities: Double Sink, Garden Tub
Bathroom in Basement: 0
Dining Room Info:
Dimensions: —
Location: —Dimensions: —
Floor Type: Hardwood
Kitchen Info:
Dimensions: —
Location: —Dimensions: —
Floor Type: Hardwood
Features: Eating Area-Table Space, Pantry-Walk-in
Laundry Room Info:
Dimensions: —
Location: —Dimensions: —
Floor Type: Vinyl
Living Room Info:
Dimensions: —
Location: —Dimensions: —
Floor Type: Hardwood
Family Room Info:
Dimensions: —
Location: —Dimensions: —
Floor Type: Hardwood
Additional Rooms Info:
Rooms: Bonus Room, Bedroom 5, Eating Area, Screened Porch, Sitting Room
Basement: FullRooms: Bonus Room, Bedroom 5, Eating Area, Screened Porch, Sitting Room
Other Specifics
| 3 | |
| Concrete Perimeter | |
| Garage | |
| — | |
| — | |
| — | |
| Balcony, Porch, Roof Deck, Stamped Concrete Patio, Storms/Screens | |
| Landscaped | |
| 159 X 192 X 462 X 217 X 16 | |
| Unfinished | |
| Full | |
| Vaulted/Cathedral Ceilings, Hardwood Floors, First Floor Bedroom, In-Law Arrangement, First Floor Laundry, First Floor Full Bath | |
| Range, Microwave, Dishwasher, Stainless Steel Appliance(s) | |
| Not in DB | |
| Street Paved | |
| — | |
| Gas Log, Gas Starter |
Tax History
| Year | Property Taxes |
|---|---|
| 2018 | $15,381 |
Contact Agent
Nearby Similar Homes
7N783 Stevens Road, St Charles, Illinois 60175
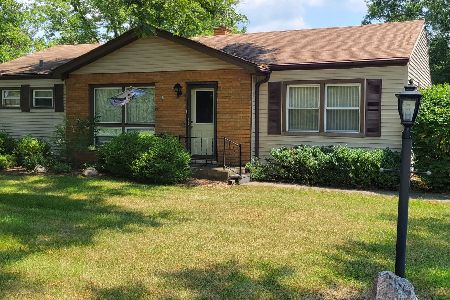
For Sale
$379,900
3 beds / 1.0 baths / 1,393 ft2
Single Family / Built: —
51
8N627 Gingerwood Lane, Elgin, Illinois 60124

For Sale
$500,000
4 beds / 3.0 baths / 2,354 ft2
Single Family / Built: 1974
24
7N494 Foxglove Court, St Charles, Illinois 60175
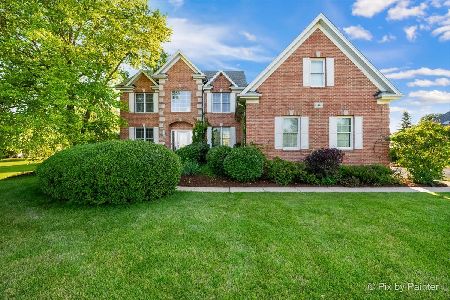
For Sale
$850,000
5 beds / 4.0 baths / 3,200 ft2
Single Family / Built: 1998
23
25 Retreat Court, South Elgin, Illinois 60124

For Sale
$925,000
3 beds / 2.1 baths / 3,075 ft2
Single Family / Built: 2019
39
7N660 Cloverfield Circle, St Charles, Illinois 60175
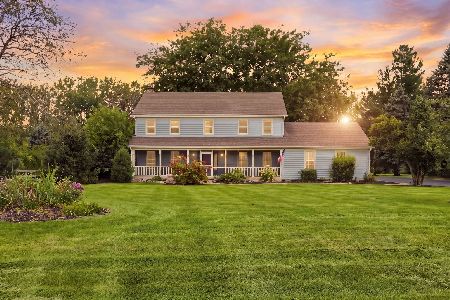
For Sale
$749,900
4 beds / 4.2 baths / 3,710 ft2
Single Family / Built: 1988
72
Nearby Sold Comparables
38w480 Mcdonald Road, Elgin, Illinois 60124
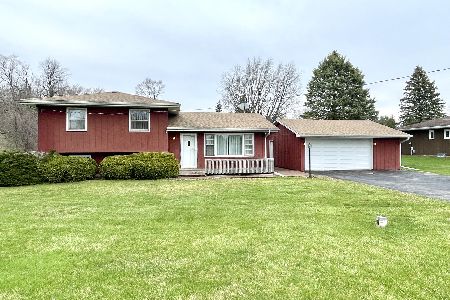
Sold
$395,000
3 beds / 2.0 baths / 2,060 ft2
Single Family / Built: 1965
215
7N985 Columbine W, St Charles, Illinois 60175
Sold
$724,900
4 beds / 3.1 baths / 3,800 ft2
Single Family / Built: 2002
1984

Contact Agent
Listing Provided By
Coldwell Banker Residential
