

8S136 Granart Road, Big Rock, Illinois 60511


$515,000
|
Sold
|
|
| Status: | Closed |
| Sqft: | 1,900 |
| Cost/Sqft: | $284 |
| Beds: | 3 |
| Baths: | 2 |
| Year Built: | 1950 |
| Property Taxes: | $5,468 |
| Days On Market: | 39 |
| Lot Size: | 5,07 |
Description
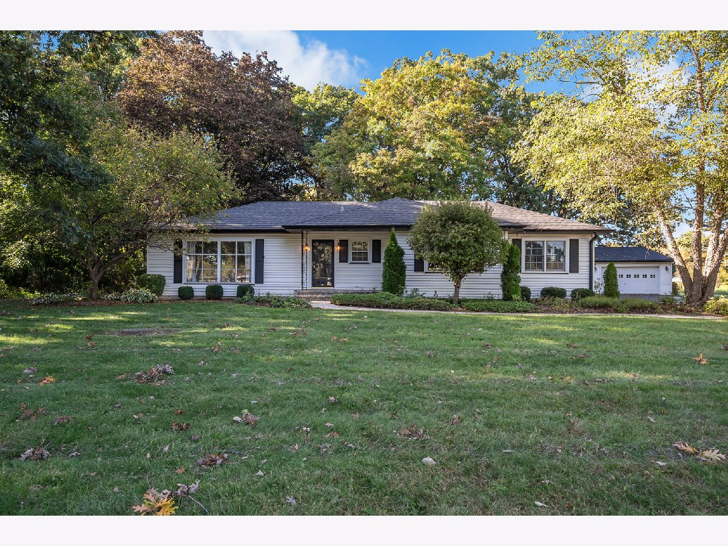
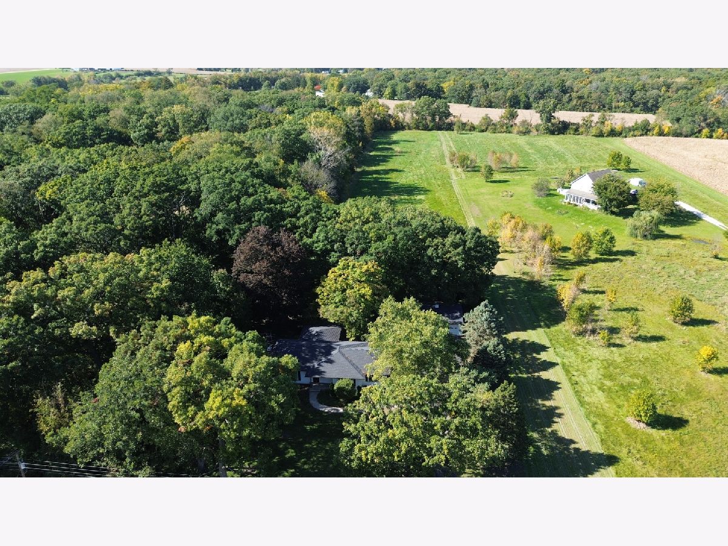
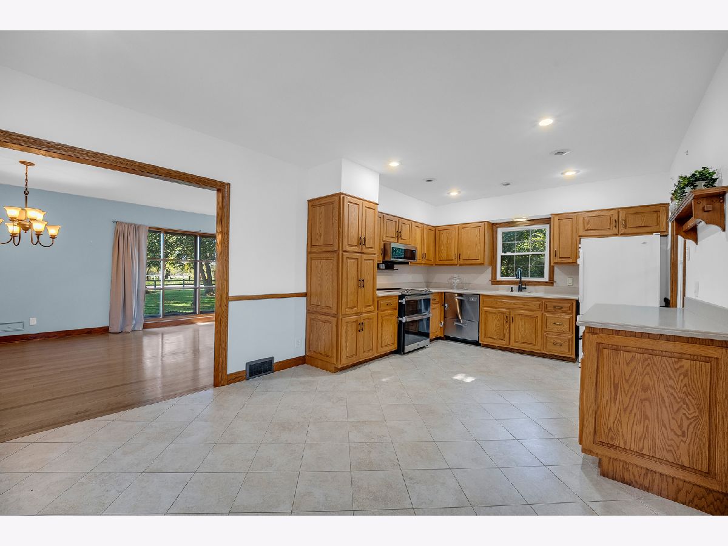
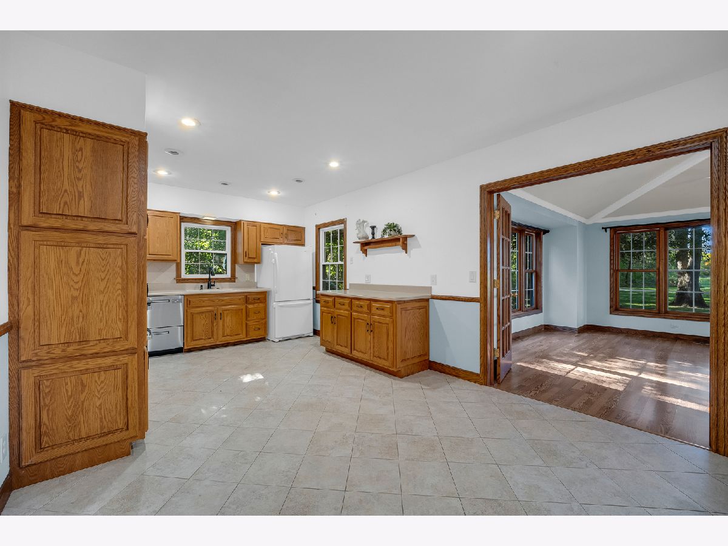
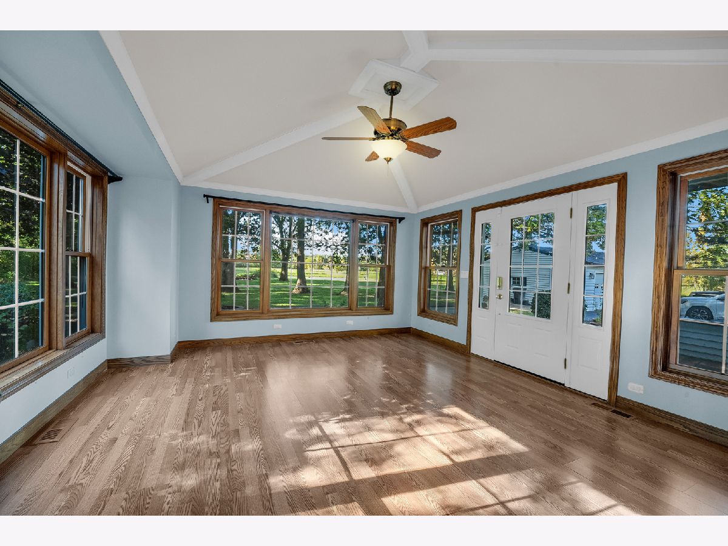
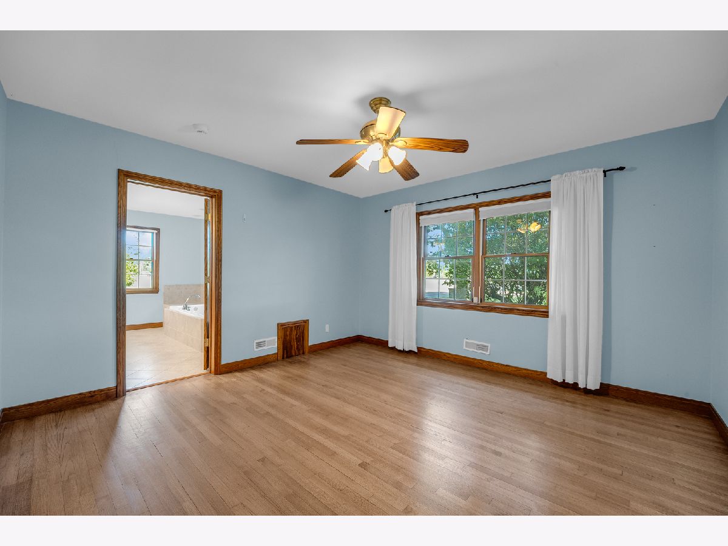
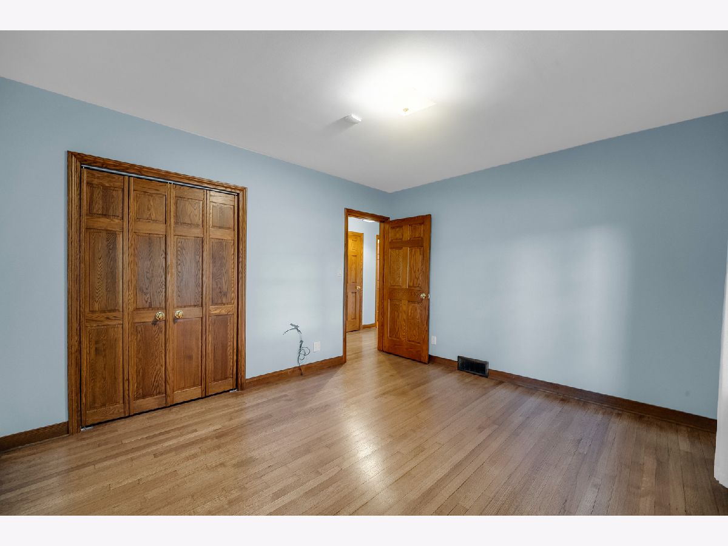
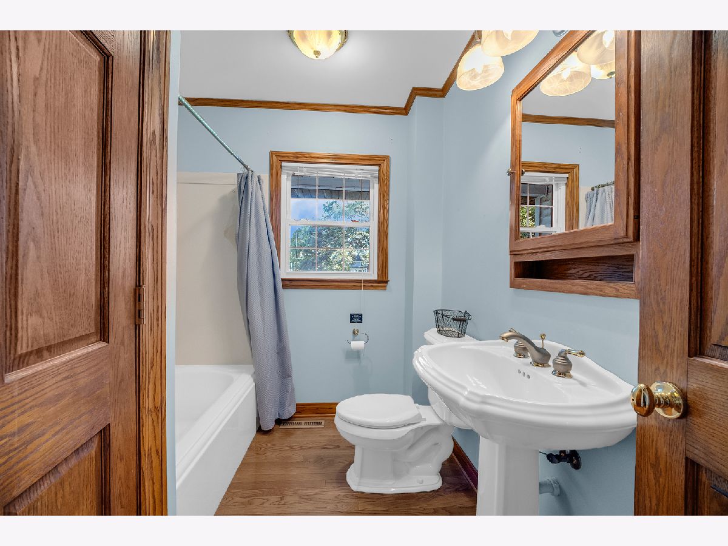
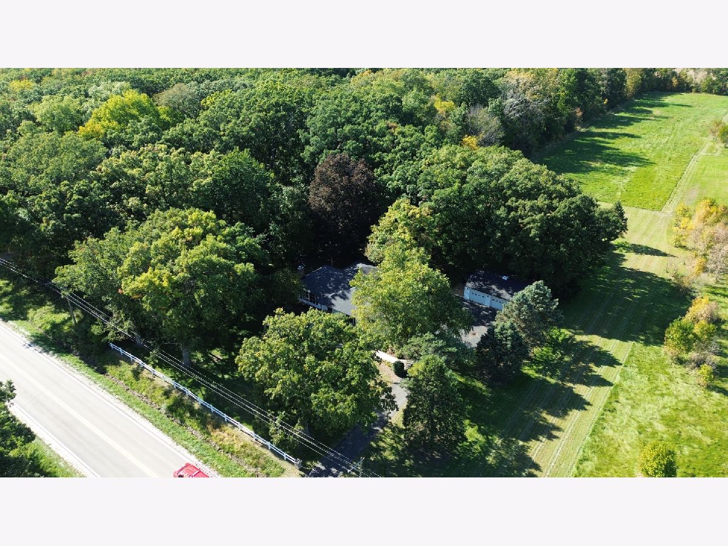
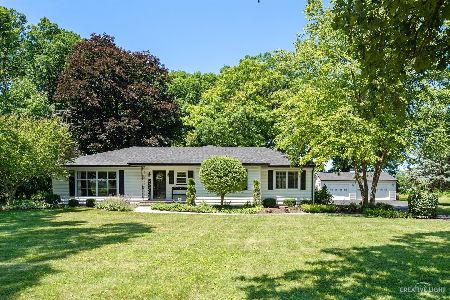
Welcome to 8S136 Granite Road in Big Rock! Situated on 5 acres of beautiful, open land zoned agricultural, this 3-bedroom, 2-bathroom home offers the space, privacy, and flexibility you've been looking for. Unlike heavily wooded properties, this acreage provides expansive open views and plenty of usable land, giving you endless opportunities to make it your own. Whether you've been dreaming of a hobby farm, room for outdoor activities, or simply enjoying peaceful country living, this property offers the freedom to bring that vision to life. Enjoy the tranquility of rural living with the convenience of nearby amenities. Five acres, agricultural zoning, and room to grow, this is the kind of opportunity you don't want to miss!
Property Specifics
| Single Family | |
| — | |
| — | |
| 1950 | |
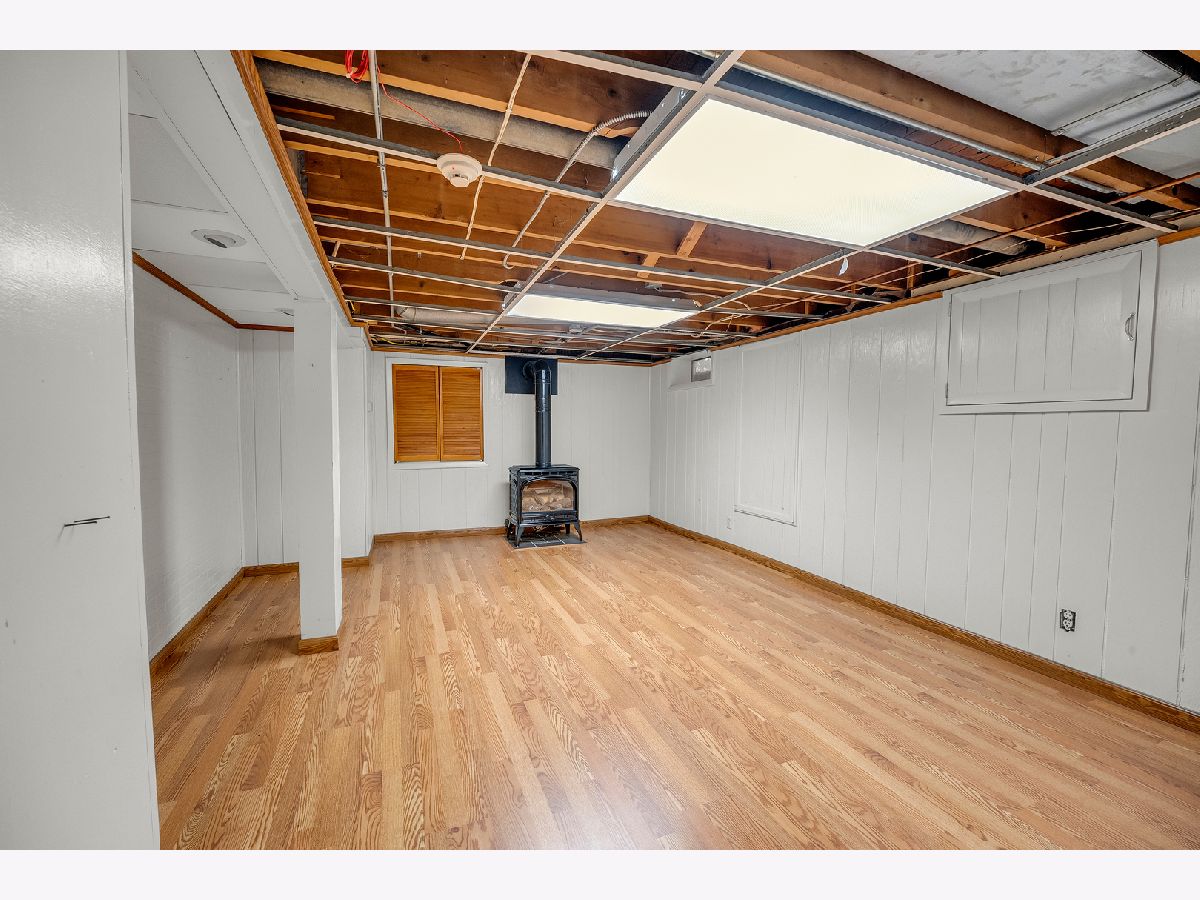
| Partially Finished, Full | |
| Vinyl Siding | |
| — | |
| — | |
| No | |
| 5.07 |
| Kane | |
| — | |
| — / Not Applicable | |
| None | |
| Well | |
| Septic Tank | |
| Central Air | |
| Gas | |
| 12758374 | |
| 1327100016 |
Property History
| DATE: | EVENT: | PRICE: | SOURCE: |
|---|---|---|---|
| 19 Dec, 2022 | Sold | $456,500 | MRED MLS |
| 29 Nov, 2022 | Under contract | $479,000 | MRED MLS |
| — | Last price change | $499,000 | MRED MLS |
| 13 Jul, 2022 | Listed for sale | $525,000 | MRED MLS |
| 26 Oct, 2026 | Sold | $515,000 | MRED MLS |
| 8 Oct, 2026 | Under contract | $540,000 | MRED MLS |
| 8 Oct, 2026 | Listed for sale | $540,000 | MRED MLS |
Room Specifics
Total Bedrooms: 3
Bedrooms Above Ground: 3
Bedrooms Below Ground: 0
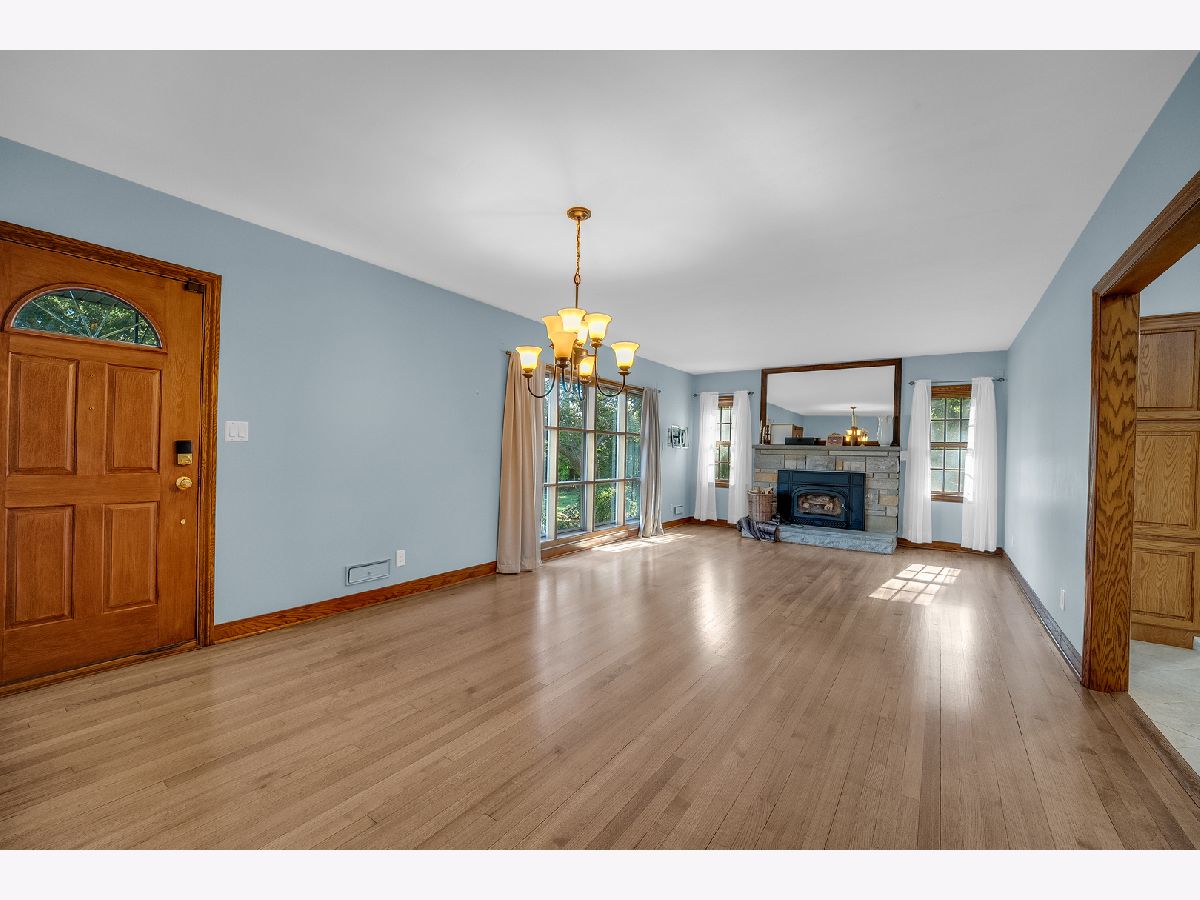
Dimensions: 13X13
Floor Type: —
Dimensions: 11X13
Floor Type: —
Dimensions: 11X10
Floor Type: —
Full Bathrooms: 2
Bathroom Amenities: —
Bathroom in Basement: 0
Dimensions: 12X13
Floor Type: —
Dimensions: 20X12
Floor Type: —
Dimensions: 5X5
Floor Type: —
Dimensions: 14X13
Floor Type: —
Rooms: Den
Name: Den
Dimensions: 7X10
Floor Type: —
Other Specifics
| 3 | |
| — | |
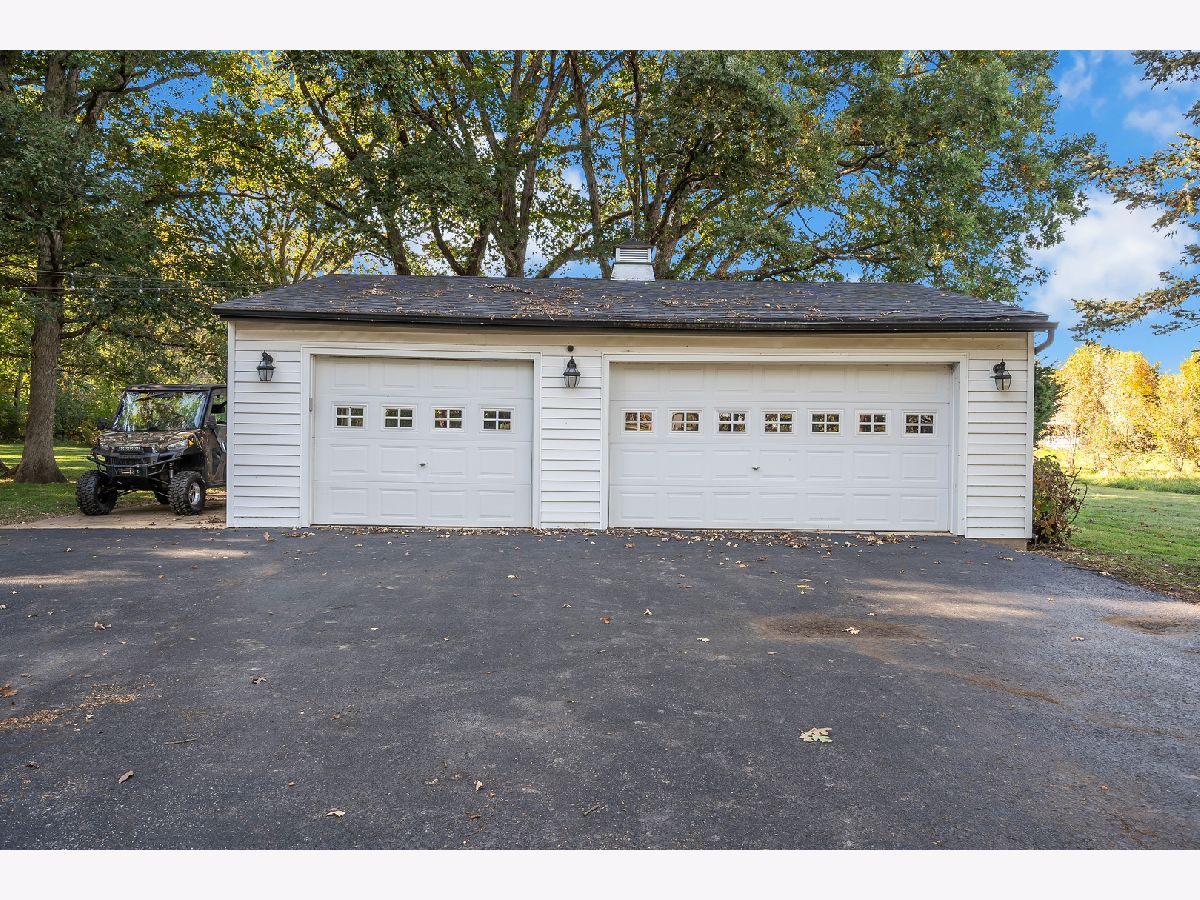
| Detached, Garage | |
| — | |
| — | |
| — | |
| — | |
| — | |
| 203X1042X209X1054 | |
| — | |
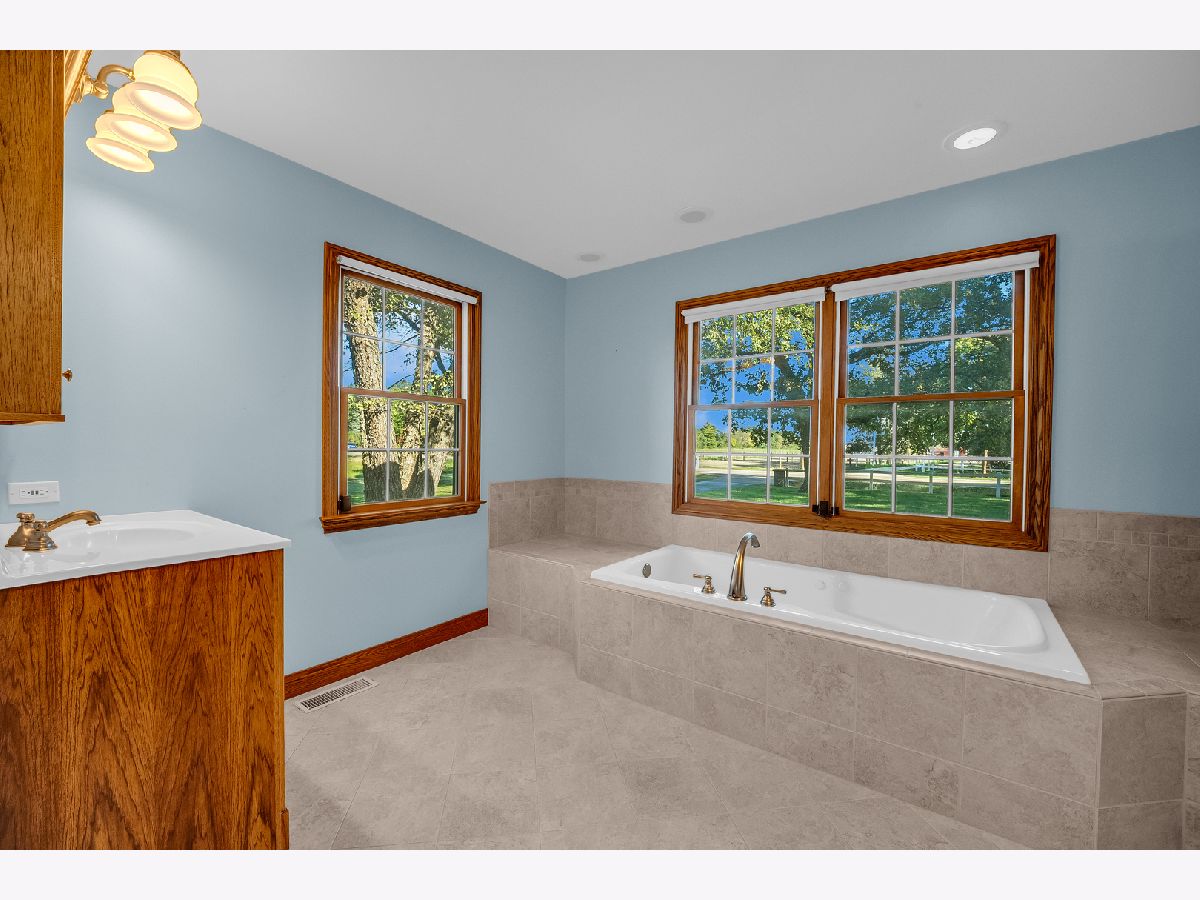
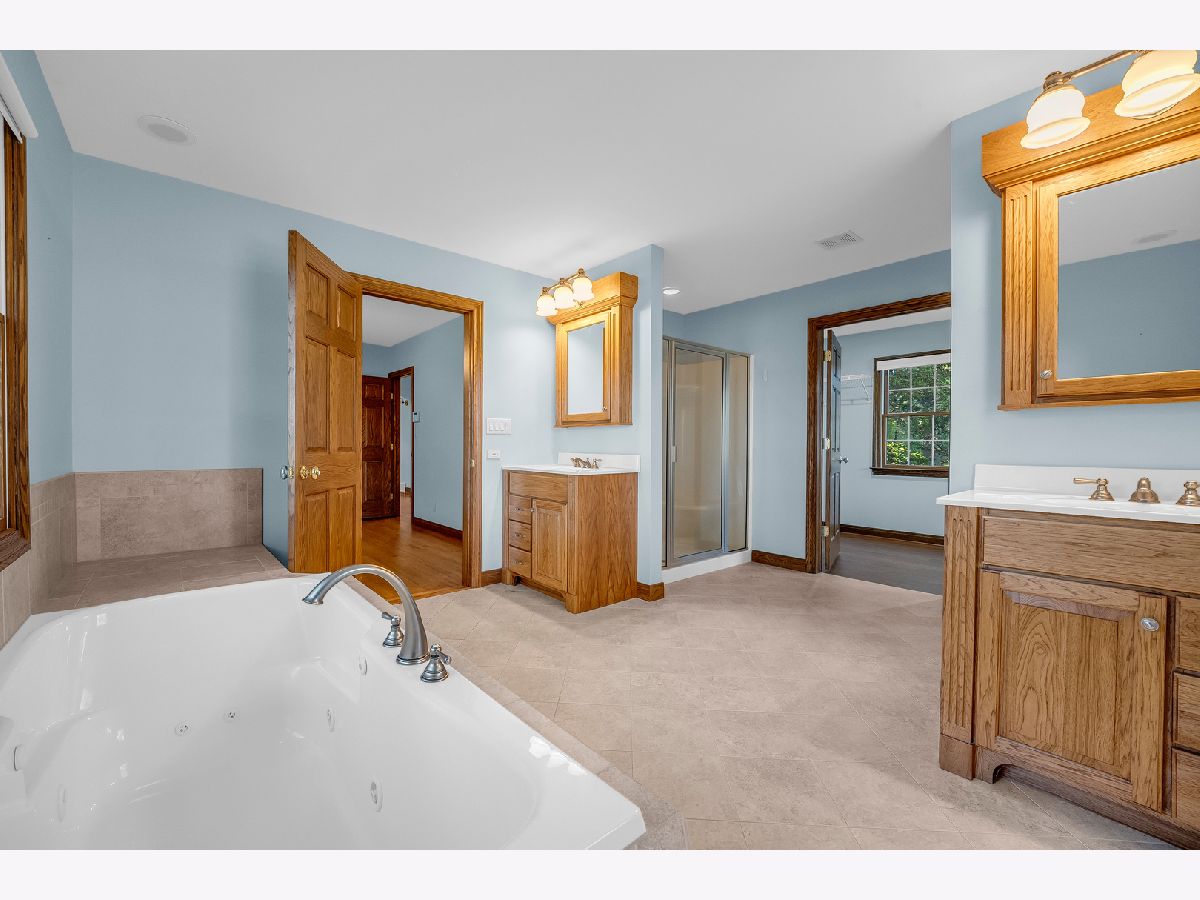
| Full, Double Sink, Whirlpool & Sep Shwr | |
| — | |
| — | |
| Not in DB | |
| — | |
| — | |
| — |
Tax History
| Year | Property Taxes |
|---|---|
| 2022 | $4,769 |
| 2026 | $5,468 |
Contact Agent
Nearby Similar Homes
Nearby Sold Comparables

Contact Agent
Listing Provided By
Excel Realty Group
