

9 Clubside Court, Burr Ridge, Illinois 60527


$2,400,000
|
Sold
|
|
| Status: | Closed |
| Sqft: | 8,508 |
| Cost/Sqft: | $270 |
| Beds: | 4 |
| Baths: | 6 |
| Year Built: | 1997 |
| Property Taxes: | $34,943 |
| Days On Market: | 128 |
| Lot Size: | 0,90 |
Description
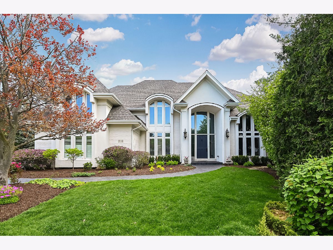
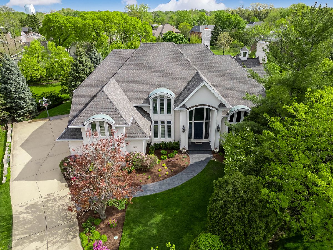
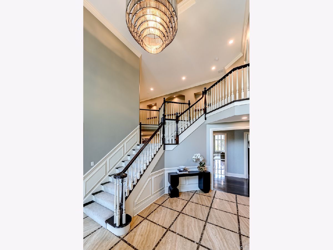
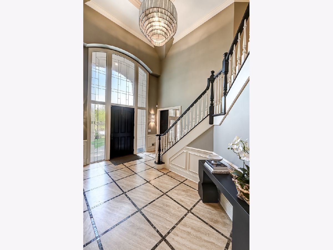
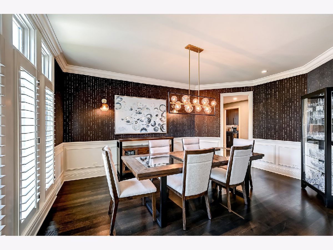
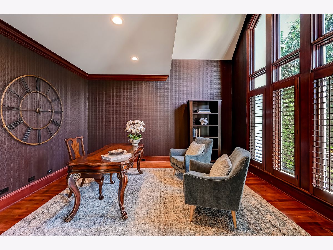
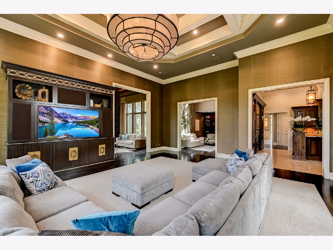
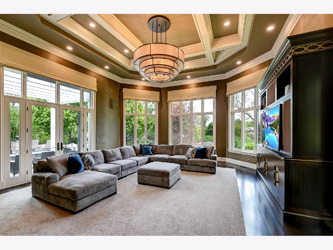
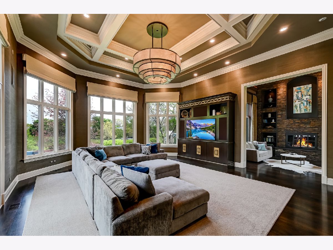
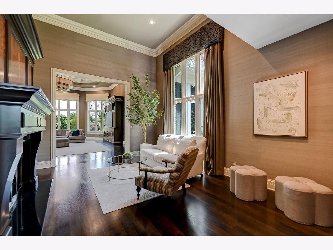
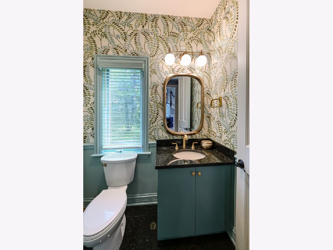
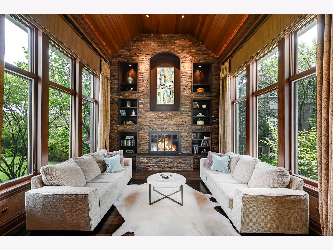
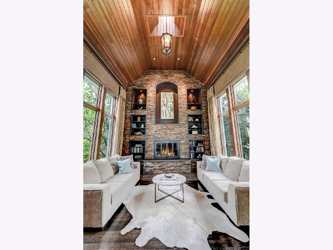
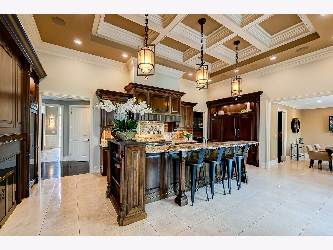
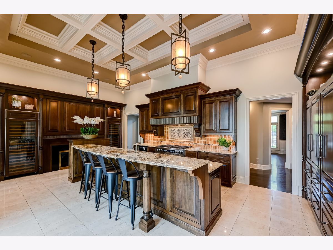
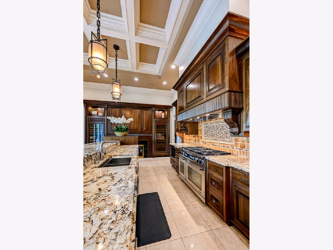
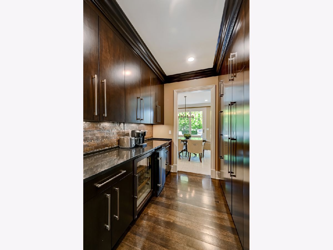
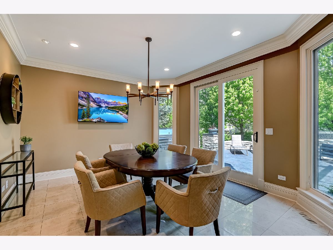
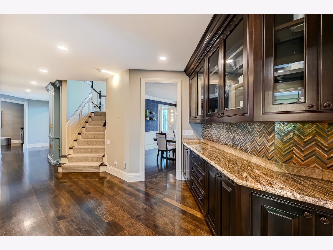
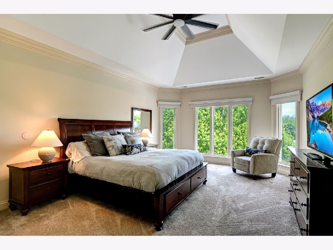
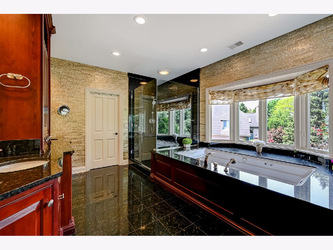
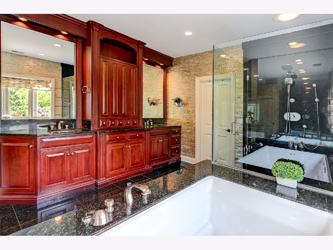
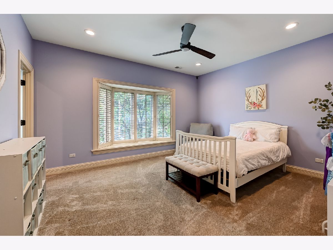
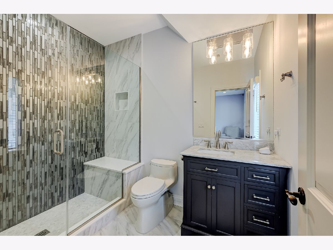
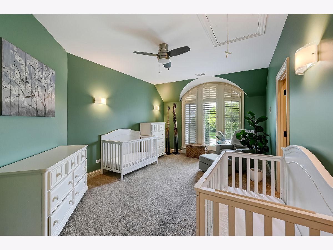
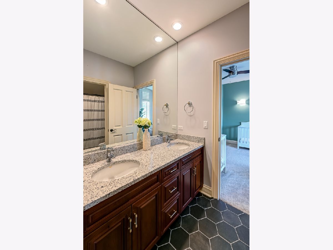
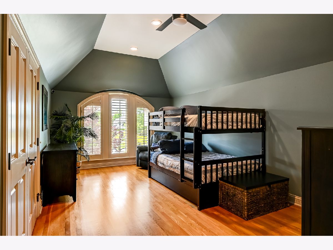
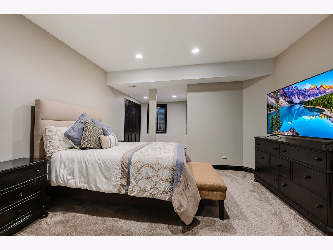
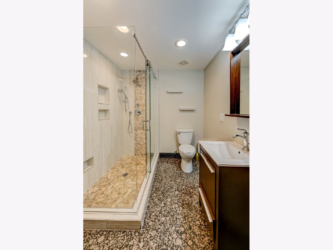
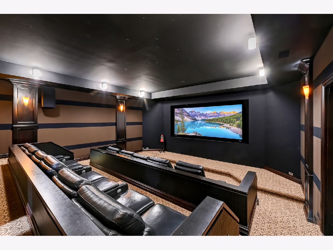
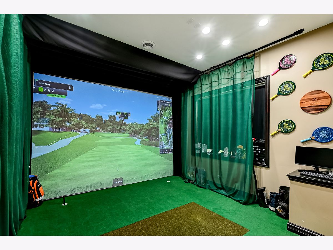
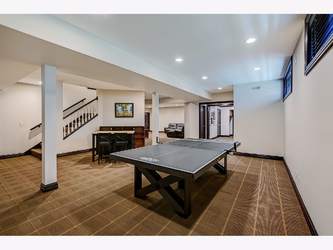
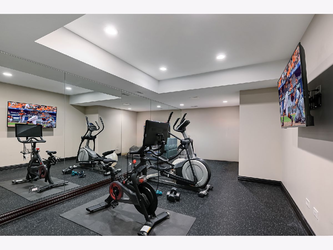
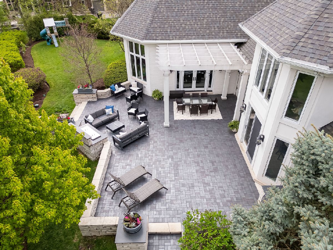
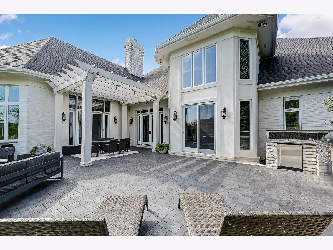
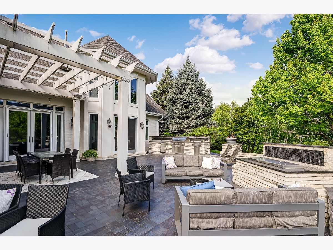
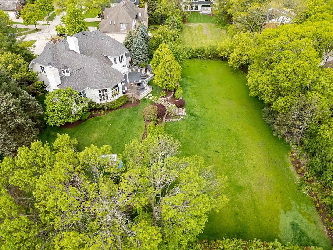
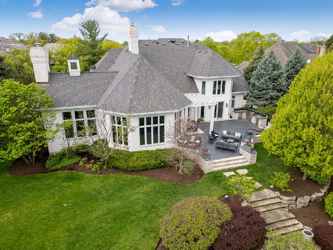
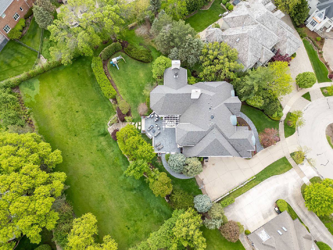
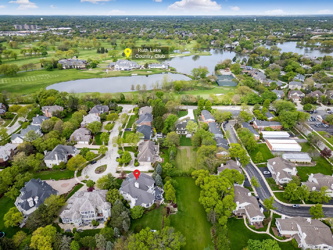
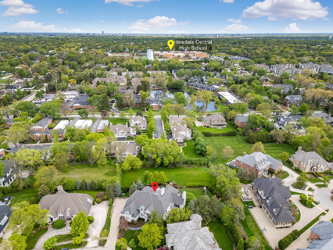
Welcome to 9 Clubside Court, a meticulously maintained estate set on an impressive property spanning nearly an acre. This extraordinary 5-bedroom, 4.2-bath home makes an unforgettable first impression from the moment you enter the dramatic two-story foyer. Thoughtfully designed with luxurious, high-end finishes throughout and over 8,000 square feet of finished space, the home showcases custom millwork, designer wall coverings, detailed moldings, and extensive built-ins - perfectly suited for both comfortable everyday living and grand-scale entertaining. The first floor features soaring vaulted ceilings in the great room, library, and kitchen, along with three fireplaces, an eat-in breakfast room, butler's pantry, and a spacious laundry room finished with porcelain tile. Expansive windows frame the spectacular two-tiered backyard, complete with a brick paver patio, outdoor grill, pergola, and outdoor fireplace. The second floor offers a luxurious primary suite alongside three additional bedrooms. The lower level is an escape of its own, featuring a theatre room, golf room, exercise room, additional bedroom, and an impressive smart home technology system that services the entire residence. Professionally landscaped and privately situated on a cul-de-sac within the highly regarded Hinsdale Central High School district, 9 Clubside is a rare offering that seamlessly blends timeless elegance with modern luxury, all while enjoying a premier location adjacent to Ruth Lake Country Club.
Property Specifics
| Single Family | |
| — | |
| — | |
| 1997 | |
| — | |
| — | |
| No | |
| 0.9 |
| — | |
| — | |
| 0 / Not Applicable | |
| — | |
| — | |
| — | |
| 12657777 | |
| 0913308027 |
Nearby Schools
| NAME: | DISTRICT: | DISTANCE: | |
|---|---|---|---|
|
Grade School
Elm Elementary School |
181 | — | |
|
Middle School
Hinsdale Middle School |
181 | Not in DB | |
|
High School
Hinsdale Central High School |
86 | Not in DB | |
Property History
| DATE: | EVENT: | PRICE: | SOURCE: |
|---|---|---|---|
| 12 Sep, 2014 | Sold | $2,350,000 | MRED MLS |
| 7 May, 2014 | Under contract | $2,449,000 | MRED MLS |
| 10 Mar, 2014 | Listed for sale | $2,449,000 | MRED MLS |
| 6 Jun, 2022 | Sold | $1,899,000 | MRED MLS |
| 4 Apr, 2022 | Under contract | $1,899,000 | MRED MLS |
| 29 Mar, 2022 | Listed for sale | $1,899,000 | MRED MLS |
| 2 Oct, 2023 | Sold | $1,950,000 | MRED MLS |
| 7 Sep, 2023 | Under contract | $2,055,000 | MRED MLS |
| — | Last price change | $2,355,000 | MRED MLS |
| 27 Jul, 2023 | Listed for sale | $2,355,000 | MRED MLS |
| 30 Jun, 2026 | Sold | $2,400,000 | MRED MLS |
| 29 May, 2026 | Under contract | $2,299,000 | MRED MLS |
| 26 May, 2026 | Listed for sale | $2,299,000 | MRED MLS |





Room Specifics
Total Bedrooms: 5
Bedrooms Above Ground: 4
Bedrooms Below Ground: 1
Dimensions: —
Floor Type: —
Dimensions: —
Floor Type: —
Dimensions: —
Floor Type: —
Dimensions: —
Floor Type: —
Full Bathrooms: 6
Bathroom Amenities: Whirlpool,Separate Shower,Double Sink
Bathroom in Basement: 1
Rooms: —
Basement Description: —
Other Specifics
| 3 | |
| — | |
| — | |
| — | |
| — | |
| 53 X 191 X 135 X 206 X 207 | |
| — | |
| — | |
| — | |
| — | |
| Not in DB | |
| — | |
| — | |
| — | |
| — |
Tax History
| Year | Property Taxes |
|---|---|
| 2014 | $28,457 |
| 2022 | $35,636 |
| 2023 | $35,524 |
| 2026 | $34,943 |
Contact Agent
Nearby Similar Homes
Nearby Sold Comparables

Contact Agent
Listing Provided By
@properties Christie's International Real Estate
