

9 Crooked Creek Drive, Yorkville, Illinois 60560


$410,000
|
Sold
|
|
| Status: | Closed |
| Sqft: | 2,752 |
| Cost/Sqft: | $153 |
| Beds: | 2 |
| Baths: | 4 |
| Year Built: | 1997 |
| Property Taxes: | $8,551 |
| Days On Market: | 2015 |
| Lot Size: | 1,04 |
Description
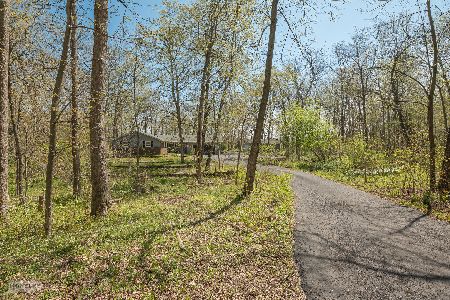
Awesome LOG home that was built to last and to IMPRESS! Upon entering this incredible home you will be greeted by a breathtaking GREAT ROOM that features MASSIVE log timbers, a rustic stone fireplace, hardwood floors and soaring ceiling line~The KITCHEN is nicely updated w/granite tops, eat at center island, ample cabinets and newer appliances~The adjacent DINING area offers room to gather and also provides access to the spacious MULTI-LEVEL DECK and screen room that overlooks the big back yard and all the pretty perennials~You will appreciate the easy access MAIN FLOOR LAUNDRY w/half bath...newer washer & dryer stay too~The spacious conveniently located FIRST FLOOR MASTER SUITE offers a walk in closet and a private luxury bath w/big tub, separate shower and dual sinks~An impressive timbered staircase leads to the upper level LOFT area that overlooks the great room below and features a large light and bright GATHERING ROOM and beautiful SECOND BEDROOM SUITE equipped with a unique and spacious bath~The LOWER LEVEL is nicely finished & provides ample additional space for entertaining with a LARGE GAME ROOM (Pool table stays), VIEWING ROOM, FIREPLACE, 3rd BEDROOM, FULL BATH, STORAGE & MORE! If you love the outdoors, you will enjoy wandering down the path to the quaint ARTIST STUDIO/POTTING SHED...it's the perfect place to getaway from it all & let your creative side take shape...it even has electric and heat~There is also a WORKSHOP SHED, situated to the rear of the property, that offers electric, a wood burning barrel stove and separate gas heater...perfect for those that like to tinker~Other features of this wonderful home include: extra large COVERED FRONT PORCH, FOOT BRIDGE, AMPLE EXTENDED GRAVEL PARKING and HEATED GARAGE~NEWER ITEMS in the past 5 years: METAL ROOFING ON ALL STRUCTURES, OVERSIZED GUTTERS, FURNACE, AC, WATER SOFTENER, GARAGE DOORS & OPENERS, TREX RAILING W/DECORATIVE INSERTS, SUMP PUMP & MORE! This is a MUST SEE home! Please note home is under Audio and Video Surveillance. Please adhere to all Covid 19 safety guidelines.
Property Specifics
| Single Family | |
| — | |
| Log | |
| 1997 | |
| Full | |
| Frame, Log | |
| Metal | |
| — | |
| No | |
| 1.04 |
| Kendall | |
| Crooked Creek Woods | |
| 0 / Not Applicable | |
| None | |
| Private Well | |
| Septic-Mechanical | |
| Central Air | |
| Natural Gas, Forced Air | |
| 11060268 | |
| 0504178001 |
Nearby Schools
| NAME: | DISTRICT: | DISTANCE: | |
|---|---|---|---|
|
Grade School
Circle Center Grade School |
115 | — | |
|
Middle School
Yorkville Middle School |
115 | Not in DB | |
|
High School
Yorkville High School |
115 | Not in DB | |
Property History
| DATE: | EVENT: | PRICE: | SOURCE: |
|---|---|---|---|
| 29 Oct, 2015 | Sold | $360,000 | MRED MLS |
| 15 Sep, 2015 | Under contract | $365,000 | MRED MLS |
| — | Last price change | $369,900 | MRED MLS |
| 4 Jul, 2015 | Listed for sale | $369,900 | MRED MLS |
| 26 Jul, 2021 | Sold | $410,000 | MRED MLS |
| 18 May, 2021 | Under contract | $419,900 | MRED MLS |
| — | Last price change | $429,900 | MRED MLS |
| 20 Apr, 2021 | Listed for sale | $429,900 | MRED MLS |


Room Specifics
Total Bedrooms: 3
Bedrooms Above Ground: 2
Bedrooms Below Ground: 1
Dimensions: —
Floor Type: Wood Laminate
Dimensions: —
Floor Type: Carpet
Full Bathrooms: 4
Bathroom Amenities: Whirlpool, Separate Shower, Double Sink
Bathroom in Basement: 1
Dimensions: —
Floor Type: Hardwood
Dimensions: —
Floor Type: Hardwood
Features: Eating Area-Breakfast Bar, Eating Area-Table Space, Pantry-Closet
Dimensions: —
Floor Type: Ceramic Tile
Rooms: Loft, Recreation Room, Game Room, Storage, Screened Porch, Great Room
Other Specifics
| 2.5 | |
| — | |
| Garage, Space/s | |
| — | |
| — | |
| — | |
| Deck, Porch, Storms/Screens | |
| Corner Lot, Stream(s), Wooded | |
| 189X239X152X309 | |
| — | |
| Full | |
| Vaulted/Cathedral Ceilings, Hardwood Floors, Wood Laminate Floors, First Floor Bedroom, First Floor Laundry, First Floor Full Bath, Walk-In Closet(s), Special Millwork, Granite Counters | |
| Range, Microwave, Dishwasher, Refrigerator, Washer, Dryer, Water Softener Owned | |
| Not in DB | |
| Street Paved | |
| — | |
| Wood Burning, Electric, Gas Starter, Includes Accessories |
Tax History
| Year | Property Taxes |
|---|---|
| 2015 | $7,761 |
| 2021 | $8,551 |
Contact Agent
Nearby Similar Homes
Nearby Sold Comparables

Contact Agent
Listing Provided By
Swanson Real Estate
