

9 Eastings Way, South Barrington, Illinois 60010
Subdivision > Eastings Mere
Sorry, we are updating photos, please update this page in 15 minutes
$770,000
|
Sold
|
|
| Status: | Closed |
| Sqft: | 4,081 |
| Cost/Sqft: | $195 |
| Beds: | 4 |
| Baths: | 5 |
| Year Built: | 1990 |
| Property Taxes: | $16,456 |
| Days On Market: | 4632 |
| Lot Size: | 1,43 |
Description
LUXURY LOCATION! LOCATION! LOCATION! All brick stately Colonial, complete w/ marble foyer, bridal staircase & incredible hand carved wood crown mouldings. Extraordinarily huge kitchen w/ coffered ceilings, wlk/in pantry, heat reduction windows,skylights. Master bath w/ dual sinks, badet, 3 full closets, sunken tub. Fabulous double tiered deck overlooking your breath taking waterfront view- to die for! Superb land lo
Property Specifics
| Single Family | |
| — | |
| Colonial | |
| 1990 | |
| Full | |
| Brick | |
| Shake | |
| — | |
| Yes | |
| 1.43 |
| Cook | |
| Eastings Mere | |
| 1600 / Annual | |
| Insurance | |
| Private Well | |
| Septic-Private | |
| Central Air, Zoned | |
| Natural Gas, Forced Air, Sep Heating Systems - 2+, Zoned | |
| 08556259 | |
| 01222030140000 |
Nearby Schools
| NAME: | DISTRICT: | DISTANCE: | |
|---|---|---|---|
|
Grade School
Barbara B Rose Elementary School |
220 | — | |
|
Middle School
Barrington Middle School Prairie |
220 | Not in DB | |
|
High School
Barrington High School |
220 | Not in DB | |
Property History
| DATE: | EVENT: | PRICE: | SOURCE: |
|---|---|---|---|
| 25 Apr, 2014 | Sold | $770,000 | MRED MLS |
| 17 Mar, 2014 | Under contract | $795,000 | MRED MLS |
| 12 Mar, 2014 | Listed for sale | $795,000 | MRED MLS |
Sorry, we are updating photos, please update this page in 15 minutes
Room Specifics
All Bedroom Info:
Total Bedrooms: 4
Bedrooms Above Ground: 4
Bedrooms Below Ground: 0
Total Bedrooms: 4
Bedrooms Above Ground: 4
Bedrooms Below Ground: 0
Second Bedroom Info:
Dimensions: —
Location: —Dimensions: —
Floor Type: Carpet
Third Bedroom Info:
Dimensions: —
Location: —Dimensions: —
Floor Type: Carpet
Fourth Bedroom Info:
Dimensions: —
Location: —Dimensions: —
Floor Type: Carpet
Bathroom Info:
Full Bathrooms: 5
Partial Bathrooms: 2Full Bathrooms: 5
Bathroom Amenities: Separate Shower, Double Sink, Bidet, Soaking Tub
Bathroom in Basement: 0
Dining Room Info:
Dimensions: —
Location: —Dimensions: —
Floor Type: Carpet
Kitchen Info:
Dimensions: —
Location: —Dimensions: —
Floor Type: Hardwood
Features: Eating Area-Breakfast Bar, Eating Area-Table Space, Island, Pantry-Butler, Pantry-Closet, Pantry-Walk-in
Laundry Room Info:
Dimensions: —
Location: —Dimensions: —
Floor Type: Ceramic Tile
Living Room Info:
Dimensions: —
Location: —Dimensions: —
Floor Type: Carpet
Family Room Info:
Dimensions: —
Location: —Dimensions: —
Floor Type: Carpet
Additional Rooms Info:
Rooms: Office, Recreation Room
Basement: FullRooms: Office, Recreation Room
Other Specifics
| 4 | |
| Concrete Perimeter | |
| Garage, Space/s | |
| — | |
| — | |
| — | |
| Deck, Patio | |
| Cul-De-Sac, Lake Front, Pond(s), Water Rights, Water View | |
| 62,552 | |
| Unfinished | |
| Full | |
| Skylight(s), Hardwood Floors, First Floor Laundry | |
| Double Oven, Dishwasher, Refrigerator, Washer, Dryer | |
| Not in DB | |
| Street Lights, Street Paved | |
| — | |
| Double Sided, Wood Burning, Gas Starter |
Tax History
| Year | Property Taxes |
|---|---|
| 2014 | $16,456 |
Contact Agent
Nearby Similar Homes
28 Beechnut Drive, South Barrington, Illinois 60010
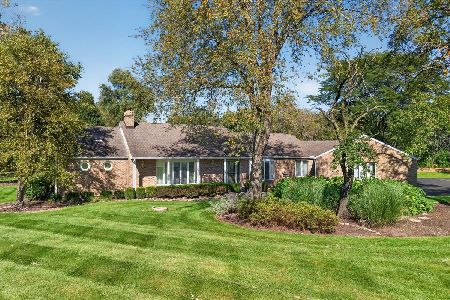
For Sale
$800,000
4 beds / 3.1 baths / 2,694 ft2
Single Family / Built: 1988
24
Nearby Sold Comparables
11 Eastings Way, South Barrington, Illinois 60010

Sold
$1,398,000
5 beds / 5.1 baths / 0 ft2
Single Family / Built: 1995
6086
11 Eastings Way, South Barrington, Illinois 60010
Sold
$1,250,000
5 beds / 5.1 baths / 5,006 ft2
Single Family / Built: 1995
4898
11 Eastings Way, South Barrington, Illinois 60010
Sold
$1,149,000
5 beds / 5.1 baths / 5,006 ft2
Single Family / Built: 1997
3072
7 Eastings Way, South Barrington, Illinois 60010
Sold
$1,499,900
4 beds / 5.1 baths / 6,300 ft2
Single Family / Built: 1999
7238
10 Leanda Court, South Barrington, Illinois 60010
Sold
$2,092,000
5 beds / 6.2 baths / 0 ft2
Single Family / Built: 2008
4657
10 Leanda Court, South Barrington, Illinois 60010
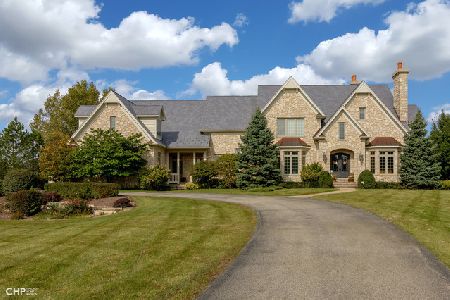
Sold
$950,000
5 beds / 6.2 baths / 7,634 ft2
Single Family / Built: 2008
2329
Contact Agent
Listing Provided By
Baird & Warner
