

9 Empress Drive, Hawthorn Woods, Illinois 60047
Subdivision > Hawthorn Trails
Sorry, we are updating photos, please update this page in 15 minutes
$598,000
|
Sold
|
|
| Status: | Closed |
| Sqft: | 3,469 |
| Cost/Sqft: | $172 |
| Beds: | 4 |
| Baths: | 3 |
| Year Built: | 2008 |
| Property Taxes: | $17,075 |
| Days On Market: | 4071 |
| Lot Size: | 0,31 |
Description
Fantastic Floor Plan * Built in 2008 * Gleaming Hardwood Floors * Nine Foot Ceilings * Soaring 2-Story Family Room with Floor to Ceiling Windows & Fireplace * Open & Airy * Formal Living Room & Dining Room * 1st. Floor Study * Master Bedroom Suite is Huge with Sitting Room, Large Walk-in Closet & Luxury Bathroom * Great Schools * Large Unfinished English Basement
Property Specifics
| Single Family | |
| — | |
| — | |
| 2008 | |
| Full, English | |
| Vinyl Siding | |
| Asphalt | |
| FREMONT | |
| No | |
| 0.31 |
| Lake | |
| Hawthorn Trails | |
| 0 / Not Applicable | |
| None | |
| Public | |
| Public Sewer | |
| Central Air | |
| Natural Gas, Forced Air | |
| 09027476 | |
| 14153050220000 |
Nearby Schools
| NAME: | DISTRICT: | DISTANCE: | |
|---|---|---|---|
|
Grade School
Prairie Elementary School |
96 | — | |
|
Middle School
Twin Groves Middle School |
96 | Not in DB | |
|
High School
Adlai E Stevenson High School |
125 | Not in DB | |
Property History
| DATE: | EVENT: | PRICE: | SOURCE: |
|---|---|---|---|
| 1 Sep, 2015 | Sold | $598,000 | MRED MLS |
| 1 Sep, 2015 | Under contract | $598,000 | MRED MLS |
| 1 Sep, 2015 | Listed for sale | $598,000 | MRED MLS |
Sorry, we are updating photos, please update this page in 15 minutes
Room Specifics
All Bedroom Info:
Total Bedrooms: 4
Bedrooms Above Ground: 4
Bedrooms Below Ground: 0
Total Bedrooms: 4
Bedrooms Above Ground: 4
Bedrooms Below Ground: 0
Second Bedroom Info:
Dimensions: —
Location: —Dimensions: —
Floor Type: Carpet
Third Bedroom Info:
Dimensions: —
Location: —Dimensions: —
Floor Type: Carpet
Fourth Bedroom Info:
Dimensions: —
Location: —Dimensions: —
Floor Type: Carpet
Bathroom Info:
Full Bathrooms: 3
Partial Bathrooms: 1Full Bathrooms: 3
Bathroom Amenities: Separate Shower
Bathroom in Basement: 0
Dining Room Info:
Dimensions: —
Location: —Dimensions: —
Floor Type: Hardwood
Kitchen Info:
Dimensions: —
Location: —Dimensions: —
Floor Type: Hardwood
Features: Eating Area-Table Space, Island, Pantry-Closet
Laundry Room Info:
Dimensions: —
Location: —Dimensions: —
Floor Type: Other
Living Room Info:
Dimensions: —
Location: —Dimensions: —
Floor Type: Hardwood
Family Room Info:
Dimensions: —
Location: —Dimensions: —
Floor Type: Hardwood
Additional Rooms Info:
Rooms: Breakfast Room, Study
Basement: Full, EnglishRooms: Breakfast Room, Study
Other Specifics
| 3 | |
| Concrete Perimeter | |
| Garage | |
| — | |
| — | |
| — | |
| Deck | |
| — | |
| 13565 SQ. FT. | |
| — | |
| Full | |
| Vaulted/Cathedral Ceilings, Hardwood Floors, First Floor Laundry, First Floor Full Bath | |
| Range, Microwave, Dishwasher, Refrigerator, Washer, Dryer, Disposal | |
| Not in DB | |
| — | |
| — | |
| Wood Burning |
Tax History
| Year | Property Taxes |
|---|---|
| 2015 | $17,075 |
Contact Agent
Nearby Similar Homes
23511 Cottage Road, Lake Zurich, Illinois 60047
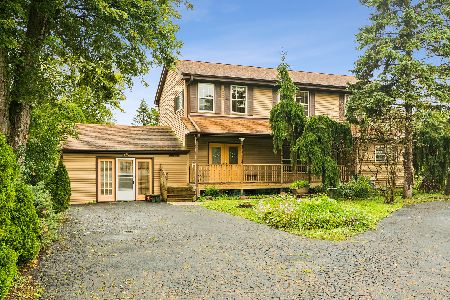
For Sale
$555,000
3 beds / 3.0 baths / 3,241 ft2
Single Family / Built: 1949
33
18 Acacia Drive, Hawthorn Woods, Illinois 60047
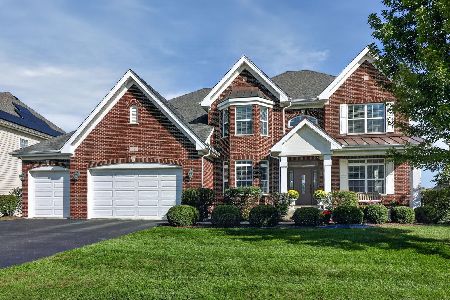
For Sale
$1,049,000
4 beds / 4.0 baths / 6,882 ft2
Single Family / Built: 2014
22
32 Acacia Drive, Hawthorn Woods, Illinois 60047
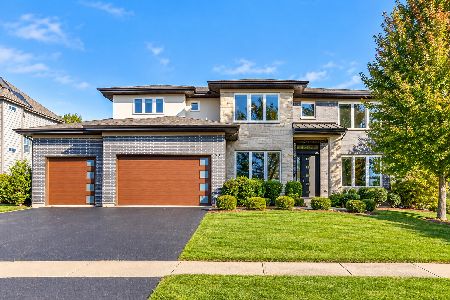
For Sale
$1,150,000
5 beds / 5.0 baths / 5,332 ft2
Single Family / Built: 2017
1
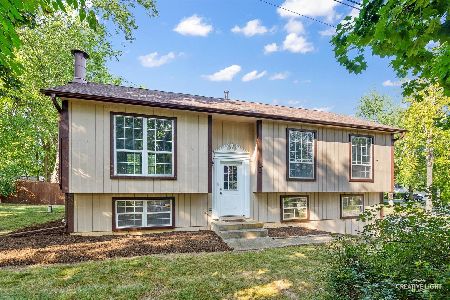
23455 Overhill Drive, Lake Zurich, Illinois 60047
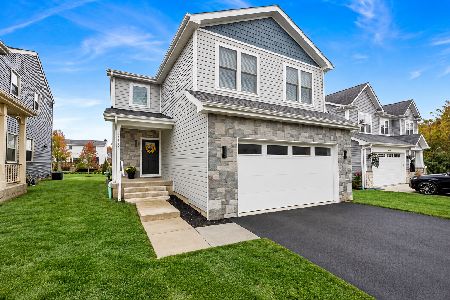
For Sale
$679,000
4 beds / 2.1 baths / 2,400 ft2
Single Family / Built: 2024
9
21336 Prescott Court, Kildeer, Illinois 60047
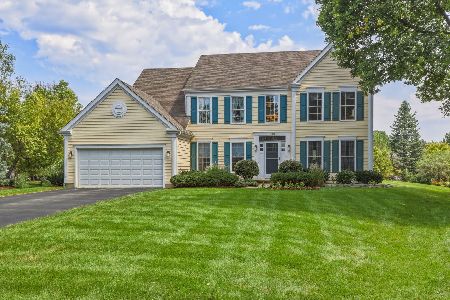
For Sale
$799,900
4 beds / 2.1 baths / 3,194 ft2
Single Family / Built: 1993
24
Nearby Sold Comparables
15 Empress Drive, Hawthorn Woods, Illinois 60047
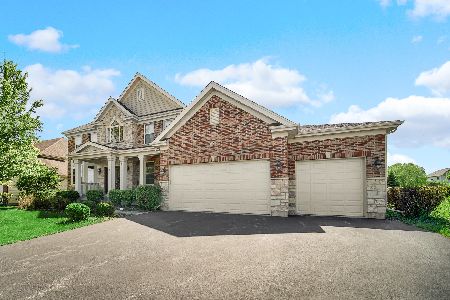
Sold
$927,000
4 beds / 2.1 baths / 3,531 ft2
Single Family / Built: 2013
187



Contact Agent
Listing Provided By
RE/MAX Unlimited Northwest
