

9 Kenilworth Avenue, Prospect Heights, Illinois 60070
Sorry, we are updating photos, please update this page in 15 minutes
$805,000
|
Sold
|
|
| Status: | Closed |
| Sqft: | 4,016 |
| Cost/Sqft: | $205 |
| Beds: | 5 |
| Baths: | 5 |
| Year Built: | 1942 |
| Property Taxes: | $15,979 |
| Days On Market: | 4612 |
| Lot Size: | 0,46 |
Description
Stunning architectural detail in this beautiful custom stone and cedar home. An inviting open floor plan included custom built-in book cases in living room, natural cherry gourmet kitchen, gleaming hardwood floors and beautiful archways. The living areas and master retreat look over the professionally landscaped back yard which include in-ground pool, hot tub all surrounded by a blue stone patio.
Property Specifics
| Single Family | |
| — | |
| Traditional | |
| 1942 | |
| Full | |
| Cedar, Stone | |
| Asphalt | |
| — | |
| No | |
| 0.46 |
| Cook | |
| — | |
| 0 / Not Applicable | |
| None | |
| Private Well | |
| Public Sewer | |
| Central Air, Zoned | |
| Natural Gas | |
| 08556357 | |
| 03221040080000 |
Nearby Schools
| NAME: | DISTRICT: | DISTANCE: | |
|---|---|---|---|
|
Grade School
Anne Sullivan Elementary School |
23 | — | |
|
Middle School
Macarthur Middle School |
23 | Not in DB | |
|
High School
John Hersey High School |
214 | Not in DB | |
Property History
| DATE: | EVENT: | PRICE: | SOURCE: |
|---|---|---|---|
| 10 Jun, 2014 | Sold | $805,000 | MRED MLS |
| 1 May, 2014 | Under contract | $824,500 | MRED MLS |
| 12 Mar, 2014 | Listed for sale | $824,500 | MRED MLS |
Sorry, we are updating photos, please update this page in 15 minutes
Room Specifics
All Bedroom Info:
Total Bedrooms: 5
Bedrooms Above Ground: 5
Bedrooms Below Ground: 0
Total Bedrooms: 5
Bedrooms Above Ground: 5
Bedrooms Below Ground: 0
Second Bedroom Info:
Dimensions: —
Location: —Dimensions: —
Floor Type: Hardwood
Third Bedroom Info:
Dimensions: —
Location: —Dimensions: —
Floor Type: Hardwood
Fourth Bedroom Info:
Dimensions: —
Location: —Dimensions: —
Floor Type: Hardwood
Bathroom Info:
Full Bathrooms: 5
Partial Bathrooms: 1Full Bathrooms: 5
Bathroom Amenities: Whirlpool, Separate Shower, Double Sink
Bathroom in Basement: 1
Dining Room Info:
Dimensions: —
Location: —Dimensions: —
Floor Type: Hardwood
Kitchen Info:
Dimensions: —
Location: —Dimensions: —
Floor Type: Hardwood
Features: Eating Area-Breakfast Bar, Island
Laundry Room Info:
Dimensions: —
Location: —Dimensions: —
Floor Type: Ceramic Tile
Living Room Info:
Dimensions: —
Location: —Dimensions: —
Floor Type: Hardwood
Family Room Info:
Dimensions: —
Location: —Dimensions: —
Floor Type: Hardwood
Additional Rooms Info:
Rooms: Bedroom 5, Breakfast Room, Exercise Room, Foyer, Loft, Mud Room, Office, Recreation Room, Screened Porch, Utility Room-2nd Floor
Basement: FullRooms: Bedroom 5, Breakfast Room, Exercise Room, Foyer, Loft, Mud Room, Office, Recreation Room, Screened Porch, Utility Room-2nd Floor
Other Specifics
| 2.5 | |
| Concrete Perimeter | |
| Garage | |
| — | |
| — | |
| — | |
| Balcony, Patio, Hot Tub, Porch Screened, In Ground Pool | |
| Fenced Yard, Landscaped | |
| 109X194X110X192 | |
| — | |
| Full | |
| Vaulted/Cathedral Ceilings, Skylight(s), Hardwood Floors, Second Floor Laundry | |
| Microwave, Dishwasher, Refrigerator, Disposal, Stainless Steel Appliance(s) | |
| Not in DB | |
| — | |
| — | |
| Double Sided, Wood Burning, Gas Starter |
Tax History
| Year | Property Taxes |
|---|---|
| 2014 | $15,979 |
Contact Agent
Nearby Similar Homes
108 South Parkway, Prospect Heights, Illinois 60070

For Sale
$399,000
2 beds / 1.0 baths / 997 ft2
Single Family / Built: 1950
67
105 Willow Road, Prospect Heights, Illinois 60070

Foreclosure
$343,300
2 beds / 2.0 baths / 2,010 ft2
Single Family / Built: 1938
81
402 Minnaqua Drive, Prospect Heights, Illinois 60070

For Sale
$699,000
4 beds / 2.1 baths / 2,672 ft2
Single Family / Built: 1970
4
803 Waltz Court, Prospect Heights, Illinois 60070

For Sale
$749,000
4 beds / 2.1 baths / 3,300 ft2
Single Family / Built: 1984
12
Nearby Sold Comparables
8 North Parkway, Prospect Heights, Illinois 60070

Sold
$195,000
3 beds / 2.0 baths / 0 ft2
Single Family / Built: 1941
5321
8 North Parkway, Prospect Heights, Illinois 60070
Sold
$425,000
3 beds / 2.1 baths / 2,100 ft2
Single Family / Built: 1941
3023
8 Kenilworth Avenue, Prospect Heights, Illinois 60070
Sold
$229,900
2 beds / 1.1 baths / 1,300 ft2
Single Family / Built: 1954
4220
13 Kenilworth Avenue, Prospect Heights, Illinois 60070
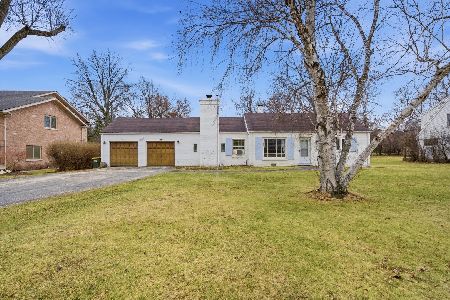
Sold
$395,000
3 beds / 2.0 baths / 1,639 ft2
Single Family / Built: 1942
245
506 Elmhurst Road, Prospect Heights, Illinois 60070
Sold
$199,900
2 beds / 1.0 baths / 1,000 ft2
Single Family / Built: 1952
4274
100 Kenilworth Avenue, Prospect Heights, Illinois 60070
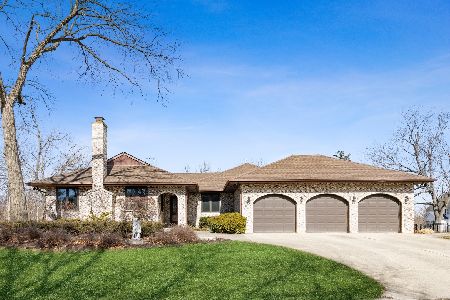
Sold
$639,000
4 beds / 4.0 baths / 3,047 ft2
Single Family / Built: 1980
1341
Contact Agent
Listing Provided By
Jameson Sotheby's International Realty
