

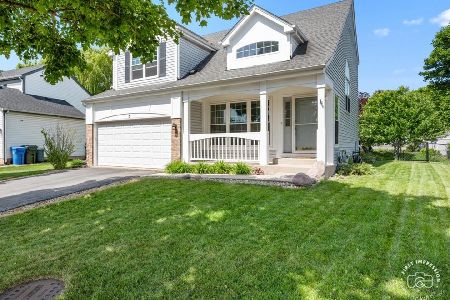
9 Ridge Court, South Elgin, Illinois 60177
Subdivision > Heartland Meadows
Sorry, we are updating photos, please update this page in 15 minutes
$189,900
|
Sold
|
|
| Status: | Closed |
| Sqft: | 1,800 |
| Cost/Sqft: | $106 |
| Beds: | 3 |
| Baths: | 3 |
| Year Built: | 1996 |
| Property Taxes: | $5,602 |
| Days On Market: | 4789 |
| Lot Size: | 0,00 |
Description
NORMAL SALE! Expanded Celebration model! There are 3 bedrooms, two master sized bedrooms! 2.5 Baths, private master bath. Huge walk in closet, full finished basement, very large expanded family room open to eat in kitchen, formal living rm, eating area allows for huge table, can seat 8 or more people with ease, freshly painted in most areas, 2 car garage quiet cul de sac, private back yard..South Elgin schools
Property Specifics
| Single Family | |
| — | |
| Traditional | |
| 1996 | |
| Full | |
| Vinyl Siding | |
| Asphalt | |
| — | |
| No | |
| 0 |
| Kane | |
| Heartland Meadows | |
| 0 / Not Applicable | |
| None | |
| Public | |
| Public Sewer | |
| Central Air | |
| Natural Gas, Forced Air | |
| 08455886 | |
| 0628420021 |
Nearby Schools
| NAME: | DISTRICT: | DISTANCE: | |
|---|---|---|---|
|
Grade School
Fox Meadow Elementary School |
46 | — | |
|
Middle School
Kenyon Woods Middle School |
46 | Not in DB | |
|
High School
South Elgin High School |
46 | Not in DB | |
Property History
| DATE: | EVENT: | PRICE: | SOURCE: |
|---|---|---|---|
| 17 Dec, 2013 | Sold | $189,900 | MRED MLS |
| 24 Oct, 2013 | Under contract | $189,900 | MRED MLS |
| 29 Sep, 2013 | Listed for sale | $189,900 | MRED MLS |
| 29 Jan, 2016 | Sold | $222,900 | MRED MLS |
| 25 Sep, 2015 | Under contract | $222,900 | MRED MLS |
| — | Last price change | $224,900 | MRED MLS |
| 22 Jul, 2015 | Listed for sale | $234,900 | MRED MLS |
| 25 Jul, 2025 | Sold | $391,000 | MRED MLS |
| 17 Jun, 2025 | Under contract | $389,900 | MRED MLS |
| 12 Jun, 2025 | Listed for sale | $389,900 | MRED MLS |
Sorry, we are updating photos, please update this page in 15 minutes
Room Specifics
All Bedroom Info:
Total Bedrooms: 4
Bedrooms Above Ground: 3
Bedrooms Below Ground: 1
Total Bedrooms: 4
Bedrooms Above Ground: 3
Bedrooms Below Ground: 1
Second Bedroom Info:
Dimensions: —
Location: —Dimensions: —
Floor Type: Carpet
Third Bedroom Info:
Dimensions: —
Location: —Dimensions: —
Floor Type: Carpet
Fourth Bedroom Info:
Dimensions: —
Location: —Dimensions: —
Floor Type: Carpet
Bathroom Info:
Full Bathrooms: 3
Partial Bathrooms: 1Full Bathrooms: 3
Bathroom Amenities: —
Bathroom in Basement: 0
Dining Room Info:
Dimensions: —
Location: —Dimensions: —
Floor Type: Other
Kitchen Info:
Dimensions: —
Location: —Dimensions: —
Floor Type: Other
Features: Island, Pantry-Closet
Laundry Room Info:
Dimensions: —
Location: —Dimensions: —
Floor Type: Vinyl
Living Room Info:
Dimensions: —
Location: —Dimensions: —
Floor Type: Carpet
Family Room Info:
Dimensions: —
Location: —Dimensions: —
Floor Type: Carpet
Additional Rooms Info:
Rooms: Exercise Room, Recreation Room, Workshop
Basement: FullRooms: Exercise Room, Recreation Room, Workshop
Other Specifics
| 2 | |
| Concrete Perimeter | |
| Garage | |
| — | |
| — | |
| — | |
| Patio | |
| Fenced Yard | |
| 6733 SQ FT | |
| — | |
| Full | |
| First Floor Laundry | |
| Range, Microwave, Dishwasher, Refrigerator, Washer, Dryer | |
| Not in DB | |
| Sidewalks, Street Lights, Street Paved | |
| — | |
| — |
Tax History
| Year | Property Taxes |
|---|---|
| 2013 | $5,602 |
| 2016 | $6,092 |
| 2025 | $8,384 |
Contact Agent
Nearby Similar Homes

1755 Mission Hills Drive, Elgin, Illinois 60123

For Sale
$356,900
4 beds / 1.1 baths / 1,476 ft2
Single Family / Built: 1992
133
1449 Marleigh Lane, South Elgin, Illinois 60177

For Sale
$389,900
3 beds / 1.1 baths / 1,511 ft2
Single Family / Built: 1997
87
Nearby Sold Comparables
9 Ridge Court, South Elgin, Illinois 60177

Sold
$222,900
3 beds / 2.1 baths / 1,800 ft2
Single Family / Built: 1996
4128
9 Ridge Court, South Elgin, Illinois 60177

Sold
$389,900
3 beds / 2.1 baths / 1,800 ft2
Single Family / Built: 1996
515
11 Ridge Court, South Elgin, Illinois 60177

Sold
$264,900
3 beds / 2.1 baths / 1,576 ft2
Single Family / Built: 1995
2173
7 Ridge Court, South Elgin, Illinois 60177
Sold
$249,900
3 beds / 3.1 baths / 1,600 ft2
Single Family / Built: 1994
6867
5 Ridge Court, South Elgin, Illinois 60177
Sold
$400,000
3 beds / 3.1 baths / 1,676 ft2
Single Family / Built: 1996
126
Contact Agent
Listing Provided By
RE/MAX Unlimited Northwest
