

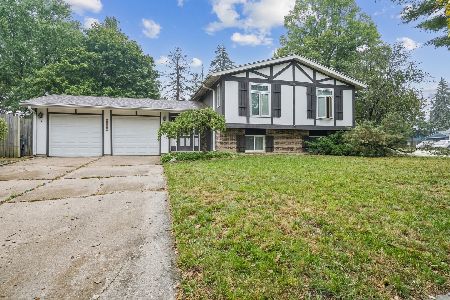
9 Surrey Lane, Crystal Lake, Illinois 60014
Subdivision > Coventry
Sorry, we are updating photos, please update this page in 15 minutes
$100,000
|
Sold
|
|
| Status: | Closed |
| Sqft: | 1,784 |
| Cost/Sqft: | $60 |
| Beds: | 4 |
| Baths: | 2 |
| Year Built: | 1973 |
| Property Taxes: | $4,254 |
| Days On Market: | 5758 |
| Lot Size: | 0,22 |
Description
Spacious bi-level with newer bath, kitchen, some windows replaced. Attached 2 car garage, fenced yard. Located in desirable Coventry subdivision. Close to grade school.
Property Specifics
| Single Family | |
| — | |
| Bi-Level | |
| 1973 | |
| English | |
| Frame, Masonite | |
| Asphalt | |
| — | |
| No | |
| 0.22 |
| Mc Henry | |
| Coventry | |
| 0 / Not Applicable | |
| None | |
| Public | |
| Public Sewer | |
| Central Air | |
| Natural Gas, Forced Air | |
| 07715754 | |
| 1908454009 |
Nearby Schools
| NAME: | DISTRICT: | DISTANCE: | |
|---|---|---|---|
|
Grade School
Canterbury Elementary School |
47 | — | |
|
High School
Crystal Lake South High School |
155 | Not in DB | |
Property History
| DATE: | EVENT: | PRICE: | SOURCE: |
|---|---|---|---|
| 15 Apr, 2011 | Sold | $100,000 | MRED MLS |
| 22 Mar, 2011 | Under contract | $106,900 | MRED MLS |
| — | Last price change | $119,900 | MRED MLS |
| 21 Jan, 2011 | Listed for sale | $135,900 | MRED MLS |
| 2 Dec, 2011 | Sold | $145,000 | MRED MLS |
| 28 Oct, 2011 | Under contract | $149,900 | MRED MLS |
| — | Last price change | $159,900 | MRED MLS |
| 8 Aug, 2011 | Listed for sale | $159,900 | MRED MLS |
| 11 Dec, 2014 | Sold | $160,000 | MRED MLS |
| 1 Nov, 2014 | Under contract | $169,900 | MRED MLS |
| — | Last price change | $174,900 | MRED MLS |
| 5 Sep, 2014 | Listed for sale | $179,500 | MRED MLS |
| 21 Dec, 2016 | Sold | $189,900 | MRED MLS |
| 13 Nov, 2016 | Under contract | $189,900 | MRED MLS |
| 27 Oct, 2016 | Listed for sale | $189,900 | MRED MLS |
Sorry, we are updating photos, please update this page in 15 minutes
Room Specifics
All Bedroom Info:
Total Bedrooms: 4
Bedrooms Above Ground: 4
Bedrooms Below Ground: 0
Total Bedrooms: 4
Bedrooms Above Ground: 4
Bedrooms Below Ground: 0
Second Bedroom Info:
Dimensions: —
Location: —Dimensions: —
Floor Type: Carpet
Third Bedroom Info:
Dimensions: —
Location: —Dimensions: —
Floor Type: Carpet
Fourth Bedroom Info:
Dimensions: —
Location: —Dimensions: —
Floor Type: Carpet
Bathroom Info:
Full Bathrooms: 2
Partial Bathrooms: 0Full Bathrooms: 2
Bathroom Amenities: —
Bathroom in Basement: 1
Kitchen Info:
Dimensions: —
Location: —Dimensions: —
Floor Type: Hardwood
Features: Eating Area-Table Space
Laundry Room Info:
Dimensions: —
Location: —Dimensions: —
Floor Type: Ceramic Tile
Living Room Info:
Dimensions: —
Location: —Dimensions: —
Floor Type: Carpet
Family Room Info:
Dimensions: —
Location: —Dimensions: —
Floor Type: Carpet
Additional Rooms Info:
Rooms: No additional rooms
Basement: EnglishRooms: No additional rooms
Other Specifics
| 2 | |
| Concrete Perimeter | |
| Garage | |
| — | |
| — | |
| — | |
| — | |
| Fenced Yard | |
| 80 X 120 | |
| — | |
| None | |
| Hardwood Floors | |
| — | |
| Not in DB | |
| — | |
| — | |
| — |
Tax History
| Year | Property Taxes |
|---|---|
| 2011 | $4,254 |
| 2014 | $4,743 |
| 2016 | $5,197 |
Contact Agent
Nearby Sold Comparables
18 Dartmoor Drive, Crystal Lake, Illinois 60014

Sold
$154,900
4 beds / 2.0 baths / 1,400 ft2
Single Family / Built: —
3778
1 Surrey Lane, Crystal Lake, Illinois 60014
Sold
$127,800
3 beds / 1.0 baths / 0 ft2
Single Family / Built: 1972
6304
Contact Agent
Listing Provided By
RE/MAX Plaza
