

9 Vermont Circle, Bolingbrook, Illinois 60440
Subdivision > Winston Woods
Sorry, we are updating photos, please update this page in 15 minutes
$223,500
|
Sold
|
|
| Status: | Closed |
| Sqft: | 1,950 |
| Cost/Sqft: | $115 |
| Beds: | 4 |
| Baths: | 2 |
| Year Built: | 1972 |
| Property Taxes: | $5,625 |
| Days On Market: | 3100 |
| Lot Size: | 0,19 |
Description
Beautifully maintained 4 bedroom, 2 bath home in the heart of Bolingbrook! Spacious kitchen with table space opens to a huge deck, perfect for entertaining. Lower level offers additional large family room, and 4th bedroom. Updated tiling in all bathrooms. Enjoy easy access to restaurants, shops, the Bolingbrook Promenade, I-55, I-355, and much more! New A/C 2017. Roof 6 Years Old. NEW CARPET JUNE 21!
Property Specifics
| Single Family | |
| — | |
| — | |
| 1972 | |
| None | |
| Vinyl Siding, Brick | |
| Asphalt | |
| — | |
| No | |
| 0.19 |
| Will | |
| Winston Woods | |
| 0 / Not Applicable | |
| None | |
| Lake Michigan | |
| Public Sewer | |
| Central Air | |
| Natural Gas, Forced Air | |
| 09940534 | |
| 1202024050230000 |
Nearby Schools
| NAME: | DISTRICT: | DISTANCE: | |
|---|---|---|---|
|
Grade School
Wood View Elementary School |
365U | — | |
|
Middle School
Brooks Middle School |
365U | Not in DB | |
|
High School
Bolingbrook High School |
365U | Not in DB | |
Property History
| DATE: | EVENT: | PRICE: | SOURCE: |
|---|---|---|---|
| 26 Jul, 2018 | Sold | $223,500 | MRED MLS |
| 27 Jun, 2018 | Under contract | $224,900 | MRED MLS |
| — | Last price change | $229,500 | MRED MLS |
| 5 May, 2018 | Listed for sale | $233,000 | MRED MLS |
Sorry, we are updating photos, please update this page in 15 minutes
Room Specifics
All Bedroom Info:
Total Bedrooms: 4
Bedrooms Above Ground: 4
Bedrooms Below Ground: 0
Total Bedrooms: 4
Bedrooms Above Ground: 4
Bedrooms Below Ground: 0
Second Bedroom Info:
Dimensions: —
Location: —Dimensions: —
Floor Type: Carpet
Third Bedroom Info:
Dimensions: —
Location: —Dimensions: —
Floor Type: Carpet
Fourth Bedroom Info:
Dimensions: —
Location: —Dimensions: —
Floor Type: Wood Laminate
Bathroom Info:
Full Bathrooms: 2
Partial Bathrooms: 0Full Bathrooms: 2
Bathroom Amenities: Double Sink
Bathroom in Basement: 0
Dining Room Info:
Dimensions: —
Location: —Dimensions: —
Floor Type: Carpet
Kitchen Info:
Dimensions: —
Location: —Dimensions: —
Floor Type: Wood Laminate
Features: Eating Area-Table Space, Pantry-Closet
Living Room Info:
Dimensions: —
Location: —Dimensions: —
Floor Type: Carpet
Family Room Info:
Dimensions: —
Location: —Dimensions: —
Floor Type: Carpet
Additional Rooms Info:
Rooms: No additional rooms
Basement: NoneRooms: No additional rooms
Other Specifics
| 2 | |
| Concrete Perimeter | |
| Garage | |
| — | |
| — | |
| — | |
| Deck, Screened Deck | |
| Cul-De-Sac | |
| 78X105 | |
| — | |
| — | |
| Wood Laminate Floors | |
| Range, Microwave, Dishwasher, Refrigerator, Washer, Dryer, Disposal | |
| Not in DB | |
| Sidewalks, Street Paved | |
| — | |
| — |
Tax History
| Year | Property Taxes |
|---|---|
| 2018 | $5,625 |
Contact Agent
Nearby Similar Homes
3 Vigilance Court, Bolingbrook, Illinois 60440
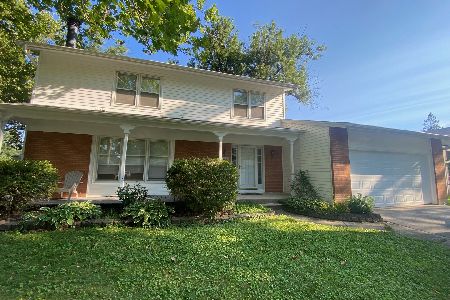
For Sale
$385,000
4 beds / 2.1 baths / 2,055 ft2
Single Family / Built: 1971
47
404 Assembly Drive, Bolingbrook, Illinois 60440
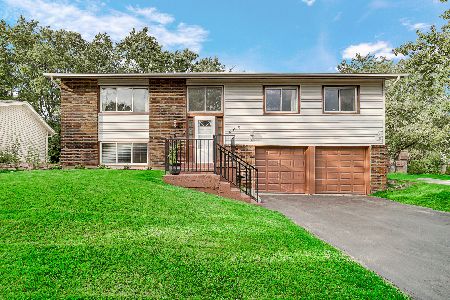
For Sale
$374,900
5 beds / 2.0 baths / 2,300 ft2
Single Family / Built: 1971
23
8 Keystone Court, Bolingbrook, Illinois 60440
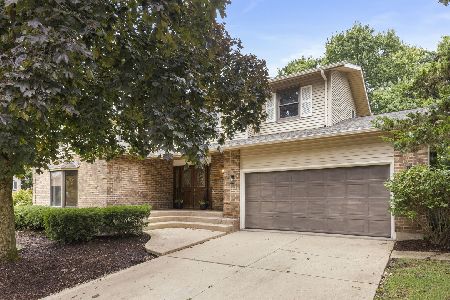
For Sale
$450,000
5 beds / 2.1 baths / 2,494 ft2
Single Family / Built: 1977
37
230 Saint Andrews Drive, Bolingbrook, Illinois 60440
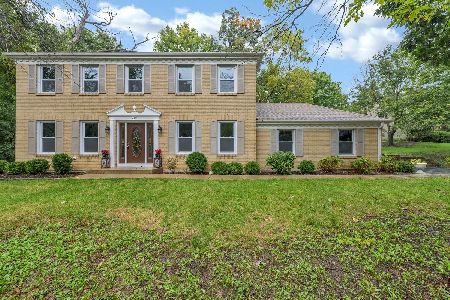
For Sale
$589,900
4 beds / 3.1 baths / 3,650 ft2
Single Family / Built: 1981
28
504 Nassau Avenue, Bolingbrook, Illinois 60440
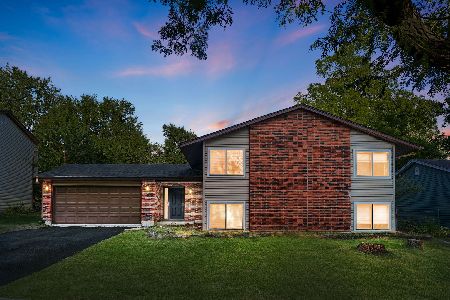
For Sale
$359,900
5 beds / 3.0 baths / 2,050 ft2
Single Family / Built: 1975
50
877 Bonnie Brae Lane, Bolingbrook, Illinois 60440

For Sale
$580,000
4 beds / 3.1 baths / 2,814 ft2
Single Family / Built: 1988
45
Nearby Sold Comparables
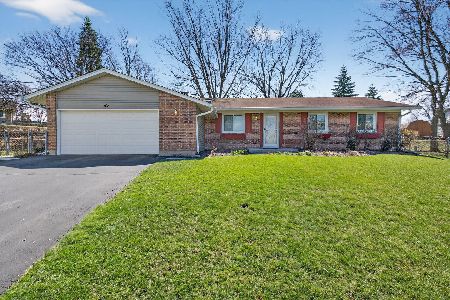
11 Vermont Circle, Bolingbrook, Illinois 60440

Sold
$175,000
3 beds / 2.0 baths / 1,950 ft2
Single Family / Built: 1972
3983
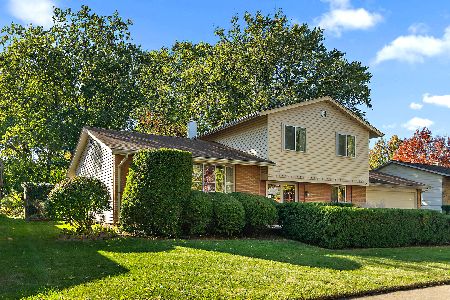
3 Charlestown Court, Bolingbrook, Illinois 60440

Sold
$485,000
5 beds / 3.0 baths / 2,650 ft2
Single Family / Built: 1972
422
Contact Agent
Listing Provided By
Charles Rutenberg Realty of IL
