

8 Keystone Court, Bolingbrook, Illinois 60440


$450,000
|
For Sale
|
|
| Status: | New |
| Sqft: | 2,494 |
| Cost/Sqft: | $180 |
| Beds: | 5 |
| Baths: | 3 |
| Year Built: | 1977 |
| Property Taxes: | $9,892 |
| Lot Size: | 0,35 |
Description
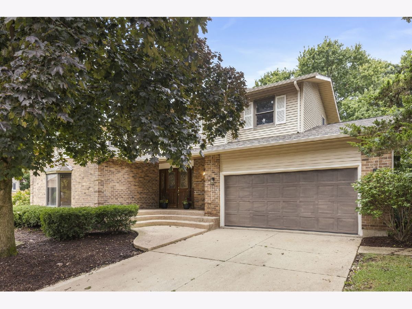
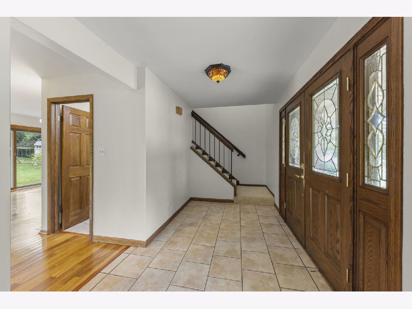
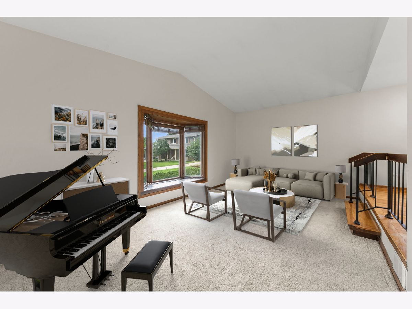
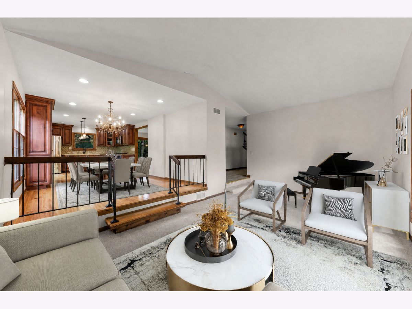
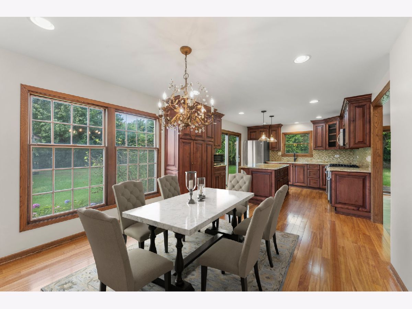
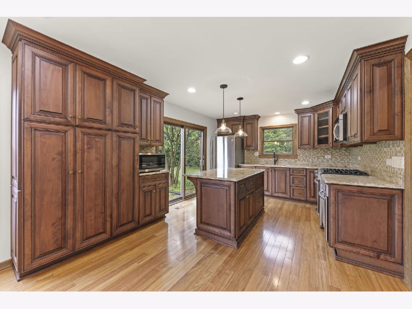
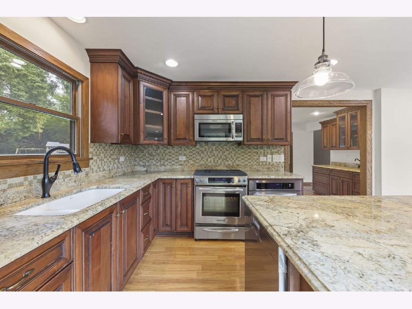
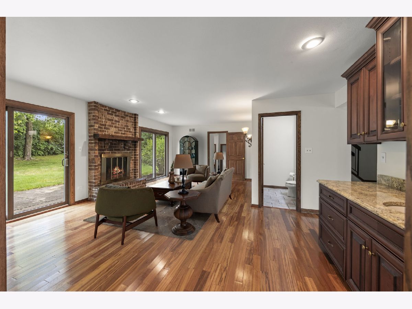
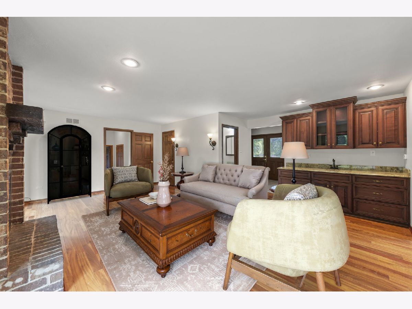
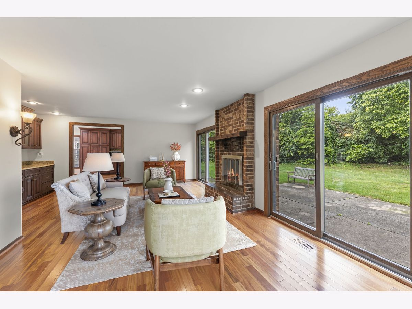
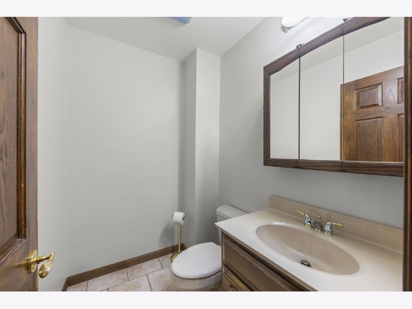
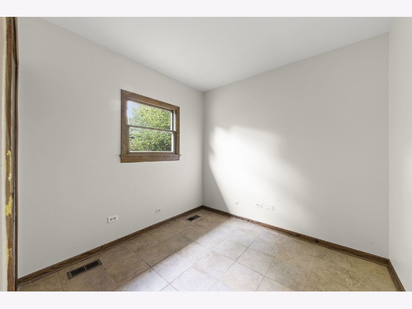
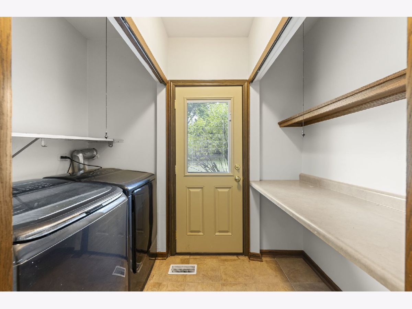
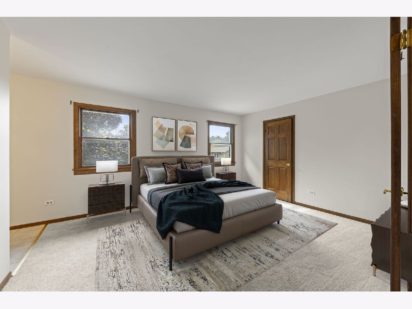
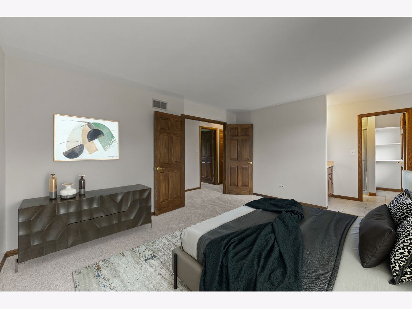
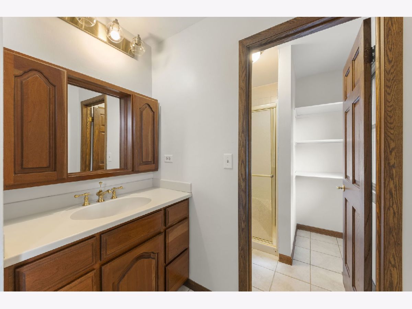
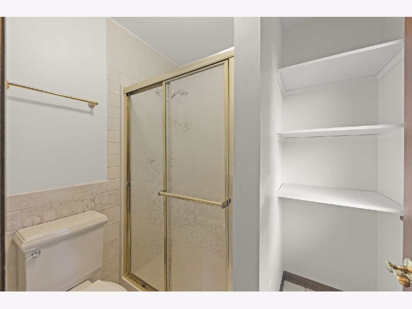
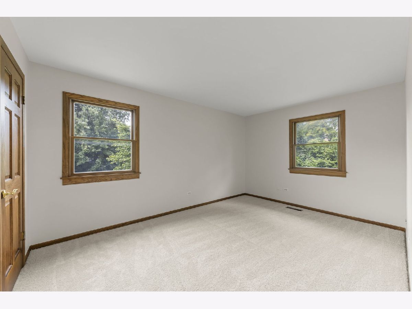
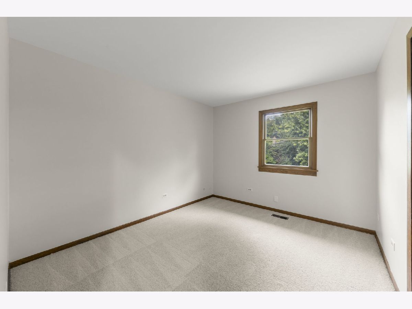
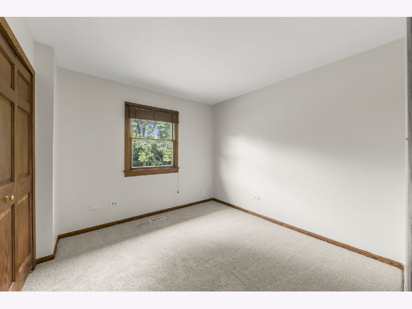
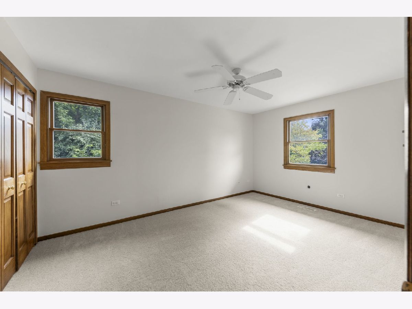
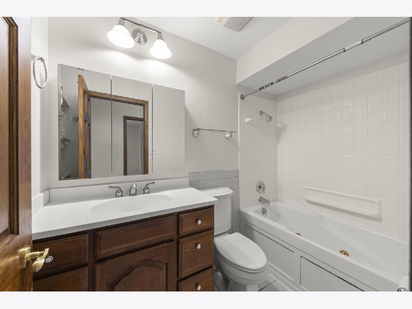
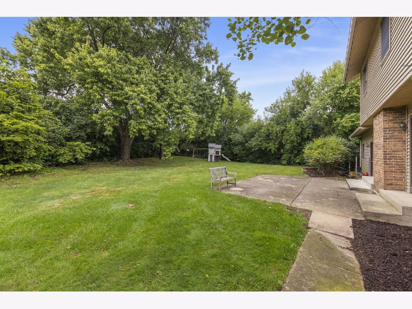
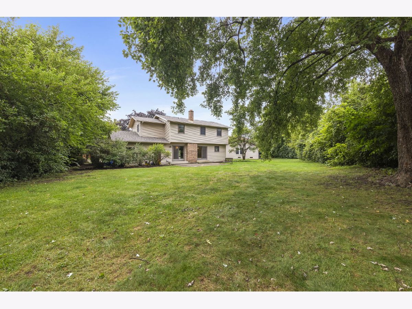
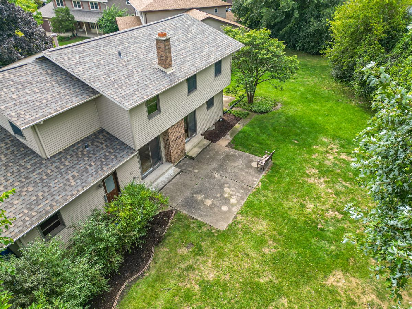
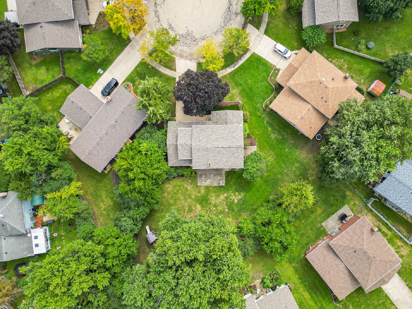
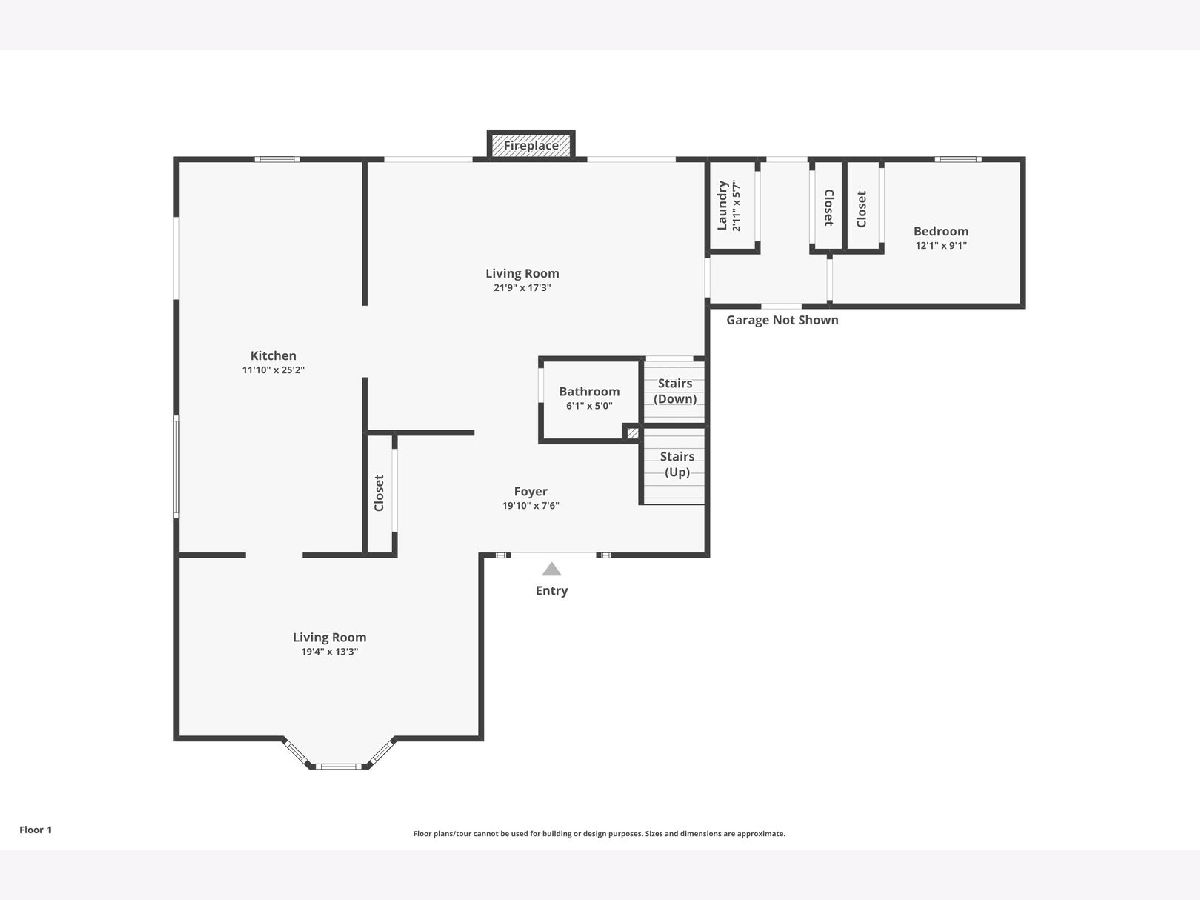
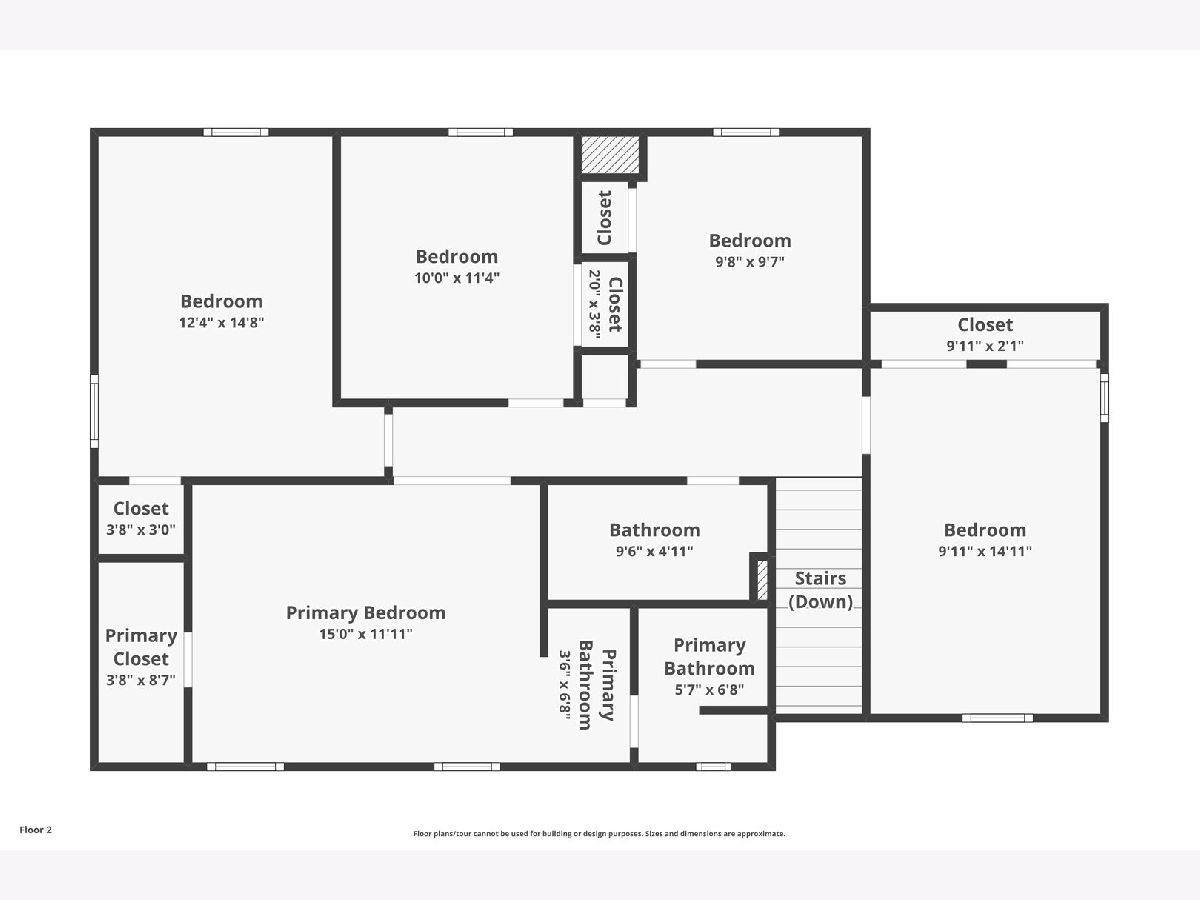
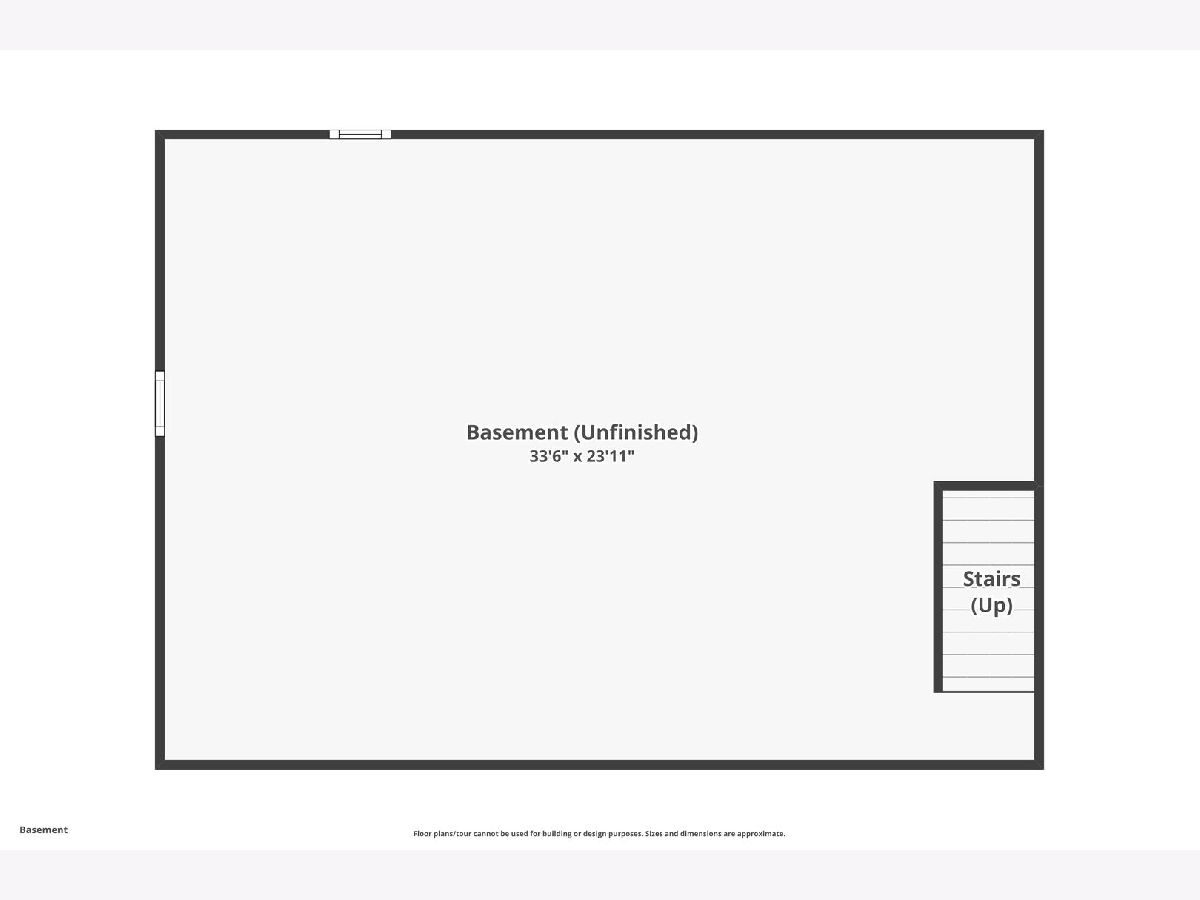
WOW! One of a Kind Home in the quiet Winston Woods neighborhood. A True 5 Bedroom (all on the 2nd level), 2.5 Bathroom Home with two large living areas, a chef's dream kitchen, a first floor office and a large private lot! Pull into the quiet, private cul-de-sac and immediately feel a sense of peace. Walk into the dedicated entry foyer. To the left is a massive sunken front living room with a vaulted ceiling overlooking the dining room and kitchen. The dining room has room for a large table for all your guests. The kitchen is the showstopper in this home. Renovated in 2017 to include gorgeous custom Brakur cabinetry, granite countertops, and high-end stainless steel appliances. The hardwood floors continue into the large family room with a custom wet bar area and an inviting fireplace. Down the hall is a laundry room/mudroom and a private back office. A well-located powder room rounds out the first floor. Upstairs holds all 5 bedrooms including the large master suite. Each secondary bedroom feels bigger than the next--plenty of room for everyone to have their own bed. The unfinished basement is ready to become the rec room or home theater of your dreams. The backyard is the real cherry on top here. It's huge, private, and peaceful. Updates: Roof (2026), Gutters (2026), Carpet (2026), Interior Painted (2026), Siding (2022), Gourmet Kitchen (2017).
Property Specifics
| Single Family | |
| — | |
| — | |
| 1977 | |
| — | |
| — | |
| No | |
| 0.35 |
| Will | |
| Winston Woods | |
| 0 / Not Applicable | |
| — | |
| — | |
| — | |
| 12736638 | |
| 1202024020230000 |
Nearby Schools
| NAME: | DISTRICT: | DISTANCE: | |
|---|---|---|---|
|
Grade School
Wood View Elementary School |
365U | — | |
|
Middle School
Brooks Middle School |
365U | Not in DB | |
|
High School
Bolingbrook High School |
365U | Not in DB | |
Room Specifics
Total Bedrooms: 5
Bedrooms Above Ground: 5
Bedrooms Below Ground: 0
Dimensions: —
Floor Type: —
Dimensions: —
Floor Type: —
Dimensions: —
Floor Type: —
Dimensions: —
Floor Type: —
Full Bathrooms: 3
Bathroom Amenities: Whirlpool,Separate Shower
Bathroom in Basement: 0
Rooms: —
Basement Description: —
Other Specifics
| 2 | |
| — | |
| — | |
| — | |
| — | |
| 47x115x106x49x36x159 | |
| — | |
| — | |
| — | |
| — | |
| Not in DB | |
| — | |
| — | |
| — | |
| — |
Contact Agent
Nearby Similar Homes
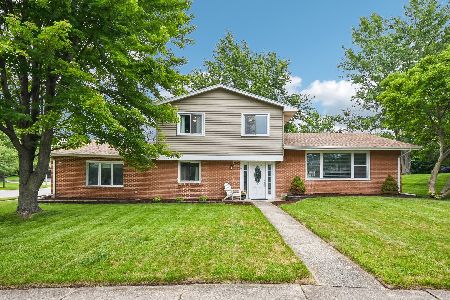
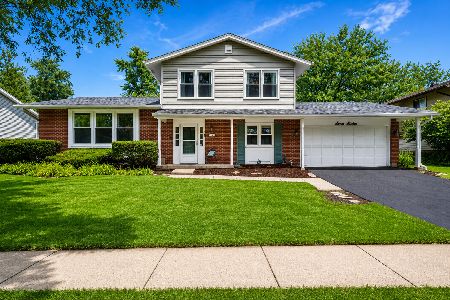
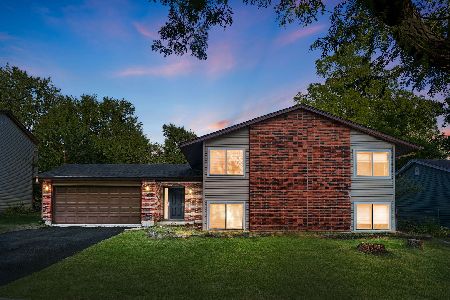
Nearby Sold Comparables



Contact Agent
Listing Provided By
Keller Williams Infinity
