

9 Victoria Lane, Hawthorn Woods, Illinois 60047
Subdivision > Glennshire
Sorry, we are updating photos, please update this page in 15 minutes
$403,000
|
Sold
|
|
| Status: | Closed |
| Sqft: | 0 |
| Cost/Sqft: | — |
| Beds: | 4 |
| Baths: | 2 |
| Year Built: | 1968 |
| Property Taxes: | $8,143 |
| Days On Market: | 5948 |
| Lot Size: | 1,20 |
Description
Reflect on the values and traditions of a more relaxed lifestyle of lawn games, backyard bar-b-ques in this beautiful ranch home in the heart of Hawthorn Woods. Set on an idyllic acre of land overlooking a pond. This 4 bedroom home was designed using traditional elements with an open feeling. Completley updated kitchen overlooking screened in porch and beautiful back yard. Freshly done finished basement, must see!
Property Specifics
| Single Family | |
| — | |
| Ranch | |
| 1968 | |
| Partial | |
| Brick, Cedar | |
| Asphalt | |
| — | |
| Yes | |
| 1.2 |
| Lake | |
| Glennshire | |
| 150 / Annual | |
| Other | |
| Community Well | |
| Septic-Private | |
| Central Air | |
| Natural Gas, Forced Air | |
| 07582363 | |
| 14104020070000 |
Nearby Schools
| NAME: | DISTRICT: | DISTANCE: | |
|---|---|---|---|
|
Grade School
Spencer Loomis Elementary School |
95 | — | |
|
Middle School
Lake Zurich Middle - N Campus |
95 | Not in DB | |
|
High School
Lake Zurich High School |
95 | Not in DB | |
Property History
| DATE: | EVENT: | PRICE: | SOURCE: |
|---|---|---|---|
| 10 Jan, 2011 | Sold | $403,000 | MRED MLS |
| 15 Nov, 2010 | Under contract | $419,000 | MRED MLS |
| — | Last price change | $429,900 | MRED MLS |
| 15 Jul, 2010 | Listed for sale | $429,900 | MRED MLS |
Sorry, we are updating photos, please update this page in 15 minutes
Room Specifics
All Bedroom Info:
Total Bedrooms: 4
Bedrooms Above Ground: 4
Bedrooms Below Ground: 0
Total Bedrooms: 4
Bedrooms Above Ground: 4
Bedrooms Below Ground: 0
Second Bedroom Info:
Dimensions: —
Location: —Dimensions: —
Floor Type: Hardwood
Third Bedroom Info:
Dimensions: —
Location: —Dimensions: —
Floor Type: Hardwood
Fourth Bedroom Info:
Dimensions: —
Location: —Dimensions: —
Floor Type: Hardwood
Bathroom Info:
Full Bathrooms: 2
Partial Bathrooms: —Full Bathrooms: 2
Bathroom Amenities: —
Bathroom in Basement: 0
Dining Room Info:
Dimensions: —
Location: —Dimensions: —
Floor Type: Hardwood
Kitchen Info:
Dimensions: —
Location: —Dimensions: —
Floor Type: Ceramic Tile
Features: Eating Area-Breakfast Bar, Eating Area-Table Space, Island
Living Room Info:
Dimensions: —
Location: —Dimensions: —
Floor Type: Hardwood
Family Room Info:
Dimensions: —
Location: —Dimensions: —
Floor Type: Ceramic Tile
Additional Rooms Info:
Rooms: Den, Enclosed Porch, Great Room, Recreation Room, Sun Room, Utility Room-1st Floor
Basement: PartialRooms: Den, Enclosed Porch, Great Room, Recreation Room, Sun Room, Utility Room-1st Floor
Other Specifics
| 2 | |
| Concrete Perimeter | |
| Garage | |
| — | |
| — | |
| — | |
| — | |
| Pond(s), Water View, Wooded | |
| 146X301 | |
| — | |
| Yes | |
| First Floor Bedroom | |
| Double Oven, Microwave, Dishwasher, Refrigerator, Washer, Dryer | |
| Not in DB | |
| Pool | |
| — | |
| — |
Tax History
| Year | Property Taxes |
|---|---|
| 2011 | $8,143 |
Contact Agent
Nearby Similar Homes
21317 Shady Lane, Lake Zurich, Illinois 60047
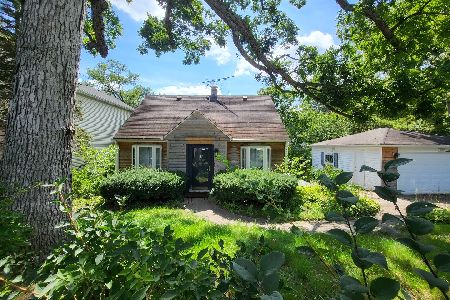
For Sale
$344,000
2 beds / 1.1 baths / 1,631 ft2
Single Family / Built: 1938
63
21279 Shady Lane, Lake Zurich, Illinois 60047
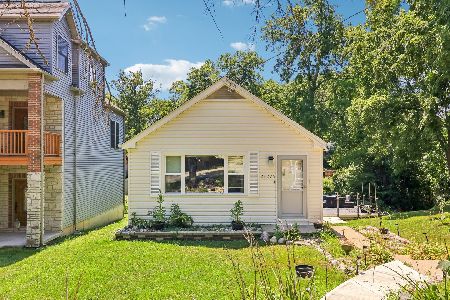
For Sale
$379,000
2 beds / 2.0 baths / 1,024 ft2
Single Family / Built: 1948
73
6 Lagoon Drive, Hawthorn Woods, Illinois 60047
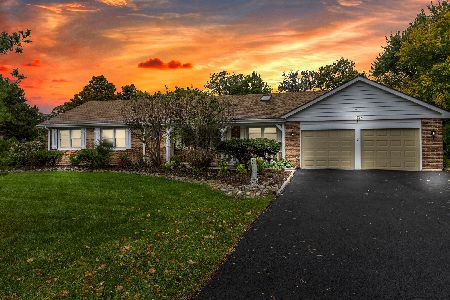
For Sale
$670,000
4 beds / 4.0 baths / 2,046 ft2
Single Family / Built: 1972
12
10 Elm Street, Hawthorn Woods, Illinois 60047
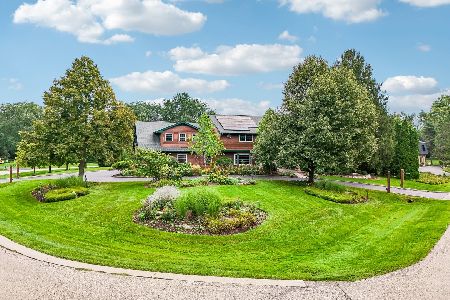
For Sale
$1,250,000
4 beds / 4.1 baths / 6,653 ft2
Single Family / Built: 1987
54
5 Park Place Circle, Hawthorn Woods, Illinois 60047
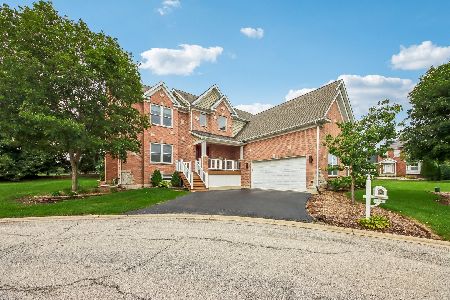
For Sale
$695,000
4 beds / 2.1 baths / 2,634 ft2
Single Family / Built: 2004
70
Nearby Sold Comparables
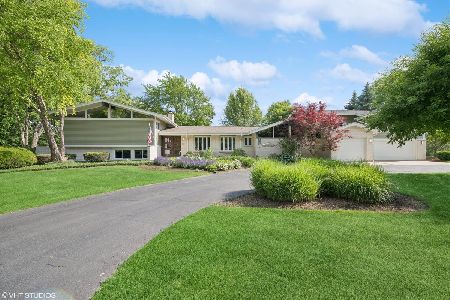
17 Lagoon Drive, Hawthorn Woods, Illinois 60047

Sold
$461,000
4 beds / 3.0 baths / 3,133 ft2
Single Family / Built: 1962
4041
21 Lagoon Drive, Hawthorn Woods, Illinois 60047
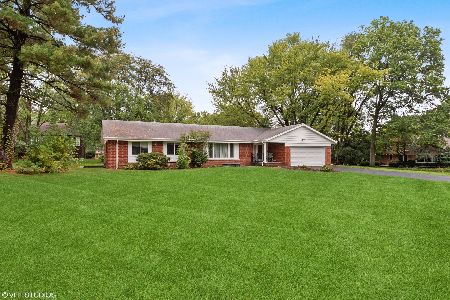
Sold
$569,500
2 beds / 3.0 baths / 1,921 ft2
Single Family / Built: 1965
1546

Contact Agent
Listing Provided By
Coldwell Banker Residential
