

9 Woodduck Lane, Ottawa, Illinois 61350
Sorry, we are updating photos, please update this page in 15 minutes
$235,000
|
Sold
|
|
| Status: | Closed |
| Sqft: | 2,027 |
| Cost/Sqft: | $123 |
| Beds: | 4 |
| Baths: | 2 |
| Year Built: | — |
| Property Taxes: | $4,047 |
| Days On Market: | 3811 |
| Lot Size: | 0,00 |
Description
Spotless 4 Bedroom 2 bath Ranch Style home located on a quiet cul-de-sac and on #2 Fairway of Dayton Ridge Golf Course and Wallace Grade School District. Large living room with fireplace, formal dining room has sliders to a stamped concrete patio and beautiful golf course back yard. Family room , Eat-in Kitchen with Oak cabinets and tile back splash and stainless steel appliances. Updated guest bath has double sink, Master Suite with private bath 3 additional bedrooms . Brazilian Cherry hardwood floors Basement perfect for finishing. Ex-Large 2 car attached and heated garage with circular driveway. Many recent updates new windows 2010, HVAC 2015, roof 2015, New garage door and opener. and more
Property Specifics
| Single Family | |
| — | |
| Ranch | |
| — | |
| Full | |
| — | |
| No | |
| — |
| La Salle | |
| — | |
| 0 / Not Applicable | |
| None | |
| Private Well | |
| Septic-Private | |
| 09223152 | |
| 1431208001 |
Nearby Schools
| NAME: | DISTRICT: | DISTANCE: | |
|---|---|---|---|
|
Grade School
Wallace Elementary School |
195 | — | |
|
Middle School
Wallace Elementary School |
195 | Not in DB | |
|
High School
Ottawa Township High School |
140 | Not in DB | |
Property History
| DATE: | EVENT: | PRICE: | SOURCE: |
|---|---|---|---|
| 31 Oct, 2016 | Sold | $235,000 | MRED MLS |
| 23 Jul, 2016 | Under contract | $249,000 | MRED MLS |
| 11 May, 2016 | Listed for sale | $249,000 | MRED MLS |
Sorry, we are updating photos, please update this page in 15 minutes
Room Specifics
All Bedroom Info:
Total Bedrooms: 4
Bedrooms Above Ground: 4
Bedrooms Below Ground: 0
Total Bedrooms: 4
Bedrooms Above Ground: 4
Bedrooms Below Ground: 0
Second Bedroom Info:
Dimensions: —
Location: —Dimensions: —
Floor Type: Carpet
Third Bedroom Info:
Dimensions: —
Location: —Dimensions: —
Floor Type: Carpet
Fourth Bedroom Info:
Dimensions: —
Location: —Dimensions: —
Floor Type: Carpet
Bathroom Info:
Full Bathrooms: 2
Partial Bathrooms: 0Full Bathrooms: 2
Bathroom Amenities: —
Bathroom in Basement: 0
Additional Rooms Info:
Rooms: Foyer
Basement: FullRooms: Foyer
Basement Description: Unfinished
Other Specifics
| 2 | |
| — | |
| Asphalt,Concrete,Circular | |
| Patio, Stamped Concrete Patio | |
| Cul-De-Sac,Golf Course Lot,Irregular Lot,Landscaped | |
| 125X250 | |
| — | |
| Full | |
| Hardwood Floors, First Floor Bedroom, First Floor Full Bath | |
| Range, Microwave, Dishwasher, Refrigerator, Washer, Dryer | |
| Not in DB | |
| Street Paved | |
| — | |
| — | |
| — |
Tax History
| Year | Property Taxes |
|---|---|
| 2016 | $4,047 |
Contact Agent
Nearby Similar Homes
3068 1879th Road, Ottawa, Illinois 61350
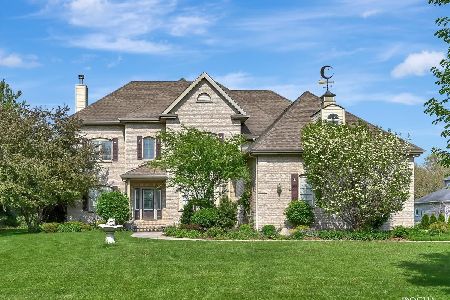
For Sale
$729,900
6 beds / 6.1 baths / 4,595 ft2
Single Family / Built: 2002
139
3104 1888th Road, Ottawa, Illinois 61350
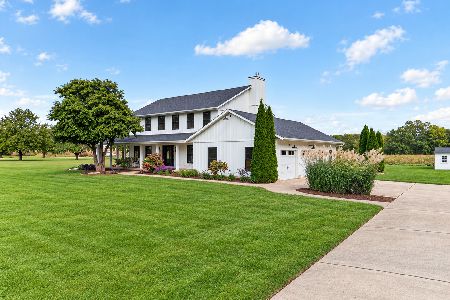
For Sale
$476,900
4 beds / 2.2 baths / 2,928 ft2
Single Family / Built: 1991
2
1926 31st Road, Ottawa, Illinois 61350
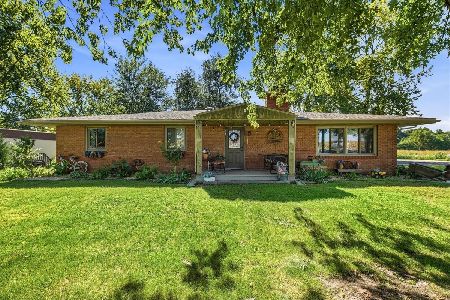
For Sale
$339,900
3 beds / 2.0 baths / 2,123 ft2
Single Family / Built: 1967
15
Nearby Sold Comparables
3 Wood Duck Lane, Ottawa, Illinois 61350
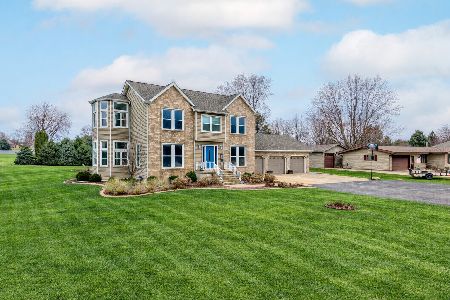
Sold
$420,000
4 beds / 2.1 baths / 2,676 ft2
Single Family / Built: 1993
213
3 Wood Duck Lane, Ottawa, Illinois 61350

Sold
$189,900
4 beds / 2.1 baths / 2,800 ft2
Single Family / Built: 1993
4344
16 Wood Duck Lane, Ottawa, Illinois 61350
Sold
$185,000
4 beds / 3.0 baths / 2,300 ft2
Single Family / Built: —
6208
2 Wood Duck Lane, Ottawa, Illinois 61350
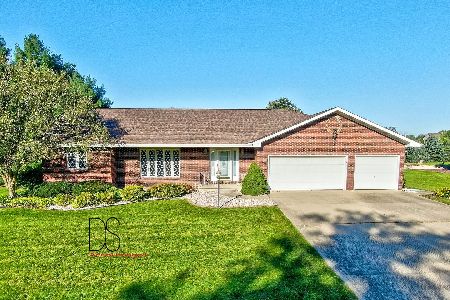
Sold
$268,000
3 beds / 2.1 baths / 2,296 ft2
Single Family / Built: 1990
2214
5 Wood Duck Lane, Ottawa, Illinois 61350
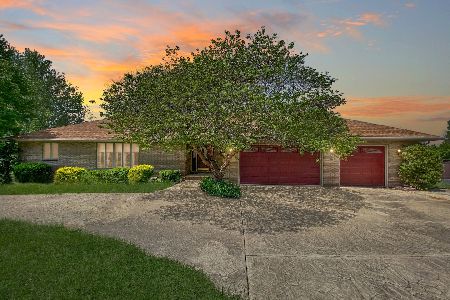
Sold
$320,000
3 beds / 3.0 baths / 3,049 ft2
Single Family / Built: 1991
1607
14 Wood Duck Lane, Ottawa, Illinois 61350
Sold
$278,500
4 beds / 3.1 baths / 2,828 ft2
Single Family / Built: 1989
3195
Contact Agent
Listing Provided By
Coldwell Banker The Real Estate Group
