

90 Erin Drive, Cary, Illinois 60013
Subdivision > Mayfair
Sorry, we are updating photos, please update this page in 15 minutes
$164,000
|
Sold
|
|
| Status: | Closed |
| Sqft: | 2,335 |
| Cost/Sqft: | $73 |
| Beds: | 4 |
| Baths: | 3 |
| Year Built: | 1992 |
| Property Taxes: | $7,599 |
| Days On Market: | 5632 |
| Lot Size: | 0,00 |
Description
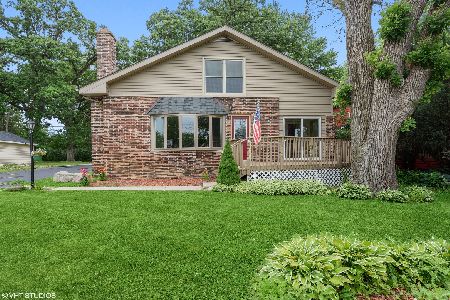
Quality construction can be yours with this semi-custom home.Beautifully landscaped mature homesite w/a storage shed and a brick patio!Enjoy the extra large family room with a vaulted ceiling,the large bedrooms, the formal dining room,1st floor den/office & 1st floor laundry. Some newer windows.Walk to schools,library,train,churches & town location. Short sale opportunity. To be sold as-is/where-is.
Property Specifics
| Single Family | |
| — | |
| Traditional | |
| 1992 | |
| Full | |
| Brick, Cedar | |
| Asphalt | |
| BRENTWOOD | |
| No | |
| 0 |
| Mc Henry | |
| Mayfair | |
| 0 / Not Applicable | |
| None | |
| Public | |
| Public Sewer | |
| Central Air | |
| Natural Gas, Forced Air | |
| 07834049 | |
| 2007301033 |
Nearby Schools
| NAME: | DISTRICT: | DISTANCE: | |
|---|---|---|---|
|
Grade School
Three Oaks School |
26 | — | |
|
Middle School
Cary Junior High School |
26 | Not in DB | |
|
High School
Cary-grove Community High School |
155 | Not in DB | |
Property History
| DATE: | EVENT: | PRICE: | SOURCE: |
|---|---|---|---|
| 22 May, 2012 | Sold | $164,000 | MRED MLS |
| 22 Dec, 2011 | Under contract | $169,900 | MRED MLS |
| — | Last price change | $179,900 | MRED MLS |
| 15 Jun, 2011 | Listed for sale | $197,900 | MRED MLS |
| 6 Sep, 2022 | Sold | $370,000 | MRED MLS |
| 8 Jul, 2022 | Under contract | $379,900 | MRED MLS |
| 24 Jun, 2022 | Listed for sale | $379,900 | MRED MLS |
Sorry, we are updating photos, please update this page in 15 minutes
Room Specifics
All Bedroom Info:
Total Bedrooms: 4
Bedrooms Above Ground: 4
Bedrooms Below Ground: 0
Total Bedrooms: 4
Bedrooms Above Ground: 4
Bedrooms Below Ground: 0
Second Bedroom Info:
Dimensions: —
Location: —Dimensions: —
Floor Type: Carpet
Third Bedroom Info:
Dimensions: —
Location: —Dimensions: —
Floor Type: Carpet
Fourth Bedroom Info:
Dimensions: —
Location: —Dimensions: —
Floor Type: Carpet
Bathroom Info:
Full Bathrooms: 3
Partial Bathrooms: 1Full Bathrooms: 3
Bathroom Amenities: Separate Shower
Bathroom in Basement: 0
Dining Room Info:
Dimensions: —
Location: —Dimensions: —
Floor Type: Hardwood
Kitchen Info:
Dimensions: —
Location: —Dimensions: —
Floor Type: Vinyl
Features: Eating Area-Table Space, Pantry-Closet
Laundry Room Info:
Dimensions: —
Location: —Dimensions: —
Floor Type: Vinyl
Living Room Info:
Dimensions: —
Location: —Dimensions: —
Floor Type: Carpet
Family Room Info:
Dimensions: —
Location: —Dimensions: —
Floor Type: Carpet
Additional Rooms Info:
Rooms: Den, Recreation Room, Workshop
Basement: FullRooms: Den, Recreation Room, Workshop
Other Specifics
| 2 | |
| Concrete Perimeter | |
| Garage | |
| — | |
| — | |
| — | |
| Brick Paver Patio | |
| Fenced Yard, Wooded | |
| 70 X 132 | |
| Unfinished | |
| Full | |
| Vaulted/Cathedral Ceilings, Skylight(s) | |
| Range, Microwave, Dishwasher, Refrigerator, Disposal | |
| Not in DB | |
| Sidewalks, Street Lights, Street Paved | |
| — | |
| Gas Log |
Tax History
| Year | Property Taxes |
|---|---|
| 2012 | $7,599 |
| 2022 | $8,509 |
Contact Agent
Nearby Similar Homes

136 Park Avenue, Cary, Illinois 60013

For Sale
$350,000
3 beds / 2.0 baths / 1,198 ft2
Single Family / Built: 1959
66
330 Park Avenue, Cary, Illinois 60013

For Sale
$425,000
5 beds / 1.1 baths / 3,500 ft2
Single Family / Built: 1907
124
Nearby Sold Comparables

637 Rawson Bridge Road, Cary, Illinois 60013
Sold
$273,900
4 beds / 2.0 baths / 2,031 ft2
Single Family / Built: 1924
1970
85 Erin Drive, Cary, Illinois 60013

Sold
$339,000
3 beds / 3.0 baths / 3,331 ft2
Single Family / Built: 1990
1957
110 Erin Drive, Cary, Illinois 60013

Sold
$209,000
4 beds / 2.1 baths / 2,278 ft2
Single Family / Built: 1992
5437
Contact Agent
Listing Provided By
CENTURY 21 Sketch Book
