

900 Hillside Avenue, Elmhurst, Illinois 60126
Sorry, we are updating photos, please update this page in 15 minutes
$380,000
|
Sold
|
|
| Status: | Closed |
| Sqft: | 1,573 |
| Cost/Sqft: | $248 |
| Beds: | 3 |
| Baths: | 2 |
| Year Built: | 1946 |
| Property Taxes: | $7,403 |
| Days On Market: | 4891 |
| Lot Size: | 0,00 |
Description
STEP INSIDE AND BE PLEASANTLY SURPRISED. TRADITIONAL EXPANDED GEORGIAN LOCATED ON GREAT BLOCK IN QUIET SOUTH ELMHURST WALKING DISTANCE TO JACKSON G.S. AND ELDRIDGE PARK. FRESHLY PAINTED AND PROFESSIONALLY DECORATED W/ A 1ST FLOOR FR & WBFB, FRENCH DOORS TO DECK, 1ST FLOOR BR W/ BATH, WHITE KITCHEN W/ BKFST BAR, NEWLY FINISHED LOWER LEVEL W/ GAS FIREPLACE. TRULY MOVE IN CONDITION.
Property Specifics
| Single Family | |
| — | |
| Georgian | |
| 1946 | |
| Full | |
| Brick | |
| Asphalt | |
| — | |
| No | |
| — |
| Du Page | |
| — | |
| 0 / Not Applicable | |
| None | |
| Lake Michigan | |
| Sewer-Storm | |
| Central Air | |
| Natural Gas, Forced Air | |
| 08378789 | |
| 0614117016 |
Nearby Schools
| NAME: | DISTRICT: | DISTANCE: | |
|---|---|---|---|
|
Grade School
Jackson Elementary School |
205 | — | |
|
Middle School
Bryan Middle School |
205 | Not in DB | |
|
High School
York Community High School |
205 | Not in DB | |
Property History
| DATE: | EVENT: | PRICE: | SOURCE: |
|---|---|---|---|
| 31 Oct, 2013 | Sold | $380,000 | MRED MLS |
| 16 Sep, 2013 | Under contract | $389,900 | MRED MLS |
| — | Last price change | $399,900 | MRED MLS |
| 25 Jun, 2013 | Listed for sale | $425,000 | MRED MLS |
| 8 Jun, 2015 | Sold | $410,000 | MRED MLS |
| 11 Apr, 2015 | Under contract | $415,900 | MRED MLS |
| — | Last price change | $423,900 | MRED MLS |
| 19 Mar, 2015 | Listed for sale | $423,900 | MRED MLS |
Sorry, we are updating photos, please update this page in 15 minutes
Room Specifics
All Bedroom Info:
Total Bedrooms: 3
Bedrooms Above Ground: 3
Bedrooms Below Ground: 0
Total Bedrooms: 3
Bedrooms Above Ground: 3
Bedrooms Below Ground: 0
Second Bedroom Info:
Dimensions: —
Location: —Dimensions: —
Floor Type: Hardwood
Third Bedroom Info:
Dimensions: —
Location: —Dimensions: —
Floor Type: Carpet
Bathroom Info:
Full Bathrooms: 2
Partial Bathrooms: 0Full Bathrooms: 2
Bathroom Amenities: —
Bathroom in Basement: 0
Dining Room Info:
Dimensions: —
Location: —Dimensions: —
Floor Type: Hardwood
Kitchen Info:
Dimensions: —
Location: —Dimensions: —
Floor Type: Hardwood
Features: Eating Area-Breakfast Bar
Living Room Info:
Dimensions: —
Location: —Dimensions: —
Floor Type: Hardwood
Family Room Info:
Dimensions: —
Location: —Dimensions: —
Floor Type: Carpet
Additional Rooms Info:
Rooms: Bonus Room, Recreation Room
Basement: FullRooms: Bonus Room, Recreation Room
Other Specifics
| 2 | |
| — | |
| Garage | |
| — | |
| — | |
| — | |
| Deck, Patio, Storms/Screens | |
| — | |
| 50X132 | |
| — | |
| Full | |
| Vaulted/Cathedral Ceilings, Hardwood Floors, First Floor Bedroom, First Floor Full Bath | |
| Range, Refrigerator | |
| Not in DB | |
| Sidewalks, Street Lights, Street Paved | |
| — | |
| Wood Burning, Gas Starter |
Tax History
| Year | Property Taxes |
|---|---|
| 2013 | $7,403 |
| 2015 | $7,579 |
Contact Agent
Nearby Similar Homes
836 Spring Road, Elmhurst, Illinois 60126
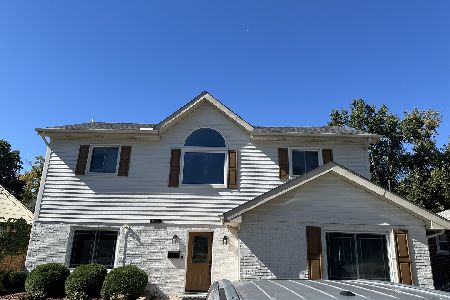
For Sale
$900,000
4 beds / 3.0 baths / 2,235 ft2
Single Family / Built: 1954
34
956 Hillside Avenue, Elmhurst, Illinois 60126
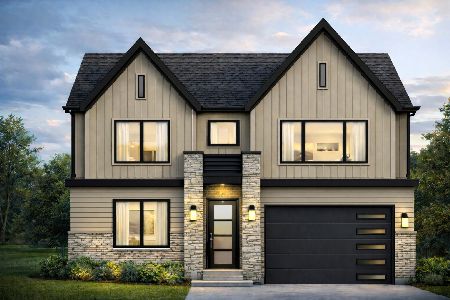
For Sale
$1,650,000
4 beds / 5.0 baths / 4,740 ft2
Single Family / Built: 2026
213
799 Hawthorne Avenue, Elmhurst, Illinois 60126
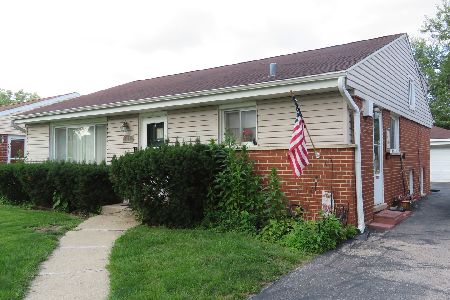
For Sale
$499,500
3 beds / 1.1 baths / 1,638 ft2
Single Family / Built: 1958
100
237 Jackson Street, Elmhurst, Illinois 60126

For Sale
$544,900
2 beds / 2.0 baths / 1,286 ft2
Single Family / Built: 1961
29
754 Saylor Avenue, Elmhurst, Illinois 60126

For Sale
$599,000
4 beds / 2.1 baths / 1,530 ft2
Single Family / Built: 1954
29
769 Fairview Avenue, Elmhurst, Illinois 60126
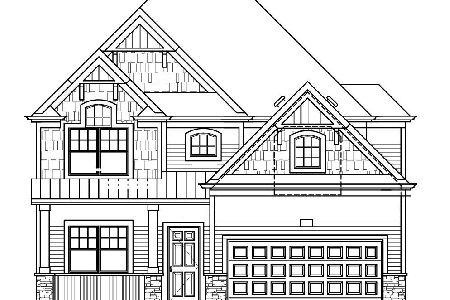
For Sale
$1,649,000
4 beds / 5.0 baths / 3,400 ft2
Single Family / Built: 2026
307
Nearby Sold Comparables
900 Hillside Avenue, Elmhurst, Illinois 60126

Sold
$415,900
3 beds / 2.0 baths / 1,600 ft2
Single Family / Built: 1946
4259
904 Hillside Avenue, Elmhurst, Illinois 60126
Sold
$319,900
2 beds / 1.0 baths / 0 ft2
Single Family / Built: 1962
6851
904 Hillside Avenue, Elmhurst, Illinois 60126
Sold
$279,900
2 beds / 1.1 baths / 0 ft2
Single Family / Built: 1962
4282
908 Hillside Avenue, Elmhurst, Illinois 60126
Sold
$325,000
3 beds / 1.1 baths / 1,172 ft2
Single Family / Built: 1959
2956
901 Fairfield Avenue, Elmhurst, Illinois 60126

Sold
$649,900
4 beds / 3.0 baths / 2,198 ft2
Single Family / Built: 1947
517
893 Fairfield Avenue, Elmhurst, Illinois 60126
Sold
$324,900
2 beds / 1.1 baths / 1,100 ft2
Single Family / Built: 1957
6103
Contact Agent
Listing Provided By
Coldwell Banker Residential
