

9007 Highland Drive, Wonder Lake, Illinois 60097
Subdivision > Highland Shores


$196,500
|
Sold
|
|
| Status: | Closed |
| Sqft: | 1,200 |
| Cost/Sqft: | $162 |
| Beds: | 3 |
| Baths: | 2 |
| Year Built: | 1978 |
| Property Taxes: | $3,230 |
| Days On Market: | 2338 |
| Lot Size: | 0,26 |
Description
Come check out this 4 bedroom beautiful ranch in Highland Shores Subdivision! This open floor plan ranch has 2 car attached heated garage with back entrance to your beautiful staycation oasis with newer trek deck, pool and beautiful shed! The home features new flooring, new driveway, new shower and new vanity, updated kitchen and fresh paint. The beautiful finished basement features a fantastic bar for entertaining and a full bedroom and bathroom for your visiting family or your older child! Roof was replaced in 2018. Home is offered with a Home Warranty! Come make this your new home!
Property Specifics
| Single Family | |
| — | |
| Ranch | |
| 1978 | |
| Full | |
| Vinyl Siding | |
| Asphalt | |
| — | |
| No | |
| 0.26 |
| Mc Henry | |
| Highland Shores | |
| 155 / Annual | |
| Other | |
| Community Well | |
| Septic-Private | |
| Central Air | |
| Natural Gas | |
| 10754282 | |
| 0813151016 |
Nearby Schools
| NAME: | DISTRICT: | DISTANCE: | |
|---|---|---|---|
|
Grade School
Greenwood Elementary School |
200 | — | |
|
Middle School
Northwood Middle School |
200 | Not in DB | |
|
High School
Woodstock North High School |
200 | Not in DB | |
Property History
| DATE: | EVENT: | PRICE: | SOURCE: |
|---|---|---|---|
| 27 May, 2016 | Sold | $145,000 | MRED MLS |
| 19 Apr, 2016 | Under contract | $149,000 | MRED MLS |
| 16 Apr, 2016 | Listed for sale | $149,000 | MRED MLS |
| 7 Aug, 2020 | Sold | $196,500 | MRED MLS |
| 26 Jun, 2020 | Under contract | $194,000 | MRED MLS |
| 25 Jun, 2020 | Listed for sale | $194,000 | MRED MLS |
| 9 Sep, 2022 | Sold | $249,900 | MRED MLS |
| 31 Jul, 2022 | Under contract | $249,900 | MRED MLS |
| 19 Jul, 2022 | Listed for sale | $249,900 | MRED MLS |


Room Specifics
All Bedroom Info:
Total Bedrooms: 4
Bedrooms Above Ground: 3
Bedrooms Below Ground: 1
Total Bedrooms: 4
Bedrooms Above Ground: 3
Bedrooms Below Ground: 1
Second Bedroom Info:
Dimensions: —
Location: —Dimensions: —
Floor Type: Hardwood
Third Bedroom Info:
Dimensions: —
Location: —Dimensions: —
Floor Type: Hardwood
Bathroom Info:
Full Bathrooms: 2
Partial Bathrooms: 0Full Bathrooms: 2
Bathroom Amenities: —
Bathroom in Basement: 1
Kitchen Info:
Dimensions: —
Location: —Dimensions: —
Floor Type: Ceramic Tile
Features: Eating Area-Breakfast Bar, Island
Living Room Info:
Dimensions: —
Location: —Dimensions: —
Floor Type: Carpet
Family Room Info:
Dimensions: —
Location: —Dimensions: —
Floor Type: Carpet
Additional Rooms Info:
Rooms: Foyer, Workshop
Basement: FullRooms: Foyer, Workshop
Other Specifics
| 2.5 | |
| Concrete Perimeter | |
| Garage, Space/s | |
| — | |
| — | |
| — | |
| Deck, Above Ground Pool, Storms/Screens | |
| Fenced Yard | |
| 11195 | |
| — | |
| None | |
| Bar-Dry, First Floor Bedroom | |
| Range, Microwave, Dishwasher, Refrigerator, Washer, Dryer | |
| Not in DB | |
| Street Paved | |
| — | |
| — |
Tax History
| Year | Property Taxes |
|---|---|
| 2016 | $3,268 |
| 2020 | $3,230 |
| 2022 | $3,905 |
Contact Agent
Nearby Similar Homes
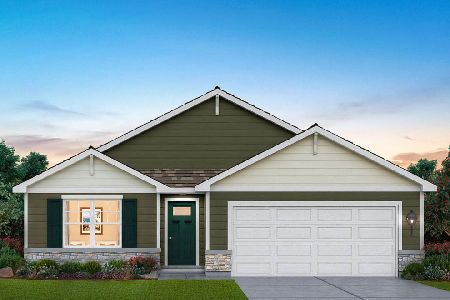
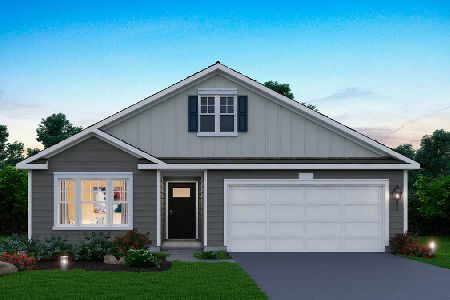
8804 Alden Road, Wonder Lake, Illinois 60097
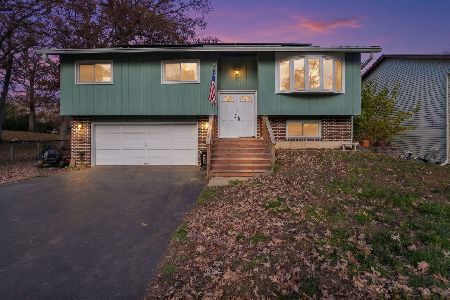
For Sale
$335,000
3 beds / 1.1 baths / 1,577 ft2
Single Family / Built: 1978
1
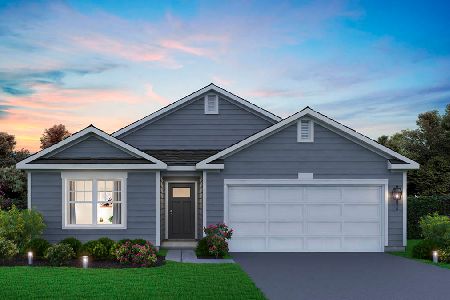
9114 Pine Avenue, Wonder Lake, Illinois 60097
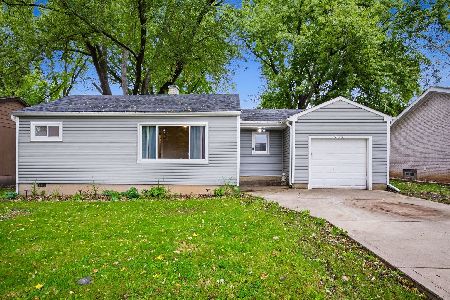
For Sale
$195,000
2 beds / 1.0 baths / 800 ft2
Single Family / Built: 1966
35
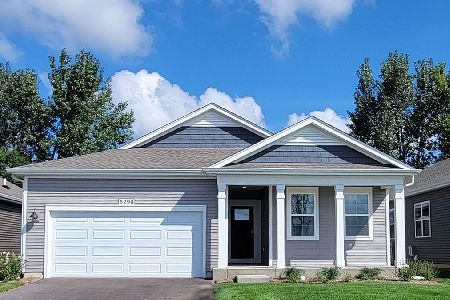
Nearby Sold Comparables
9007 Highland Drive, Wonder Lake, Illinois 60097

Sold
$149,000
3 beds / 2.0 baths / 1,200 ft2
Single Family / Built: 1978
3869
9007 Highland Drive, Wonder Lake, Illinois 60097

Sold
$249,900
3 beds / 2.0 baths / 1,200 ft2
Single Family / Built: 1978
1584

3707 Meadow Lane, Wonder Lake, Illinois 60097
Sold
$85,900
3 beds / 2.0 baths / 1,000 ft2
Single Family / Built: 1980
5523
Contact Agent
Listing Provided By
Keller Williams North Shore West
