

9007 Highland Drive, Wonder Lake, Illinois 60097


$249,900
|
Sold
|
|
| Status: | Closed |
| Sqft: | 1,200 |
| Cost/Sqft: | $208 |
| Beds: | 3 |
| Baths: | 2 |
| Year Built: | 1978 |
| Property Taxes: | $3,905 |
| Days On Market: | 1530 |
| Lot Size: | 0,26 |
Description
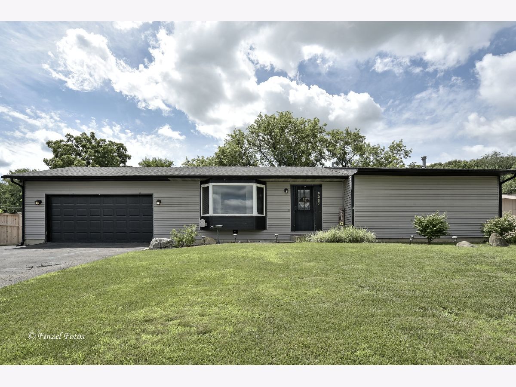
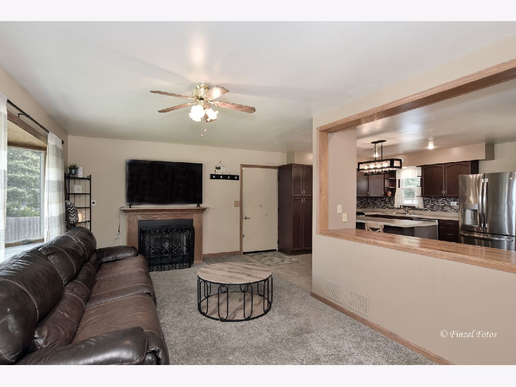
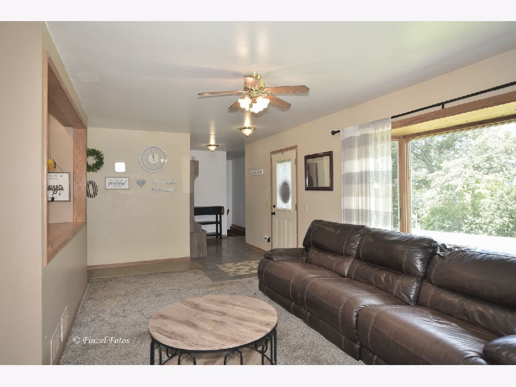
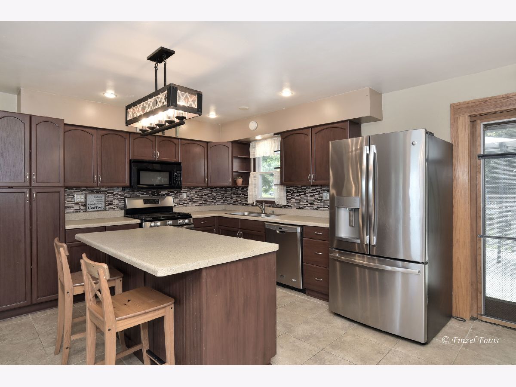
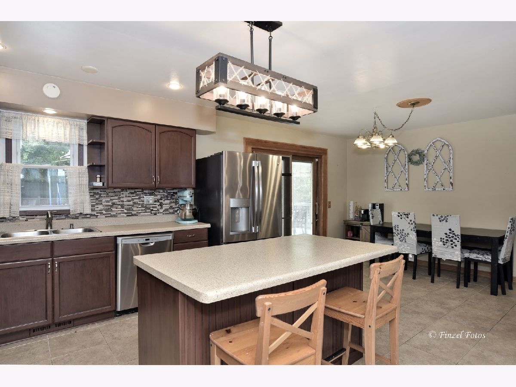
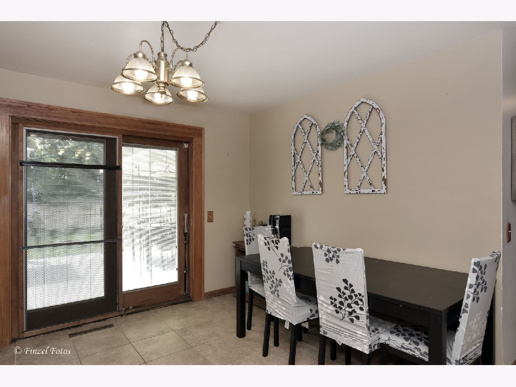
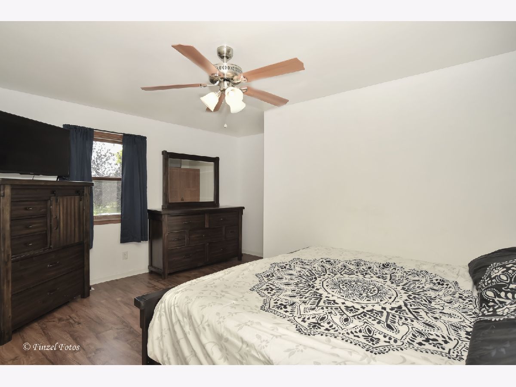
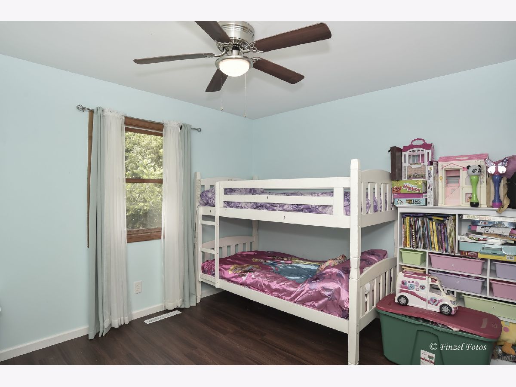
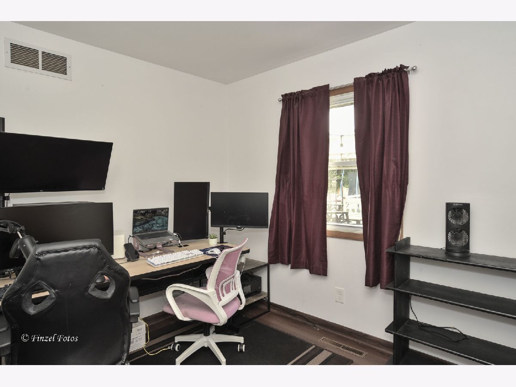
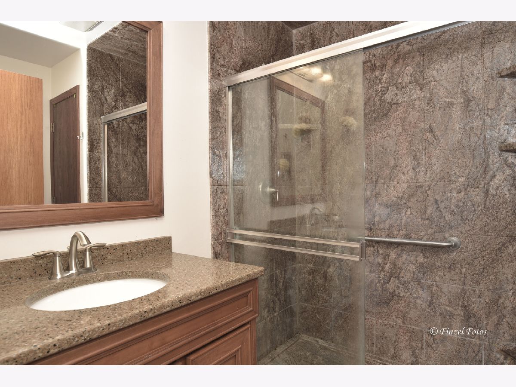
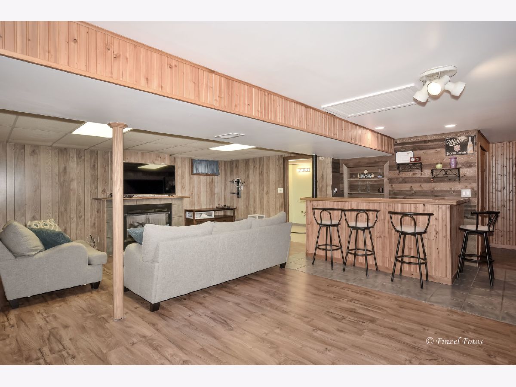
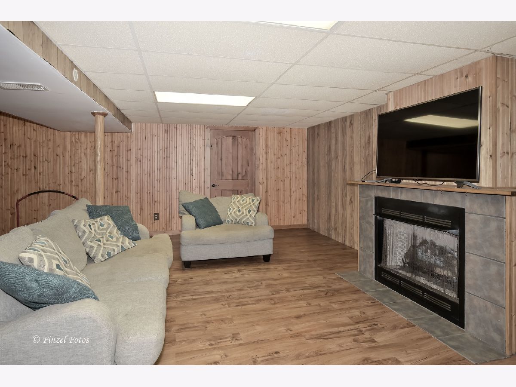
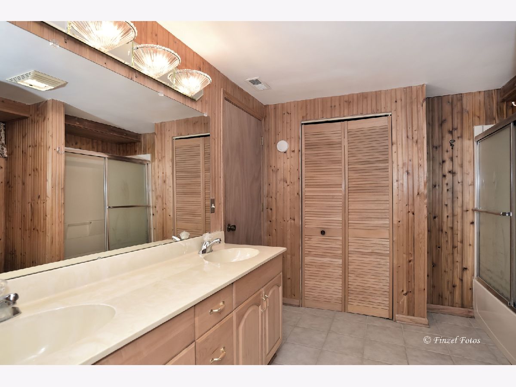
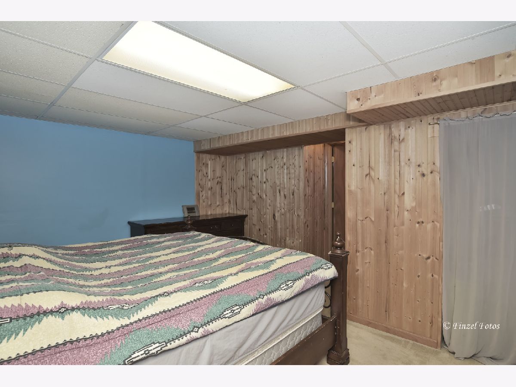
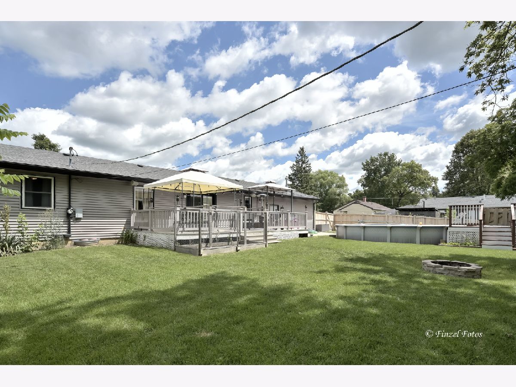
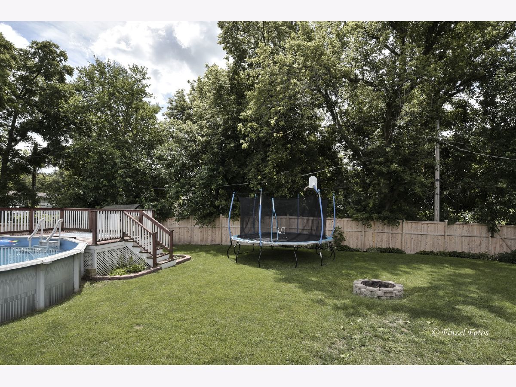
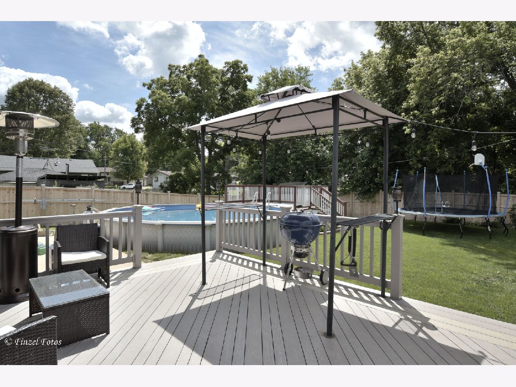
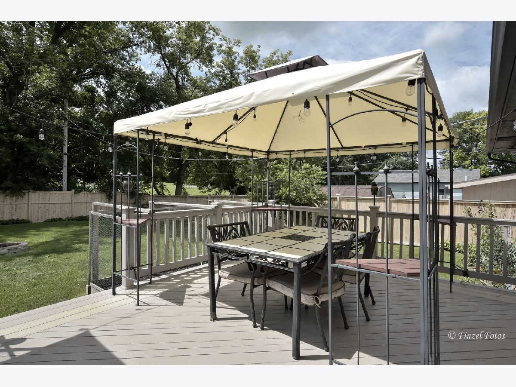
Welcome to a small piece of paradise! This single-family home is ideal for hosting family and friends all year long! This open floor plan ranch has 4 bedrooms, 2 full baths, 2 fireplaces, and even a heated 2.5 car garage! The kitchen is updated with a cozy island and plenty of space for a kitchen table. This home has newer flooring throughout, a freshly painted master bedroom and both bathrooms are updated. The finished basement has a beautiful bar with a mini fridge built in and open floor plan as well as a bonus room which was once a salon and has roughed in plumbing. The backyard has a paradise like feel and consists of a newer trek deck, pool with brand new liner, new firepit, a beautiful shed, and a brand-new cedar fence. The driveway was widened for extra parking space/storage. The roof was replaced in 2018 and all tacked down carpeting in home was recently professionally cleaned.
Property Specifics
| Single Family | |
| — | |
| — | |
| 1978 | |
| — | |
| — | |
| No | |
| 0.26 |
| Mc Henry | |
| Highland Shores | |
| 155 / Annual | |
| — | |
| — | |
| — | |
| 11470973 | |
| 0813151016 |
Nearby Schools
| NAME: | DISTRICT: | DISTANCE: | |
|---|---|---|---|
|
Grade School
Greenwood Elementary School |
200 | — | |
|
Middle School
Northwood Middle School |
200 | Not in DB | |
|
High School
Woodstock North High School |
200 | Not in DB | |
Property History
| DATE: | EVENT: | PRICE: | SOURCE: |
|---|---|---|---|
| 27 May, 2016 | Sold | $145,000 | MRED MLS |
| 19 Apr, 2016 | Under contract | $149,000 | MRED MLS |
| 16 Apr, 2016 | Listed for sale | $149,000 | MRED MLS |
| 7 Aug, 2020 | Sold | $196,500 | MRED MLS |
| 26 Jun, 2020 | Under contract | $194,000 | MRED MLS |
| 25 Jun, 2020 | Listed for sale | $194,000 | MRED MLS |
| 9 Sep, 2022 | Sold | $249,900 | MRED MLS |
| 31 Jul, 2022 | Under contract | $249,900 | MRED MLS |
| 19 Jul, 2022 | Listed for sale | $249,900 | MRED MLS |
Room Specifics
Total Bedrooms: 4
Bedrooms Above Ground: 3
Bedrooms Below Ground: 1
Dimensions: —
Floor Type: —
Dimensions: —
Floor Type: —
Dimensions: —
Floor Type: —
Full Bathrooms: 2
Bathroom Amenities: Double Sink
Bathroom in Basement: 1
Rooms: —
Basement Description: Finished
Other Specifics
| 2.5 | |
| — | |
| Asphalt | |
| — | |
| — | |
| 11195 | |
| Unfinished | |
| — | |
| — | |
| — | |
| Not in DB | |
| — | |
| — | |
| — | |
| — |
Tax History
| Year | Property Taxes |
|---|---|
| 2016 | $3,268 |
| 2020 | $3,230 |
| 2022 | $3,905 |
Contact Agent
Nearby Similar Homes

Nearby Sold Comparables



Contact Agent
Listing Provided By
Perillo Real Estate Group
