

901 Green Street, Champaign, Illinois 61821


$384,900
|
Sold
|
|
| Status: | Closed |
| Sqft: | 2,692 |
| Cost/Sqft: | $141 |
| Beds: | 4 |
| Baths: | 3 |
| Year Built: | 1937 |
| Property Taxes: | $10,163 |
| Days On Market: | 944 |
| Lot Size: | 0,00 |
Description
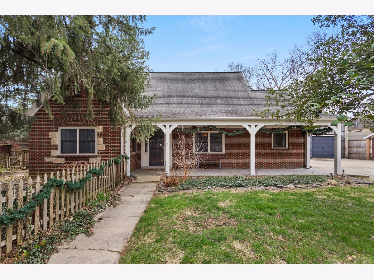
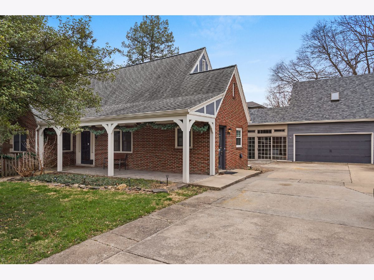
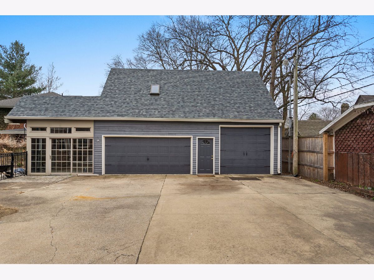
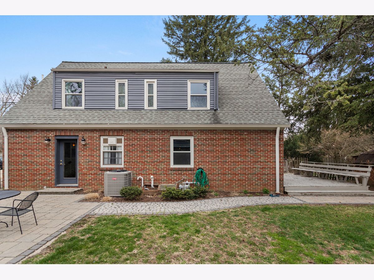
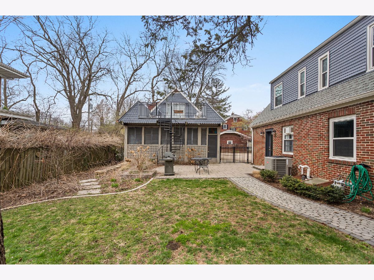
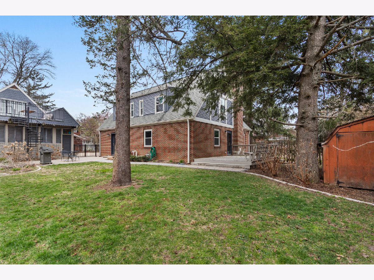
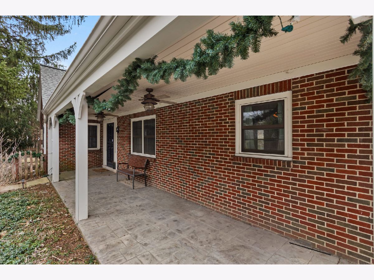
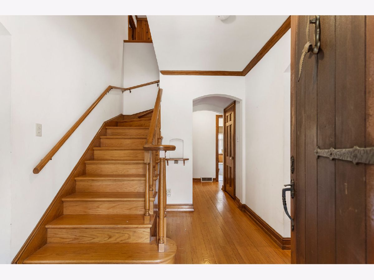
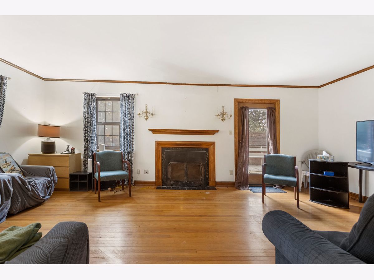
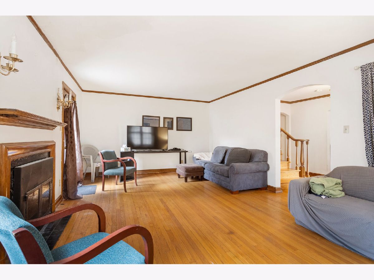
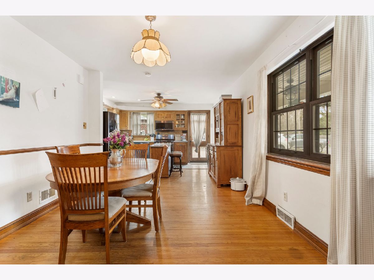
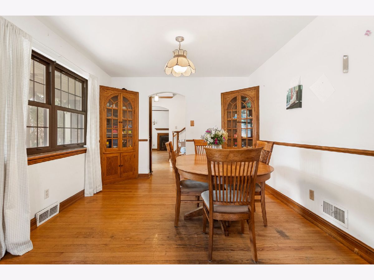
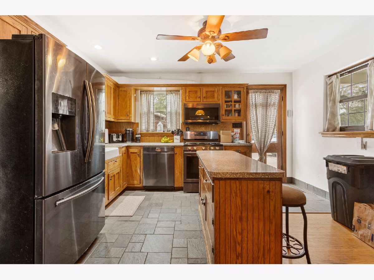
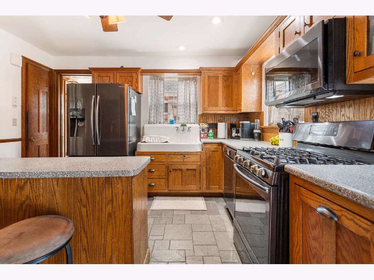
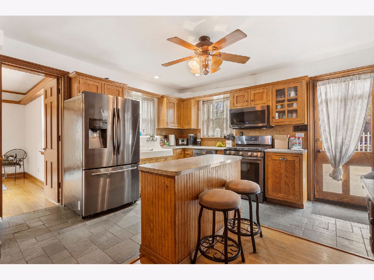
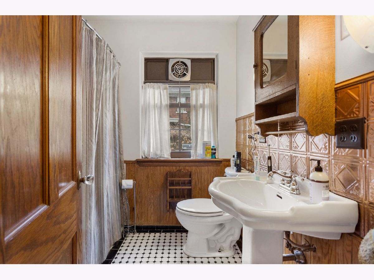
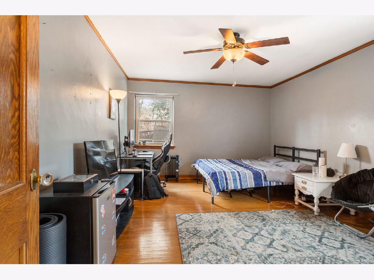
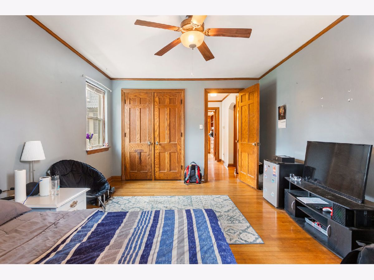
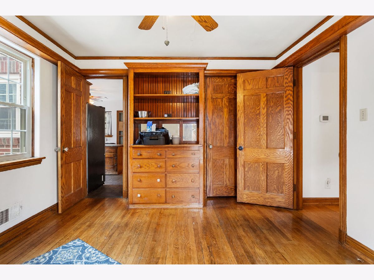
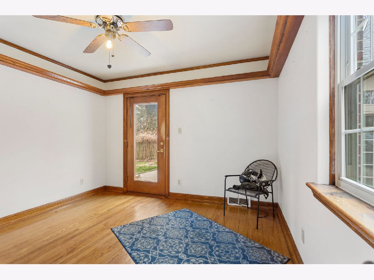
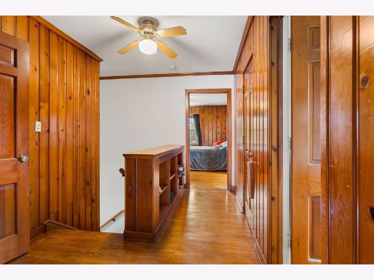
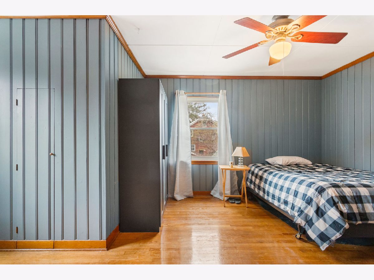
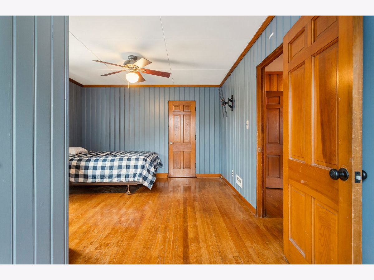
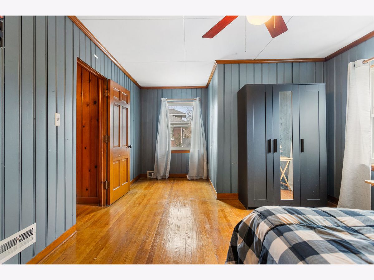
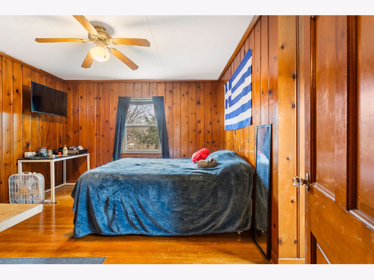
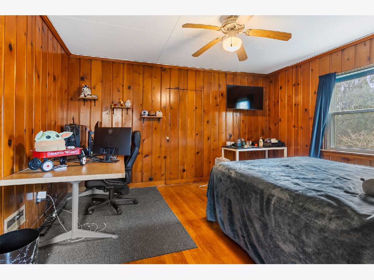
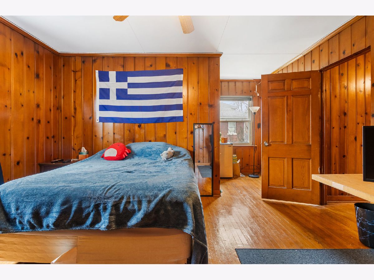
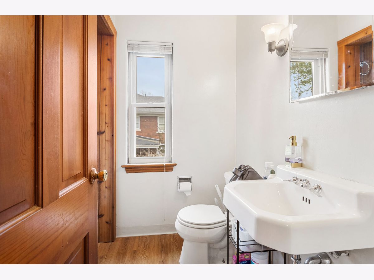
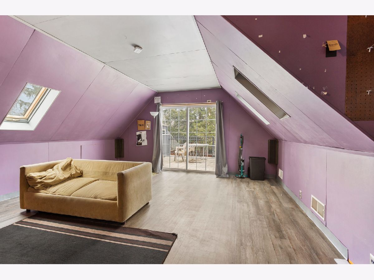
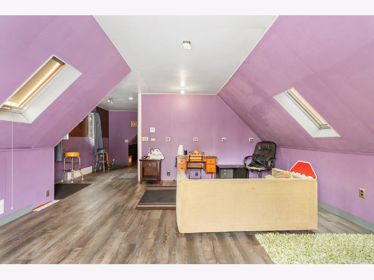
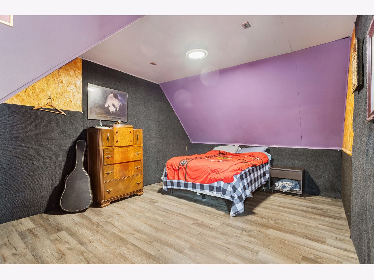
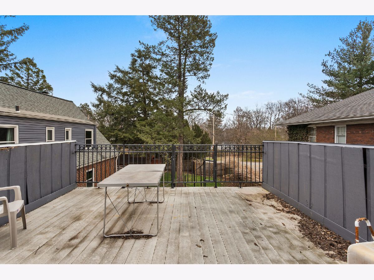
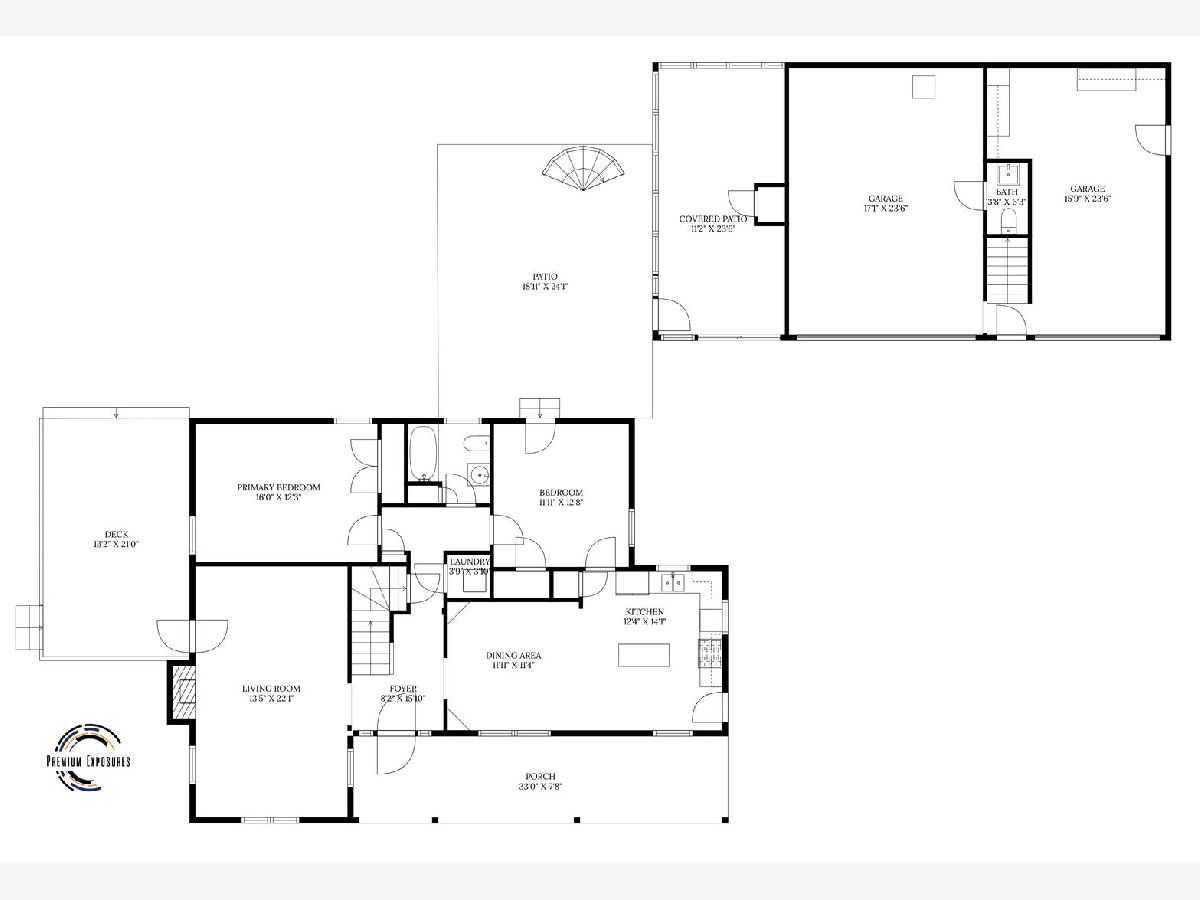
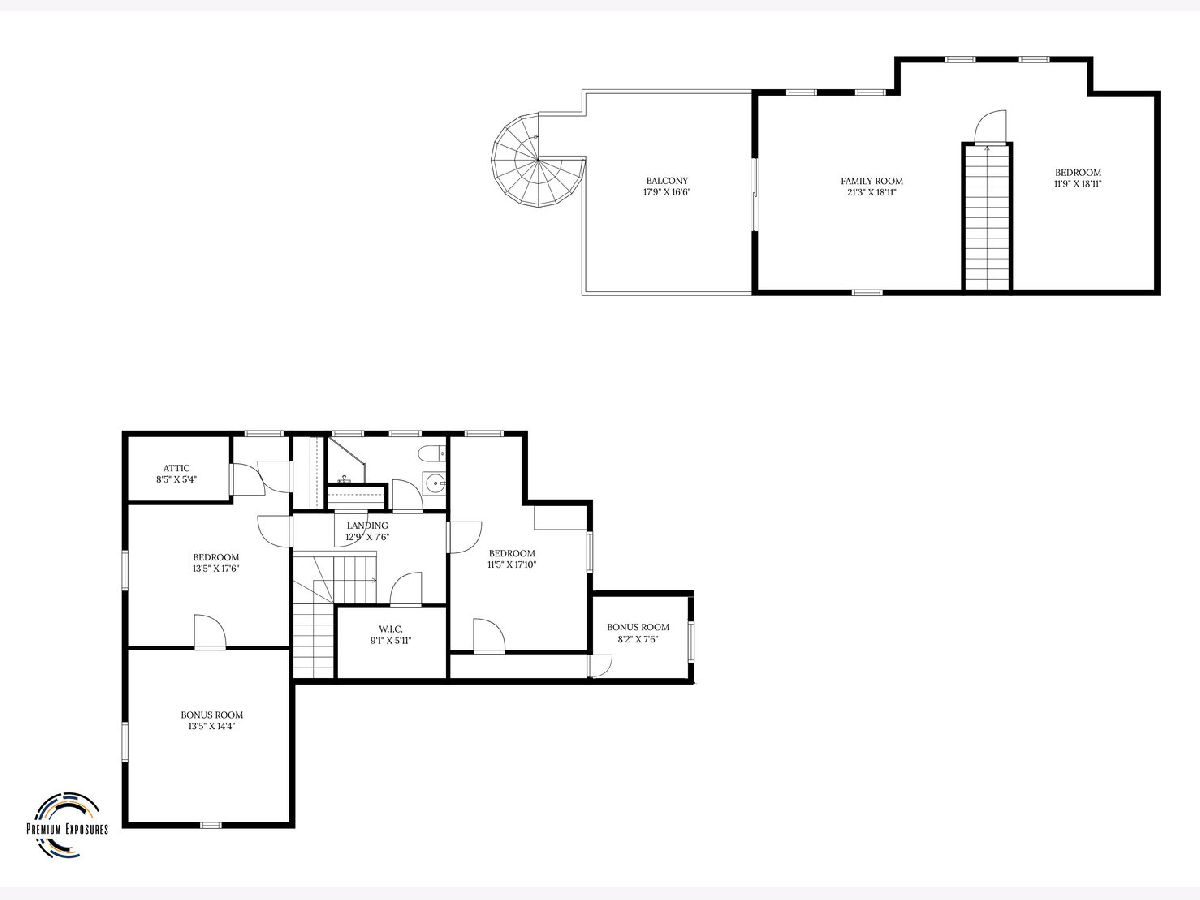
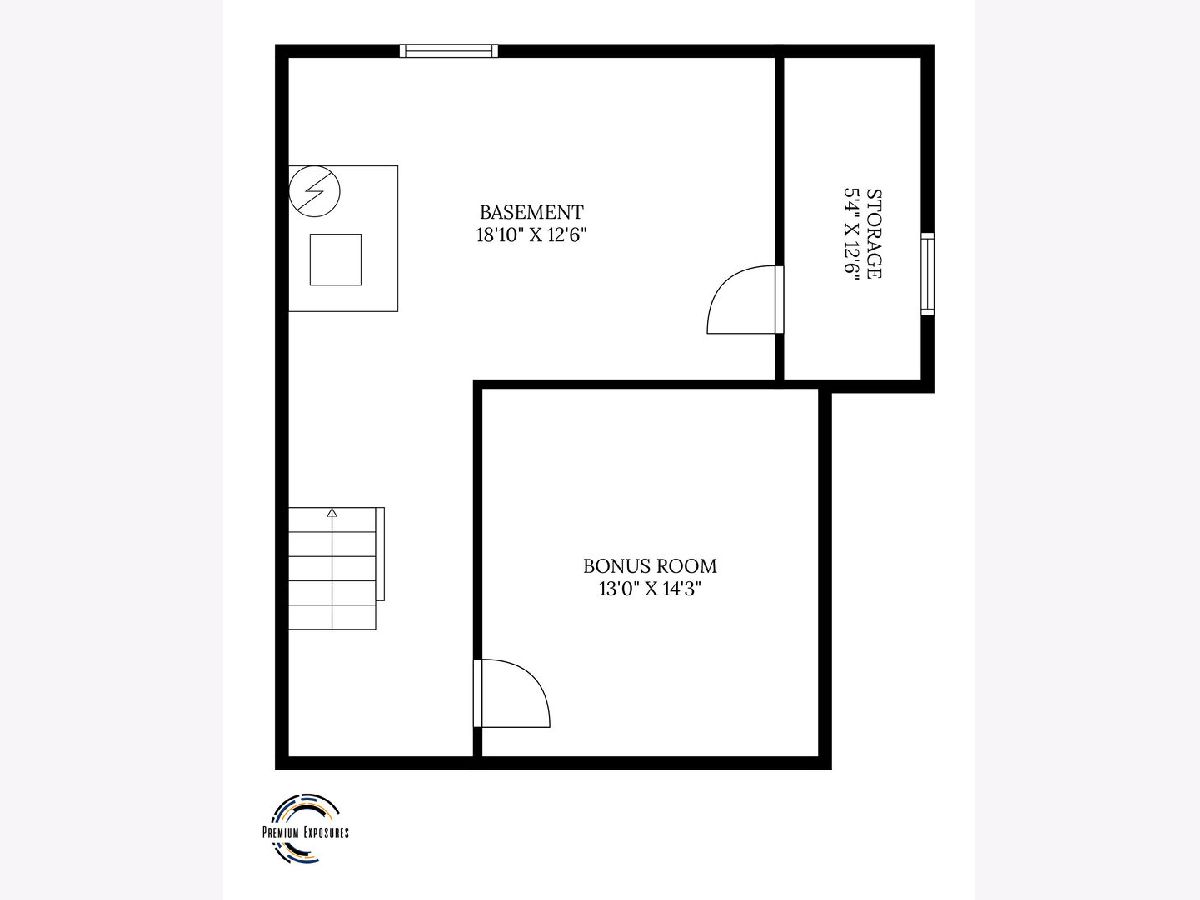
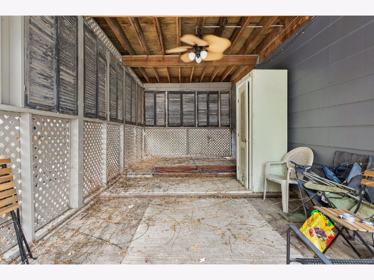
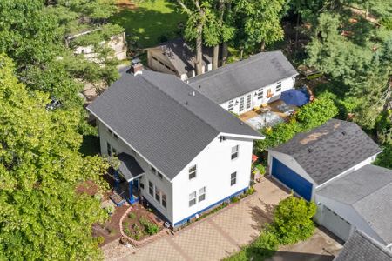
The PROSPECT PLUS, sitting on the edge of the CLARK PARK neighborhood is a cool place with endless possibilities! Utilize its unique space as the current owner, housing a few thriving college students OR transform into beautiful living/office/recreation space like no other. Over 2600SF of living space in the house offering 4 bedrooms, 2 full bathrooms, eat-in kitchen with dining area and partial basement all with hardwood floors. Several built-ins offering character and personality and surprising storage that is always welcomed! The detached 3-CAR GARAGE is more than a garage and a must see. Truly the PLUS to the property, the garage offers a 2-CAR BAY, a TALLER 1-CAR BAY, a 1/2 BATH, a HOT TUB ROOM along with an additional UPSTAIRS LEVEL that's been used as a LOFT for living quarters currently at 575SF. This loft-space can easily transform into an onsite office, recreation room, exercise room, rental space, etc. A back and side yard with deck and paved walk-path and patio beautifully planned and installed. You'll be glad you checked this unique property out at 901 W. Green. Grab it while you can!
Property Specifics
| Single Family | |
| — | |
| — | |
| 1937 | |
| — | |
| — | |
| No | |
| — |
| Champaign | |
| — | |
| — / Not Applicable | |
| — | |
| — | |
| — | |
| 12002721 | |
| 432014237005 |
Nearby Schools
| NAME: | DISTRICT: | DISTANCE: | |
|---|---|---|---|
|
Grade School
Unit 4 Of Choice |
4 | — | |
|
Middle School
Champaign/middle Call Unit 4 351 |
4 | Not in DB | |
|
High School
Central High School |
4 | Not in DB | |
Property History
| DATE: | EVENT: | PRICE: | SOURCE: |
|---|---|---|---|
| 15 Jun, 2018 | Sold | $299,000 | MRED MLS |
| 29 May, 2018 | Under contract | $309,000 | MRED MLS |
| — | Last price change | $315,900 | MRED MLS |
| 5 Mar, 2018 | Listed for sale | $324,000 | MRED MLS |
| 5 Jun, 2024 | Sold | $384,900 | MRED MLS |
| 4 Apr, 2024 | Under contract | $379,900 | MRED MLS |
| 20 Mar, 2024 | Listed for sale | $379,900 | MRED MLS |
Room Specifics
Total Bedrooms: 4
Bedrooms Above Ground: 4
Bedrooms Below Ground: 0
Dimensions: —
Floor Type: —
Dimensions: —
Floor Type: —
Dimensions: —
Floor Type: —
Full Bathrooms: 3
Bathroom Amenities: —
Bathroom in Basement: 0
Rooms: —
Basement Description: Unfinished
Other Specifics
| 3 | |
| — | |
| Concrete | |
| — | |
| — | |
| 99 X 132 | |
| — | |
| — | |
| — | |
| — | |
| Not in DB | |
| — | |
| — | |
| — | |
| — |
Tax History
| Year | Property Taxes |
|---|---|
| 2018 | $6,525 |
| 2024 | $10,163 |
Contact Agent
Nearby Similar Homes
Nearby Sold Comparables

Contact Agent
Listing Provided By
Brenda Keith Realty INC
