

913 Charles Street, Champaign, Illinois 61821


$299,900
|
For Sale
|
|
| Status: | Active |
| Sqft: | 1,835 |
| Cost/Sqft: | $163 |
| Beds: | 2 |
| Baths: | 4 |
| Year Built: | 1935 |
| Property Taxes: | $0 |
| Days On Market: | 57 |
| Lot Size: | 0,15 |
Description
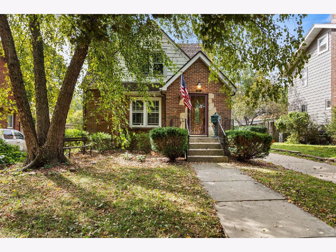
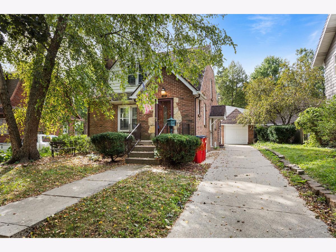
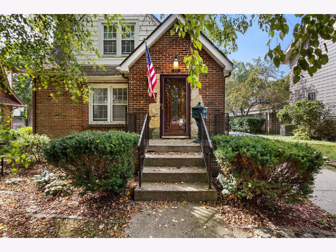
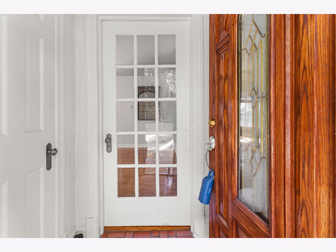
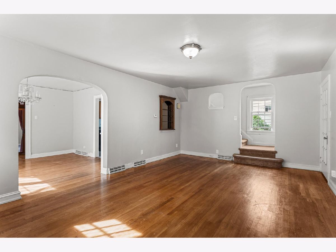
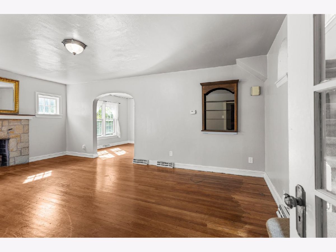
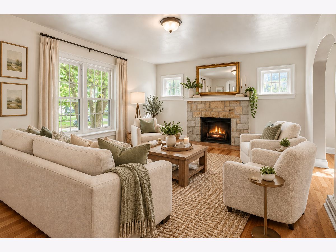
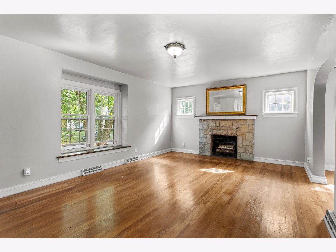
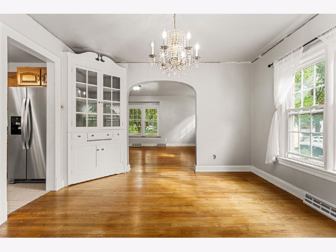
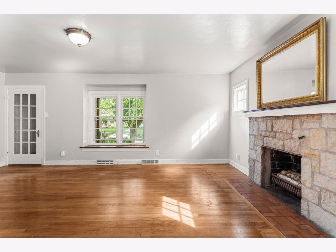
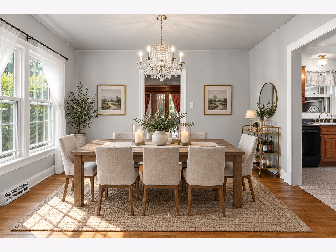
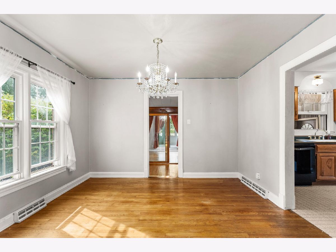
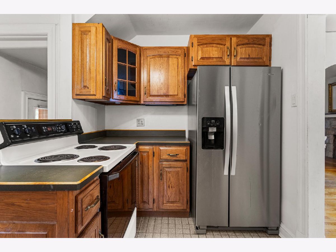
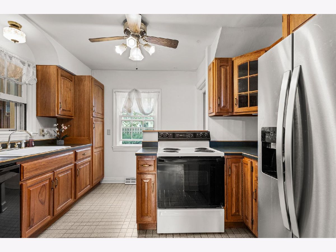
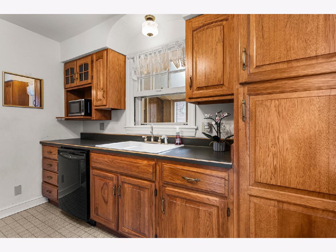
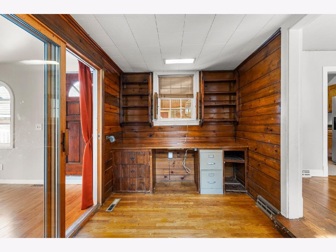
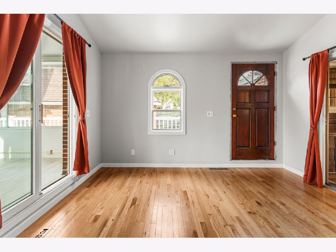
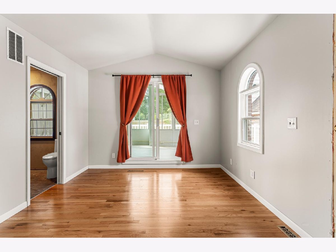
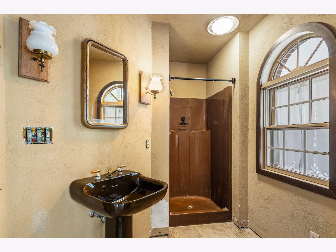
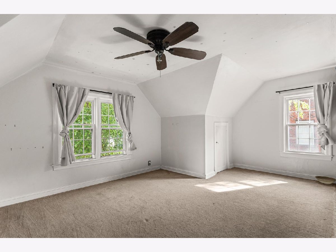
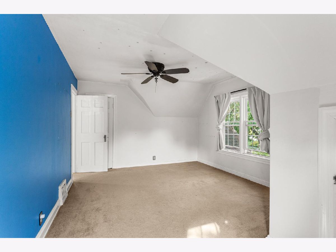
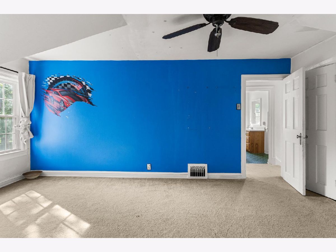
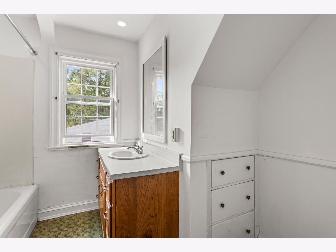
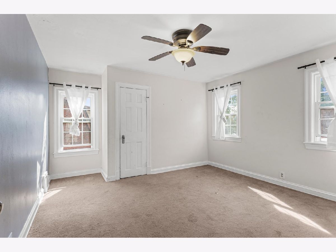
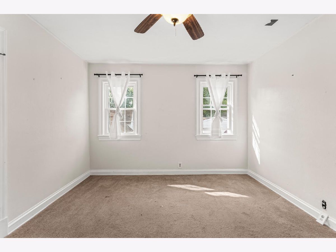
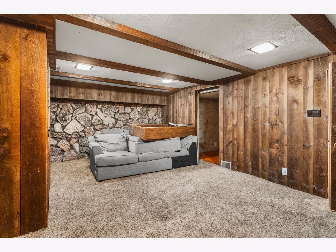
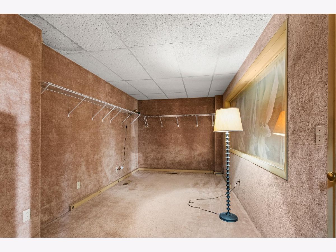
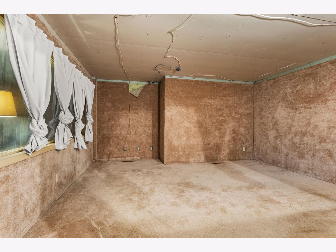
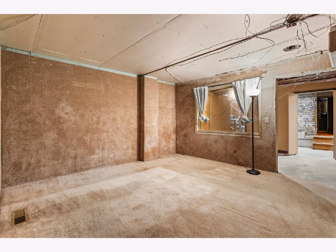
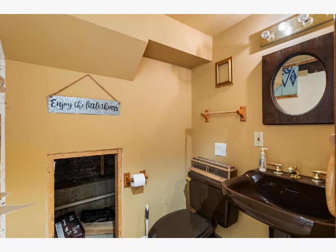
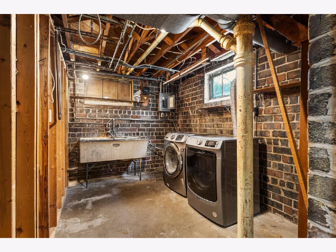
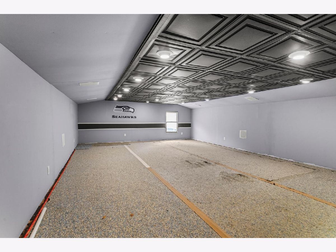
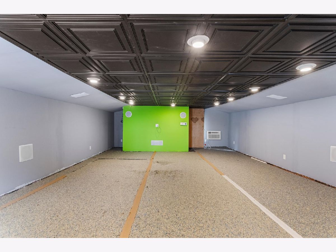
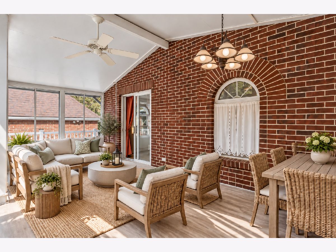
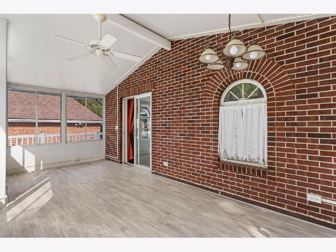
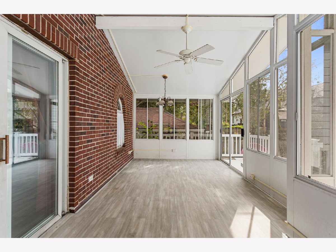
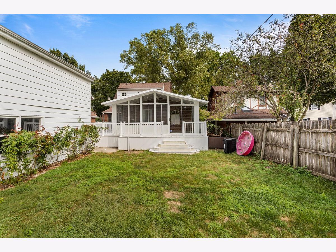
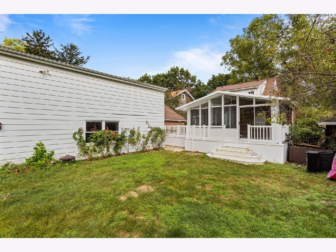
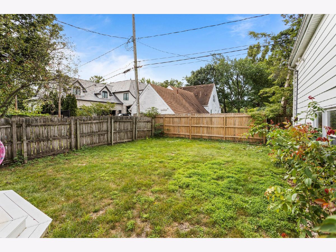
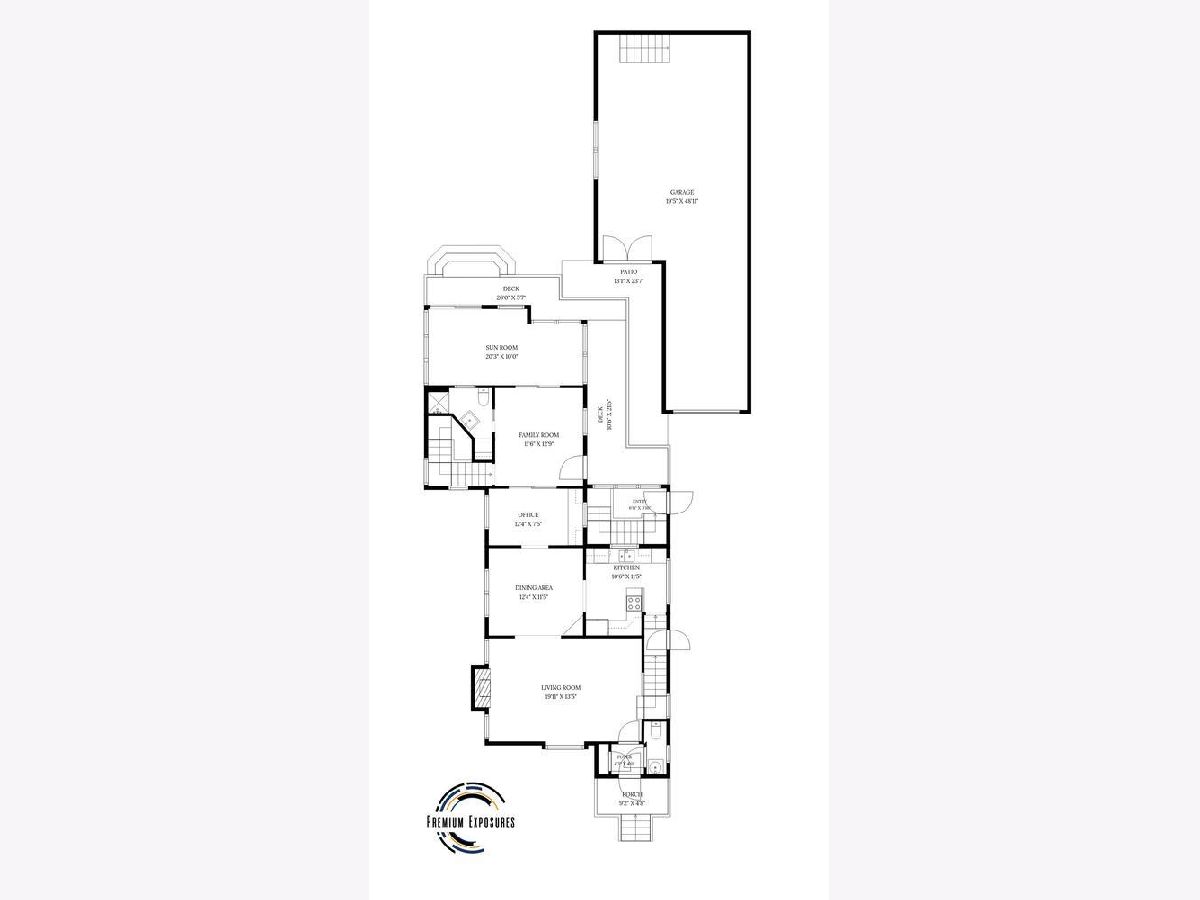
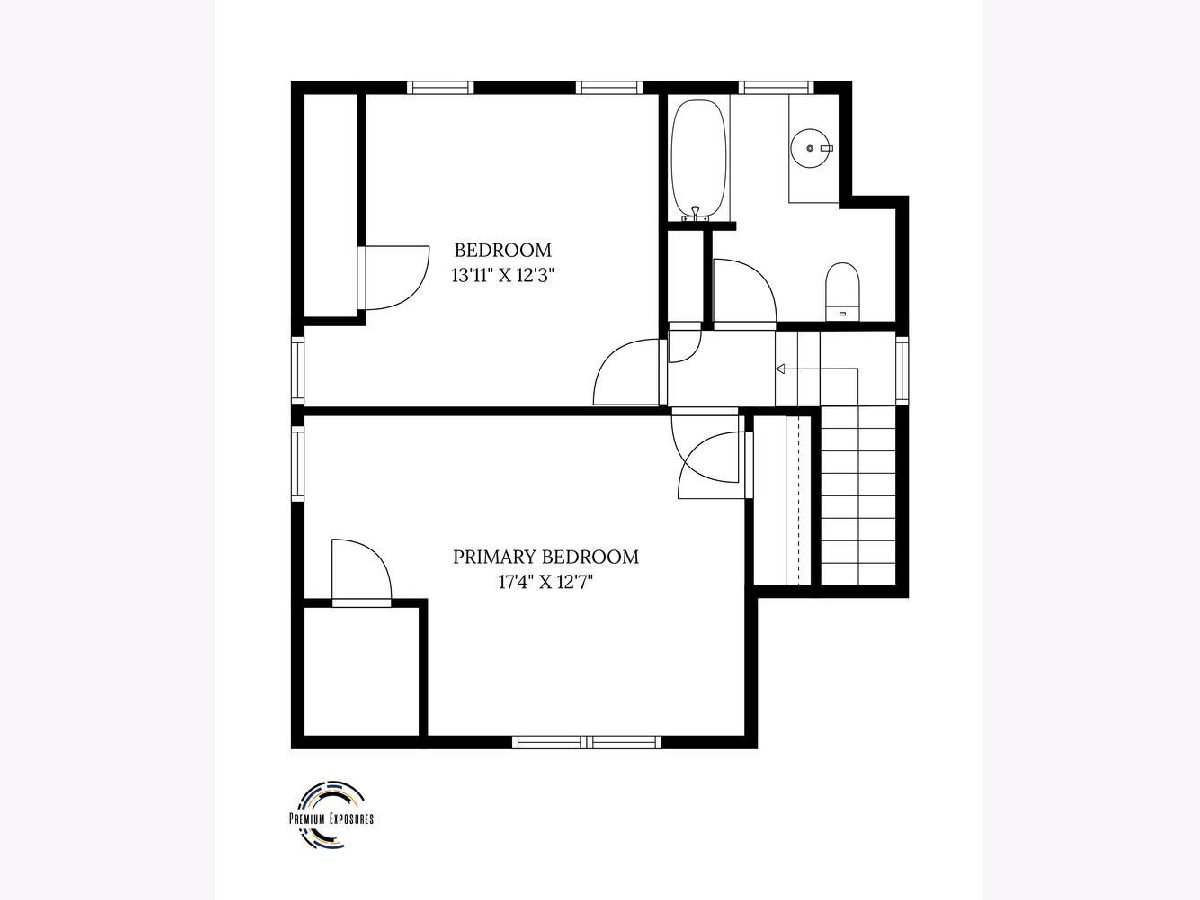
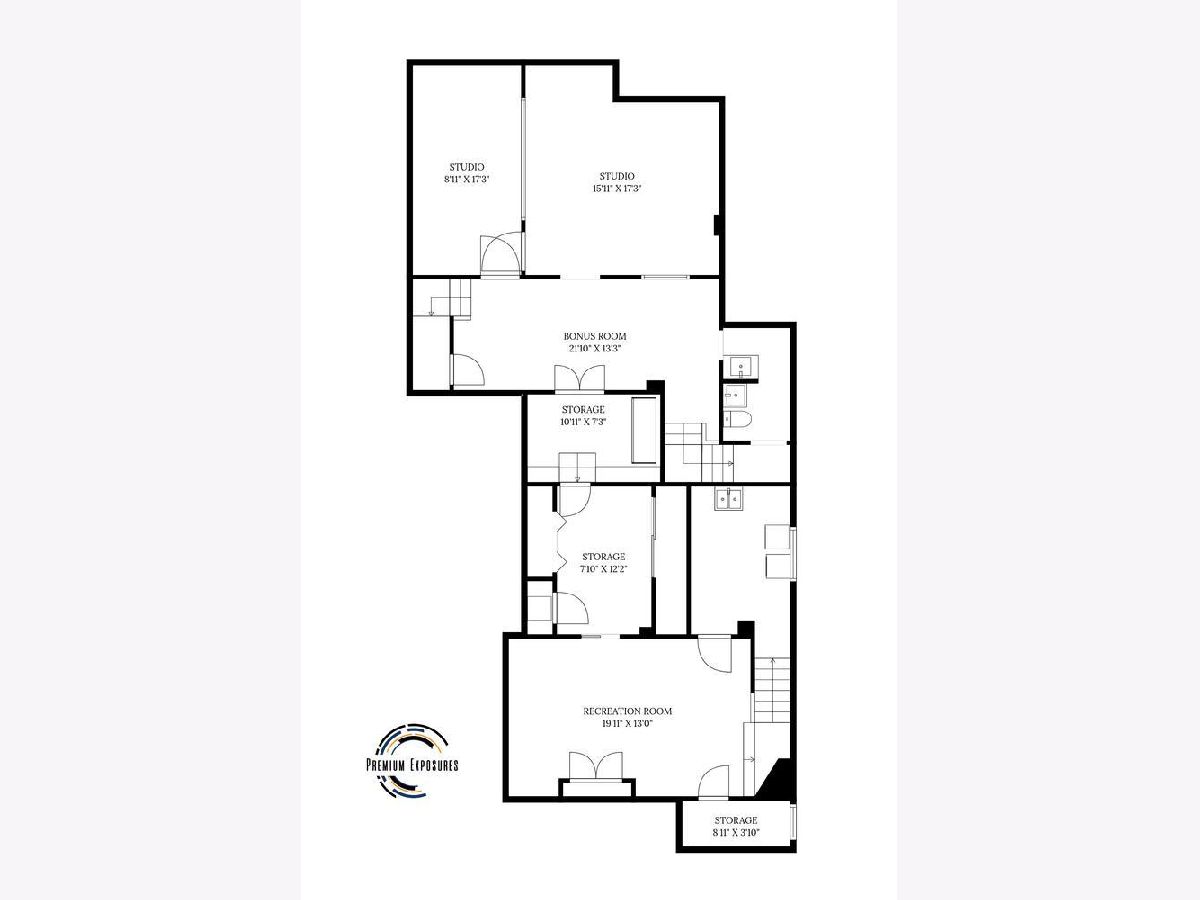
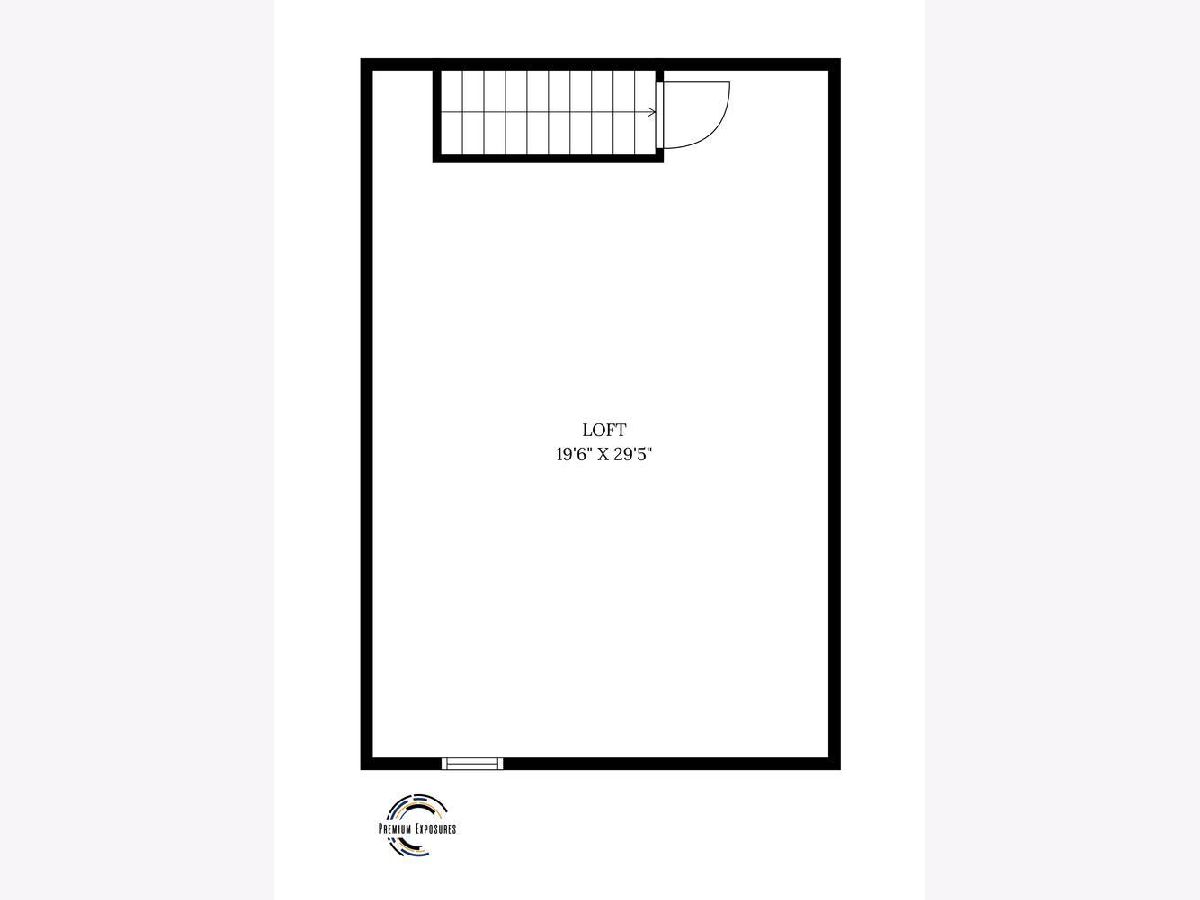
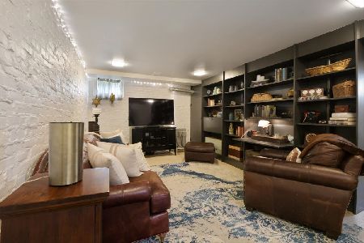
Location, character and possibilities abound in the heart of Clark Park! Just one short block from Champaign Country Club, this charming home offers far more space than meets the eye. Inside, you'll find beautiful hardwood floors, arched doorways, a fireplace, built-ins and spacious living and dining areas filled with natural light. The main level also includes a dedicated office, while the enclosed porch offers another great spot to relax or entertain. Upstairs you'll find generously sized bedrooms with charming architectural details. But the space doesn't stop there! The expansive basement offers more than 1,500 square feet with a recreation room, laundry and plenty of additional space ready to be reimagined. Even more potential awaits in the nearly 400-square-foot bonus loft above the garage, perfect for a game room, hobby space, studio or hangout. Outside, mature trees, established landscaping and a fenced backyard add to the appeal. This home is ready for some updating and a new owner's vision, but with its incredible Clark Park location, classic character and abundance of flexible space, the possibilities are hard to beat.
Property Specifics
| Single Family | |
| — | |
| — | |
| 1935 | |
| Finished, Full | |
| 1,570 (1,352 finished) | |
| Brick, Stone | |
| Asphalt | |
| — | |
| No | |
| 0.15 |
| Champaign | |
| — | |
| — / Not Applicable | |
| None | |
| Public | |
| Public Sewer | |
| Central Air | |
| Gas, Forced Air | |
| No | |
| 12761126 | |
| 432014283006 |
Nearby Schools
| NAME: | DISTRICT: | DISTANCE: | |
|---|---|---|---|
|
Grade School
Unit 4 Of Choice |
4 | — | |
|
Middle School
Champaign/middle Call Unit 4 351 |
4 | Not in DB | |
|
High School
Central High School |
4 | Not in DB | |
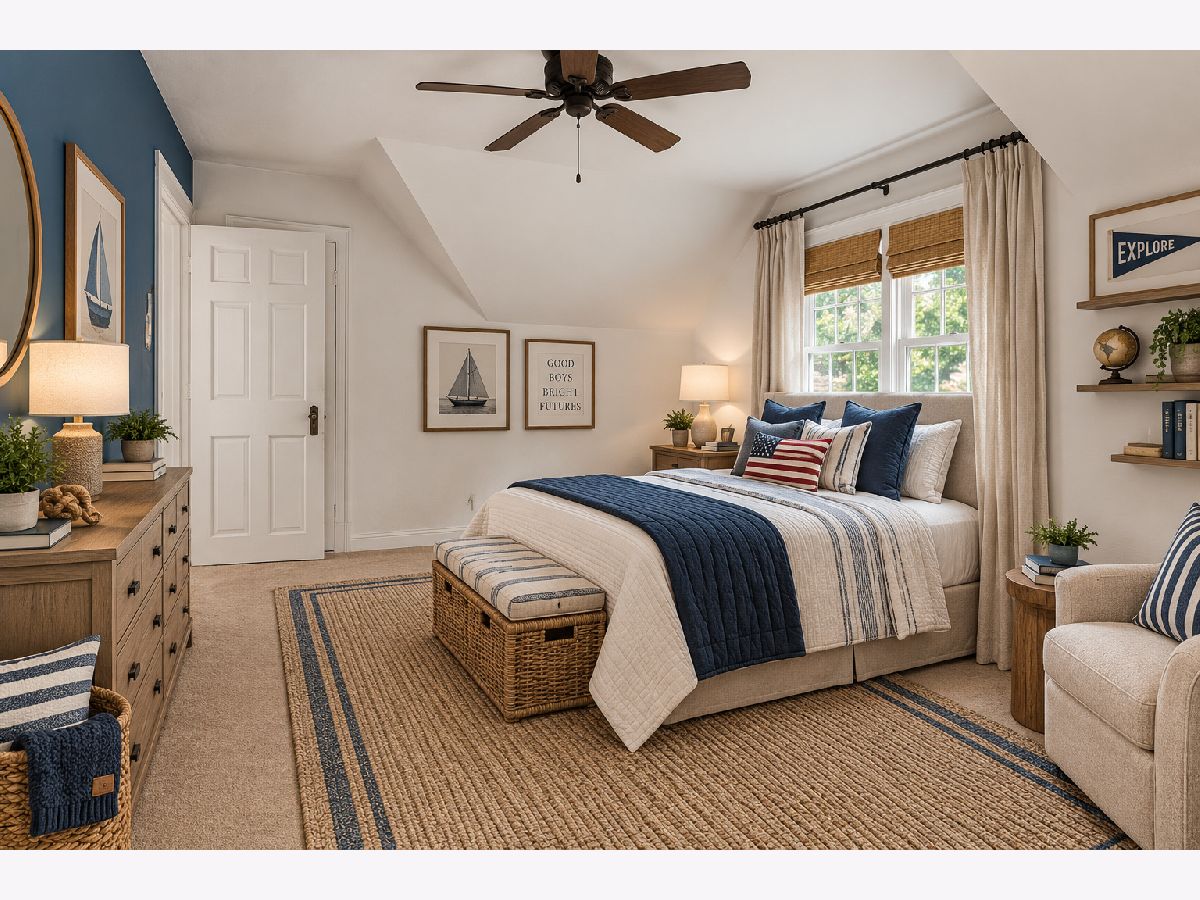
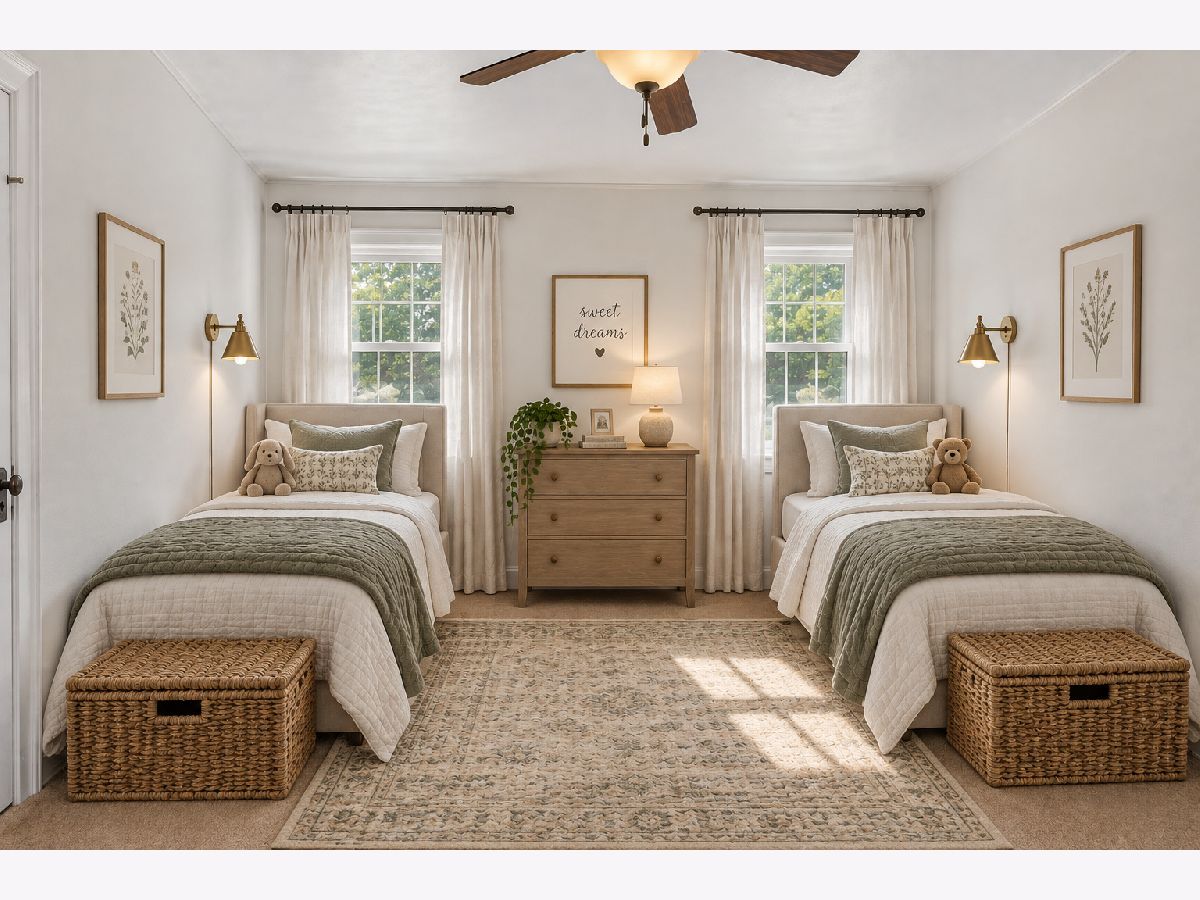
Some photos of this home have been virtually staged.
Room Specifics
Total Bedrooms: 2
Bedrooms Above Ground: 2
Bedrooms Below Ground: 0
Dimensions: 17X13
Floor Type: —
Dimensions: 14X12
Floor Type: —
Full Bathrooms: 4
Bathroom Amenities: —
Bathroom in Basement: 1
Dimensions: 12X11
Floor Type: —
Dimensions: 11X11
Floor Type: —
Dimensions: 8X12
Floor Type: —
Dimensions: 20X13
Floor Type: —
Dimensions: 12X13
Floor Type: —
Rooms: Office, Recreation Room, Sun Room, Den, Bonus Room, Family Room
Name: Office
Dimensions: 13X7
Floor Type: Carpet
Name: Recreation Room
Dimensions: 20X13
Floor Type: —
Name: Sun Room
Dimensions: 20X10
Floor Type: —
Name: Den
Dimensions: 8X12
Floor Type: —
Name: Bonus Room
Dimensions: 22X13
Floor Type: —
Name: Family Room - Down
Dimensions: 16X17
Floor Type: Carpet
Other Specifics
| 3 | |
| Block,Concrete Perimeter | |
| Concrete, Tandem, Garage Owned, Detached, Garage | |
| — | |
| — | |
| Deck | |
| Fenced | |
| Shed(s) | |
| — | |
| — | |
| 50 X 132 | |
| — | |
| None | |
| 1st Floor Full Bath, Built-in Features | |
| Range, Dishwasher, Refrigerator | |
| Not in DB | |
| Park | |
| — | |
| Wood Burning |
Contact Agent
Nearby Similar Homes



Nearby Sold Comparables


Contact Agent
Listing Provided By
KELLER WILLIAMS-TREC
