

9016 Sherry Lane, Des Plaines, Illinois 60016


$315,000
|
Sold
|
|
| Status: | Closed |
| Sqft: | 1,632 |
| Cost/Sqft: | $199 |
| Beds: | 4 |
| Baths: | 2 |
| Year Built: | 1963 |
| Property Taxes: | $4,750 |
| Days On Market: | 2037 |
| Lot Size: | 0,00 |
Description
Come and see this very nice 4 bedroom 2 full bath townhome today! In a great, quiet neighborhood, Close to elementary school, several parks and park district facilitys. Centrally located to everything, tons of shopping and dining options. NEW ROOF, SIDING WITH FACIA, SOFFITS, AND 5" GUTTERS ALL INSTALLED 9/2020! Features hardwood floors throughout the main level and 2nd level bedrooms. Stainless steel appliances. Vaulted ceiling. Newer windows. Large 2 car detached garage with long driveway and plenty of street parking. No association fees! Private fenced backyard with concrete patio (also in front of house). Lots to see, schedule your showing today!
Property Specifics
| Condos/Townhomes | |
| 3 | |
| — | |
| 1963 | |
| Partial | |
| Vinyl Siding, Brick | |
| Asphalt | |
| — | |
| No | |
| — |
| Cook | |
| — | |
| 0 / Not Applicable | |
| None | |
| Lake Michigan | |
| Public Sewer | |
| Central Air | |
| Natural Gas | |
| 11042355 | |
| 09152070280000 |
Nearby Schools
| NAME: | DISTRICT: | DISTANCE: | |
|---|---|---|---|
|
Grade School
Mark Twain Elementary School |
63 | — | |
|
Middle School
Gemini Junior High School |
63 | Not in DB | |
|
High School
Maine East High School |
207 | Not in DB | |
Property History
| DATE: | EVENT: | PRICE: | SOURCE: |
|---|---|---|---|
| 19 Sep, 2013 | Sold | $170,000 | MRED MLS |
| 31 Jul, 2013 | Under contract | $199,000 | MRED MLS |
| — | Last price change | $207,000 | MRED MLS |
| 12 Jul, 2013 | Listed for sale | $207,000 | MRED MLS |
| 7 Jul, 2021 | Sold | $315,000 | MRED MLS |
| 23 Apr, 2021 | Under contract | $324,999 | MRED MLS |
| 5 Apr, 2021 | Listed for sale | $324,999 | MRED MLS |


Room Specifics
All Bedroom Info:
Total Bedrooms: 4
Bedrooms Above Ground: 4
Bedrooms Below Ground: 0
Total Bedrooms: 4
Bedrooms Above Ground: 4
Bedrooms Below Ground: 0
Second Bedroom Info:
Dimensions: —
Location: —Dimensions: —
Floor Type: Hardwood
Third Bedroom Info:
Dimensions: —
Location: —Dimensions: —
Floor Type: Hardwood
Fourth Bedroom Info:
Dimensions: —
Location: —Dimensions: —
Floor Type: Ceramic Tile
Bathroom Info:
Full Bathrooms: 2
Partial Bathrooms: 0Full Bathrooms: 2
Bathroom Amenities: Whirlpool
Bathroom in Basement: 0
Dining Room Info:
Dimensions: —
Location: —Dimensions: —
Floor Type: Hardwood
Kitchen Info:
Dimensions: —
Location: —Dimensions: —
Floor Type: Ceramic Tile
Features: Eating Area-Breakfast Bar
Laundry Room Info:
Dimensions: —
Location: —Dimensions: —
Floor Type: Ceramic Tile
Living Room Info:
Dimensions: —
Location: —Dimensions: —
Floor Type: Hardwood
Family Room Info:
Dimensions: —
Location: —Dimensions: —
Floor Type: Ceramic Tile
Additional Rooms Info:
Rooms: Mud Room
Basement: PartialRooms: Mud Room
Other Specifics
| 2 | |
| Concrete Perimeter | |
| Garage, Space/s | |
| — | |
| — | |
| — | |
| Patio, Porch | |
| Fenced Yard | |
| 46 X 108 | |
| — | |
| — | |
| Vaulted/Cathedral Ceilings, Skylight(s), Hardwood Floors, Storage, Drapes/Blinds | |
| Range, Microwave, Dishwasher, Refrigerator, Washer, Dryer, Stainless Steel Appliance(s) | |
| Not in DB | |
| — | |
| — | |
| — |
Tax History
| Year | Property Taxes |
|---|---|
| 2013 | $4,996 |
| 2021 | $4,750 |
Contact Agent
Nearby Similar Homes
9462 Hamlin Avenue, Des Plaines, Illinois 60016
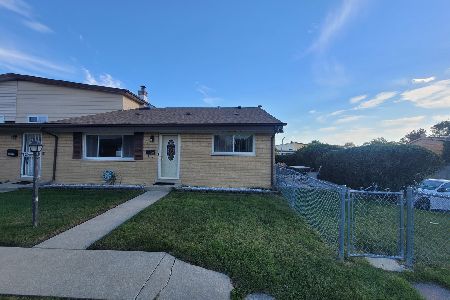
For Sale
$370,000
3 beds / 1.1 baths / 1,670 ft2
Condos/Townhomes / Built: 1964
20
9025 Sherry Lane, Des Plaines, Illinois 60016
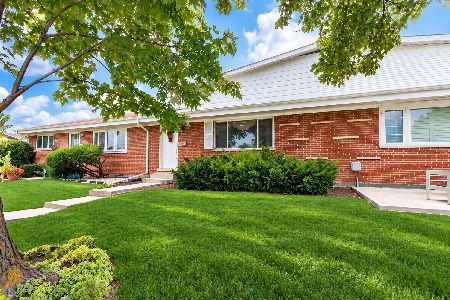
For Sale
$324,900
3 beds / 1.1 baths / 1,550 ft2
Condos/Townhomes / Built: 1963
59
9045 Emerson Drive, Des Plaines, Illinois 60016
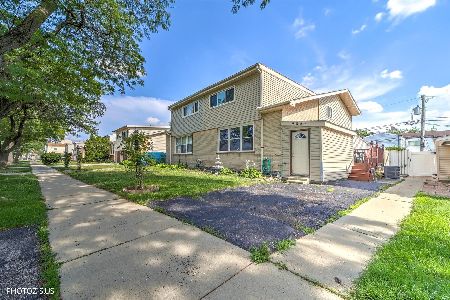
For Sale
$399,999
4 beds / 2.1 baths / 1,783 ft2
Condos/Townhomes / Built: 1968
39
9105 Hollyberry Avenue, Des Plaines, Illinois 60016
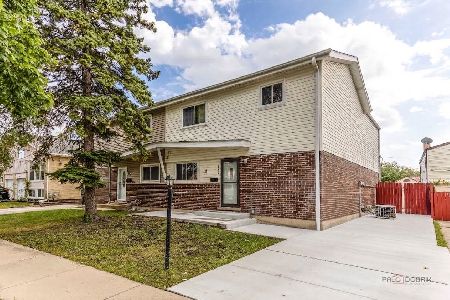
For Sale
$435,000
3 beds / 2.1 baths / 1,747 ft2
Condos/Townhomes / Built: 1966
46
9406 Oak Avenue, Des Plaines, Illinois 60016
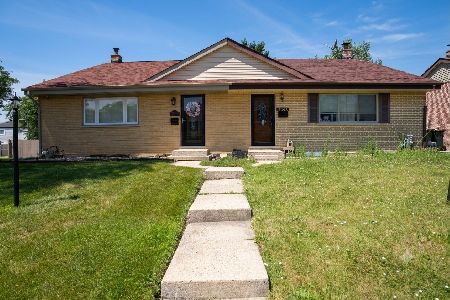
For Sale
$399,900
3 beds / 2.0 baths / 1,550 ft2
Condos/Townhomes / Built: 1963
26
9041 Oaks Avenue, Des Plaines, Illinois 60016
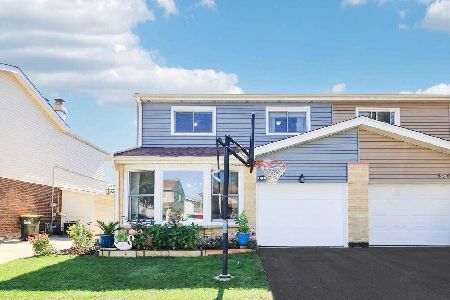
For Sale
$430,000
4 beds / 2.1 baths / 2,272 ft2
Condos/Townhomes / Built: 1965
24
Nearby Sold Comparables
9016 Sherry Lane, Des Plaines, Illinois 60016

Sold
$199,000
4 beds / 2.0 baths / 0 ft2
Condos/Townhomes / Built: 1963
4861
9020 Sherry Lane, Des Plaines, Illinois 60016
Sold
$125,500
3 beds / 1.1 baths / 1,350 ft2
Condos/Townhomes / Built: 1964
5189
9012 Sherry Lane, Des Plaines, Illinois 60016

Sold
$299,999
3 beds / 2.0 baths / 1,600 ft2
Condos/Townhomes / Built: 1965
1826
9024 Sherry Lane, Des Plaines, Illinois 60016
Sold
$126,000
3 beds / 1.1 baths / 1,962 ft2
Condos/Townhomes / Built: 1962
5256
9008 Sherry Lane, Des Plaines, Illinois 60016
Sold
$101,000
3 beds / 1.1 baths / 1,300 ft2
Condos/Townhomes / Built: 1964
4703
9005 Sherry Lane, Des Plaines, Illinois 60016
Sold
$229,900
3 beds / 1.1 baths / 1,960 ft2
Condos/Townhomes / Built: 1962
2951
Contact Agent
Listing Provided By
American International Realty
