

902 Taylor Ridge, Belvidere, Illinois 61008
Subdivision > Riverbend
Sorry, we are updating photos, please update this page in 15 minutes
$195,000
|
Sold
|
|
| Status: | Closed |
| Sqft: | 2,453 |
| Cost/Sqft: | $75 |
| Beds: | 4 |
| Baths: | 3 |
| Year Built: | 2002 |
| Property Taxes: | $7,363 |
| Days On Market: | 3221 |
| Lot Size: | 0,33 |
Description
Great layout with open foyer and staircase. Hardwood floors in living room and french doors leading into the dining room. 1st floor family room with wood laminate floors, gas fireplace and skylights in the cathedral ceiling. Large eat in kitchen with sliding doors leading out to inground pool, brick patio and pergula in a privacy fenced yard walking distance to Lincoln Elementary School. 4 true bedrooms upstairs with open balcony area overlooking family room
Property Specifics
| Single Family | |
| — | |
| American 4-Sq. | |
| 2002 | |
| Full | |
| Vinyl Siding, Brick | |
| Asphalt | |
| EASTON | |
| No | |
| 0.33 |
| Boone | |
| Riverbend | |
| 125 / Annual | |
| None | |
| Public | |
| Public Sewer | |
| Central Air | |
| Natural Gas, Forced Air | |
| 09841868 | |
| 0524404006 |
Nearby Schools
| NAME: | DISTRICT: | DISTANCE: | |
|---|---|---|---|
|
Grade School
Lincoln Elementary School |
100 | — | |
|
Middle School
Belvidere Central Middle School |
100 | Not in DB | |
|
High School
Belvidere North High School |
100 | Not in DB | |
Property History
| DATE: | EVENT: | PRICE: | SOURCE: |
|---|---|---|---|
| 30 Apr, 2018 | Sold | $195,000 | MRED MLS |
| 12 Mar, 2018 | Under contract | $185,000 | MRED MLS |
| 26 Jan, 2018 | Listed for sale | $185,000 | MRED MLS |
| 21 Aug, 2025 | Sold | $405,000 | MRED MLS |
| 21 Jul, 2025 | Under contract | $385,000 | MRED MLS |
| 19 Jul, 2025 | Listed for sale | $385,000 | MRED MLS |
Sorry, we are updating photos, please update this page in 15 minutes
Room Specifics
All Bedroom Info:
Total Bedrooms: 4
Bedrooms Above Ground: 4
Bedrooms Below Ground: 0
Total Bedrooms: 4
Bedrooms Above Ground: 4
Bedrooms Below Ground: 0
Second Bedroom Info:
Dimensions: —
Location: —Dimensions: —
Floor Type: Carpet
Third Bedroom Info:
Dimensions: —
Location: —Dimensions: —
Floor Type: Carpet
Fourth Bedroom Info:
Dimensions: —
Location: —Dimensions: —
Floor Type: Carpet
Bathroom Info:
Full Bathrooms: 3
Partial Bathrooms: 1Full Bathrooms: 3
Bathroom Amenities: Whirlpool, Separate Shower, Double Sink
Bathroom in Basement: 0
Dining Room Info:
Dimensions: —
Location: —Dimensions: —
Floor Type: Carpet
Kitchen Info:
Dimensions: —
Location: —Dimensions: —
Floor Type: Ceramic Tile
Features: Eating Area-Table Space, Pantry-Closet
Laundry Room Info:
Dimensions: —
Location: —Dimensions: —
Floor Type: Ceramic Tile
Living Room Info:
Dimensions: —
Location: —Dimensions: —
Floor Type: Carpet
Family Room Info:
Dimensions: —
Location: —Dimensions: —
Floor Type: Hardwood
Additional Rooms Info:
Rooms: No additional rooms
Basement: FullRooms: No additional rooms
Other Specifics
| 3 | |
| Concrete Perimeter | |
| Garage | |
| — | |
| — | |
| — | |
| Patio, In Ground Pool | |
| Corner Lot, Fenced Yard | |
| 100X111X140X140 | |
| Full | |
| Full | |
| Vaulted/Cathedral Ceilings, Skylight(s), First Floor Laundry | |
| Range, Microwave, Dishwasher, Refrigerator | |
| Not in DB | |
| Sidewalks, Street Lights, Street Paved | |
| — | |
| Gas Log |
Tax History
| Year | Property Taxes |
|---|---|
| 2018 | $7,363 |
| 2025 | $10,233 |
Contact Agent
Nearby Similar Homes
910 Taylor, Belvidere, Illinois 61008
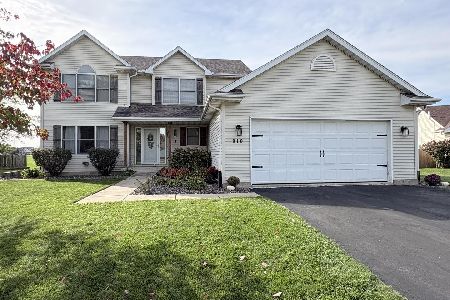
For Sale
$385,000
4 beds / 3.1 baths / 2,370 ft2
Single Family / Built: 2001
23
1311 Conlin Court, Belvidere, Illinois 61008

Short Sale
$340,000
3 beds / 2.1 baths / 2,284 ft2
Single Family / Built: 2002
381
Nearby Sold Comparables
902 Taylor Rdg, Belvidere, Illinois 61008

Sold
$339,900
4 beds / 3.1 baths / 2,453 ft2
Single Family / Built: 2002
1506
902 Taylor Ridge, Belvidere, Illinois 61008

Sold
$385,000
4 beds / 3.1 baths / 3,553 ft2
Single Family / Built: 2002
490
910 Taylor Ridge Drive, Belvidere, Illinois 61008
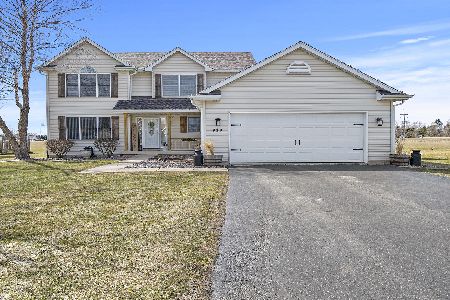
Sold
$249,900
4 beds / 3.1 baths / 2,400 ft2
Single Family / Built: 2001
2066
805 Taylor Ridge, Belvidere, Illinois 61008
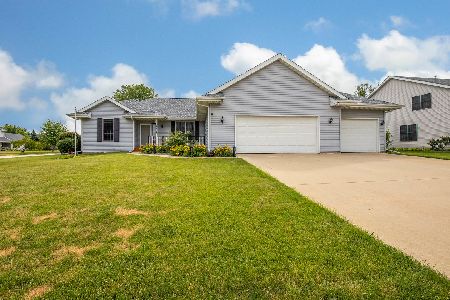
Sold
$279,900
3 beds / 3.0 baths / 2,516 ft2
Single Family / Built: 2001
1597
907 Taylor Ridge, Belvidere, Illinois 61008

Sold
$155,000
4 beds / 2.1 baths / 1,846 ft2
Single Family / Built: 2002
4444
Contact Agent
Listing Provided By
Keller Williams Realty Signature
