

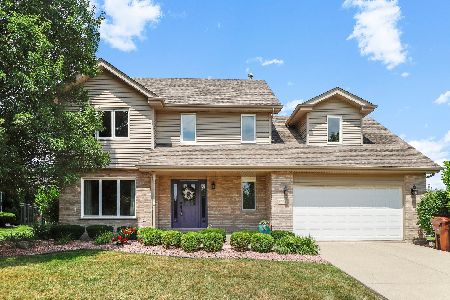
9024 Liscanor Avenue, Mokena, Illinois 60448
Subdivision > Tara Hills
Sorry, we are updating photos, please update this page in 15 minutes
$320,000
|
Sold
|
|
| Status: | Closed |
| Sqft: | 2,800 |
| Cost/Sqft: | $121 |
| Beds: | 4 |
| Baths: | 3 |
| Year Built: | 2002 |
| Property Taxes: | $8,541 |
| Days On Market: | 5336 |
| Lot Size: | 0,00 |
Description
You'll be presently surprised with this exceptional 2-story! Large kitchen w/island, S.S. appliances, hardwood floors & french doors that lead out to the brick paver patio. Master w/tray ceiling, custom walk-in closet, 6' whirlpool, shower & double bowl sink. Dramatic vaulted ceiling in family room. Professionally finished basement w/5th bedroom, add'l closets & loads of storage. New carpet, paint, & sump pumps.
Property Specifics
| Single Family | |
| — | |
| Contemporary | |
| 2002 | |
| Partial | |
| Vinyl Siding, Brick | |
| Asphalt | |
| TARA | |
| No | |
| — |
| Will | |
| Tara Hills | |
| 0 / Not Applicable | |
| None | |
| Lake Michigan, Public | |
| Public Sewer | |
| Central Air | |
| Natural Gas, Forced Air | |
| 08020687 | |
| 1909104010240000 |
Property History
| DATE: | EVENT: | PRICE: | SOURCE: |
|---|---|---|---|
| 31 May, 2012 | Sold | $320,000 | MRED MLS |
| 7 Apr, 2012 | Under contract | $339,900 | MRED MLS |
| — | Last price change | $349,900 | MRED MLS |
| 18 Mar, 2012 | Listed for sale | $359,900 | MRED MLS |
| 9 Sep, 2021 | Sold | $405,000 | MRED MLS |
| 4 Aug, 2021 | Under contract | $399,000 | MRED MLS |
| 29 Jul, 2021 | Listed for sale | $399,000 | MRED MLS |
Sorry, we are updating photos, please update this page in 15 minutes
Room Specifics
All Bedroom Info:
Total Bedrooms: 5
Bedrooms Above Ground: 4
Bedrooms Below Ground: 1
Total Bedrooms: 5
Bedrooms Above Ground: 4
Bedrooms Below Ground: 1
Second Bedroom Info:
Dimensions: —
Location: —Dimensions: —
Floor Type: Carpet
Third Bedroom Info:
Dimensions: —
Location: —Dimensions: —
Floor Type: Carpet
Fourth Bedroom Info:
Dimensions: —
Location: —Dimensions: —
Floor Type: Carpet
Bathroom Info:
Full Bathrooms: 3
Partial Bathrooms: 1Full Bathrooms: 3
Bathroom Amenities: Whirlpool, Separate Shower, Double Sink
Bathroom in Basement: 0
Dining Room Info:
Dimensions: —
Location: —Dimensions: —
Floor Type: Carpet
Kitchen Info:
Dimensions: —
Location: —Dimensions: —
Floor Type: Hardwood
Features: Eating Area-Table Space, Island
Laundry Room Info:
Dimensions: —
Location: —Dimensions: —
Floor Type: Ceramic Tile
Living Room Info:
Dimensions: —
Location: —Dimensions: —
Floor Type: Carpet
Family Room Info:
Dimensions: —
Location: —Dimensions: —
Floor Type: Carpet
Additional Rooms Info:
Rooms: Bedroom 5, Recreation Room
Basement: PartialRooms: Bedroom 5, Recreation Room
Other Specifics
| 2.5 | |
| Concrete Perimeter | |
| Garage | |
| — | |
| — | |
| — | |
| Patio, Porch, Brick Paver Patio, Storms/Screens | |
| Landscaped | |
| 90 X 135 | |
| Unfinished | |
| Full | |
| Vaulted/Cathedral Ceilings, Hardwood Floors, First Floor Laundry | |
| Range, Microwave, Dishwasher, Refrigerator, Washer, Dryer, Disposal, Stainless Steel Appliance(s) | |
| Not in DB | |
| Sidewalks, Street Lights, Street Paved | |
| — | |
| — |
Tax History
| Year | Property Taxes |
|---|---|
| 2012 | $8,541 |
| 2021 | $10,418 |
Contact Agent
Nearby Similar Homes
19613 Redwood Lane, Mokena, Illinois 60448
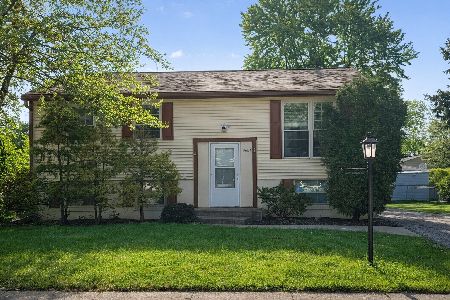
For Sale
$312,500
4 beds / 1.1 baths / 912 ft2
Single Family / Built: 1971
80
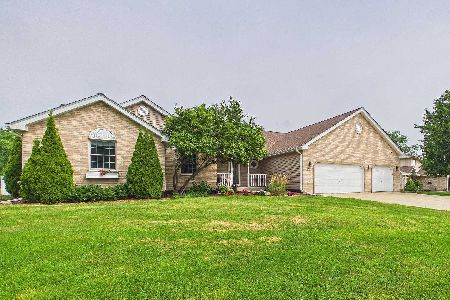
19644 Brookfield Circle, Tinley Park, Illinois 60487

For Sale
$599,900
6 beds / 4.0 baths / 3,772 ft2
Single Family / Built: 1999
15
9417 Hawthorne Avenue, Mokena, Illinois 60448
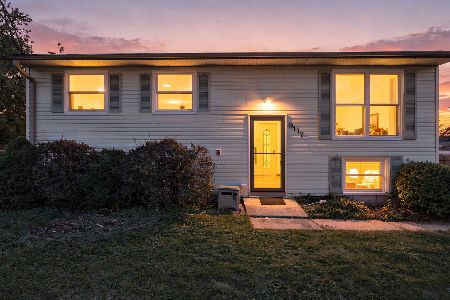
For Sale
$300,000
4 beds / 1.1 baths / 912 ft2
Single Family / Built: 1971
38
9416 Magnolia Avenue, Mokena, Illinois 60448
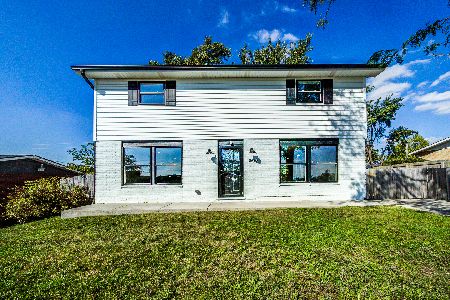
For Sale
$384,000
4 beds / 2.1 baths / 1,748 ft2
Single Family / Built: 1961
25
Nearby Sold Comparables

9029 Liscanor Avenue, Mokena, Illinois 60448
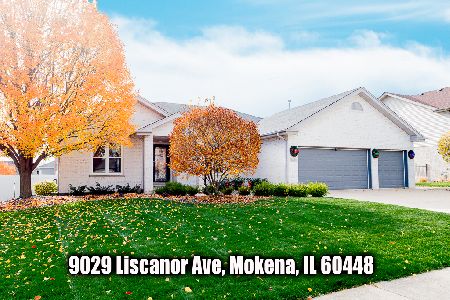
Sold
$419,900
3 beds / 3.0 baths / 2,588 ft2
Single Family / Built: 2005
2180
9041 Liscanor Avenue, Mokena, Illinois 60448
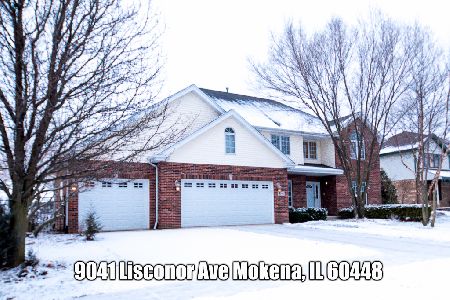
Sold
$425,000
4 beds / 2.1 baths / 2,751 ft2
Single Family / Built: 2004
2108
Contact Agent
Listing Provided By
Coldwell Banker Residential
