

9027 Clifton Avenue, Mokena, Illinois 60448
Subdivision > Tara Hills
Sorry, we are updating photos, please update this page in 15 minutes
$387,500
|
Sold
|
|
| Status: | Closed |
| Sqft: | 3,075 |
| Cost/Sqft: | $127 |
| Beds: | 4 |
| Baths: | 3 |
| Year Built: | 2004 |
| Property Taxes: | $11,793 |
| Days On Market: | 5400 |
| Lot Size: | 0,00 |
Description
CONTEMPORARY 2-STORY ON OVERSIZED LOT IN QUIET CUL-DE-SAC. 9 FT CEILINGS ON 1ST FLOOR W/20FT. FAMILY ROOM OVERLOOKED BY LOFT. CUSTOM KITCHEN FEATURES MAPLE CABINETS, BREAKFAST BAR, STAINLESS APPLIANCES, GRANITE COUNTERTOPS WALK-IN PANTRY.UP=GRADES THROUGHOUT,LEDGE STONE FIREPLACE, MASTER BATH W/WHIRLPOOL AND SEP. SHOWER. ALL BEDROOMS HAVE DESIGNER CEILLINGS. FULL LOOK OUT BASEMENT YARD PROFESSIONALLY LANDSCAPED.
Property Specifics
| Single Family | |
| — | |
| Contemporary | |
| 2004 | |
| Full | |
| Aluminum Siding, Brick | |
| Asphalt | |
| — | |
| No | |
| 0 |
| Will | |
| Tara Hills | |
| 0 / Not Applicable | |
| None | |
| Lake Michigan | |
| Public Sewer | |
| Central Air | |
| Natural Gas, Forced Air | |
| 07975150 | |
| 1909104030500000 |
Nearby Schools
| NAME: | DISTRICT: | DISTANCE: | |
|---|---|---|---|
|
Middle School
Summit Hill Junior High School |
161 | Not in DB | |
|
High School
Lincoln-way North High School |
210 | Not in DB | |
Property History
| DATE: | EVENT: | PRICE: | SOURCE: |
|---|---|---|---|
| 14 May, 2012 | Sold | $387,500 | MRED MLS |
| 29 Mar, 2012 | Under contract | $389,800 | MRED MLS |
| — | Last price change | $389,900 | MRED MLS |
| 14 Jan, 2012 | Listed for sale | $389,900 | MRED MLS |
Sorry, we are updating photos, please update this page in 15 minutes
Room Specifics
All Bedroom Info:
Total Bedrooms: 4
Bedrooms Above Ground: 4
Bedrooms Below Ground: 0
Total Bedrooms: 4
Bedrooms Above Ground: 4
Bedrooms Below Ground: 0
Second Bedroom Info:
Dimensions: —
Location: —Dimensions: —
Floor Type: Carpet
Third Bedroom Info:
Dimensions: —
Location: —Dimensions: —
Floor Type: Carpet
Fourth Bedroom Info:
Dimensions: —
Location: —Dimensions: —
Floor Type: Carpet
Bathroom Info:
Full Bathrooms: 3
Partial Bathrooms: 1Full Bathrooms: 3
Bathroom Amenities: Whirlpool, Separate Shower, Double Sink
Bathroom in Basement: 0
Dining Room Info:
Dimensions: —
Location: —Dimensions: —
Floor Type: Porcelain Tile
Kitchen Info:
Dimensions: —
Location: —Dimensions: —
Floor Type: Porcelain Tile
Features: Eating Area-Breakfast Bar, Eating Area-Table Space, Island, Pantry-Walk-in
Laundry Room Info:
Dimensions: —
Location: —Dimensions: —
Floor Type: Porcelain Tile
Living Room Info:
Dimensions: —
Location: —Dimensions: —
Floor Type: Carpet
Family Room Info:
Dimensions: —
Location: —Dimensions: —
Floor Type: Carpet
Additional Rooms Info:
Rooms: Den, Loft
Basement: FullRooms: Den, Loft
Other Specifics
| 3 | |
| — | |
| Garage | |
| — | |
| — | |
| — | |
| Deck, Storms/Screens | |
| Cul-De-Sac | |
| 69X153X199X136 | |
| — | |
| Full | |
| Vaulted/Cathedral Ceilings, First Floor Laundry | |
| Range, Microwave, Dishwasher, Refrigerator, Washer, Dryer, Disposal, Stainless Steel Appliance(s) | |
| Not in DB | |
| Sidewalks, Street Lights, Street Paved | |
| — | |
| Wood Burning, Gas Starter |
Tax History
| Year | Property Taxes |
|---|---|
| 2012 | $11,793 |
Contact Agent
Nearby Similar Homes
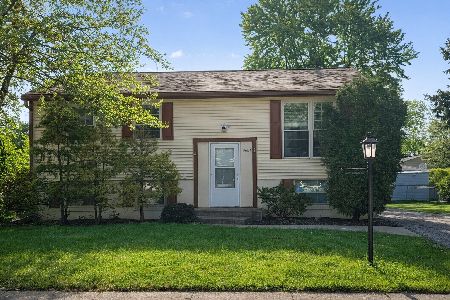
19613 Redwood Lane, Mokena, Illinois 60448
For Sale
$312,500
4 beds / 1.1 baths / 912 ft2
Single Family / Built: 1971
80
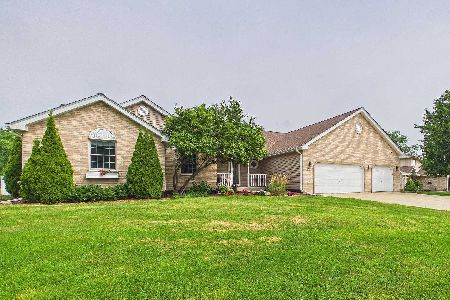
19644 Brookfield Circle, Tinley Park, Illinois 60487

For Sale
$599,900
6 beds / 4.0 baths / 3,772 ft2
Single Family / Built: 1999
15
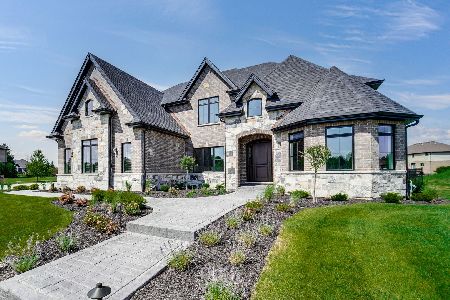
20145 Waterview Trail, Frankfort, Illinois 60423
For Sale
$1,486,000
4 beds / 5.0 baths / 4,280 ft2
Single Family / Built: 2026
74
Nearby Sold Comparables
9031 Kinsale Drive, Tinley Park, Illinois 60487

Sold
$369,900
3 beds / 3.1 baths / 2,483 ft2
Single Family / Built: 2004
4801
9011 Adare Avenue, Mokena, Illinois 60448
Sold
$318,900
3 beds / 2.0 baths / 2,200 ft2
Single Family / Built: 2003
4550
9007 Adare Avenue, Mokena, Illinois 60448

Sold
$525,000
4 beds / 3.0 baths / 2,540 ft2
Single Family / Built: 2003
796
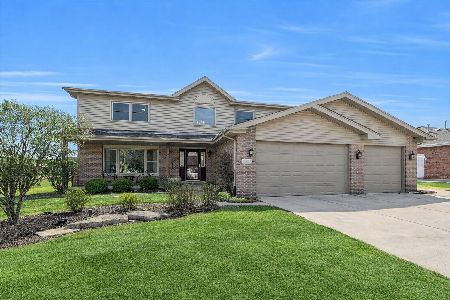
9007 Adare Avenue, Mokena, Illinois 60448
Sold
$579,900
4 beds / 3.0 baths / 2,983 ft2
Single Family / Built: 2003
256
Contact Agent
Listing Provided By
Century 21 Affiliated
