

903 Forest View Way, Antioch, Illinois 60002
Subdivision > Clublands Antioch
Sorry, we are updating photos, please update this page in 15 minutes
$225,000
|
Sold
|
|
| Status: | Closed |
| Sqft: | 2,799 |
| Cost/Sqft: | $80 |
| Beds: | 4 |
| Baths: | 3 |
| Year Built: | 2005 |
| Property Taxes: | $7,356 |
| Days On Market: | 6448 |
| Lot Size: | 0,00 |
Description
Short Sale 2story FR windws* Professionally finished basemnt w/Owens Corning sound proof system*1st fl den/office*upgraded neutral carpet*hardwood floors*beautiful stone fireplace in FR which overlooks dinette and kitchen*corian countertops*island with overhang*pull out shelving in cabinets*SS DW*windows everywhere*spacious rooms*1st fl laundry*master bedroom has WI closet*fab mstr bath suite*bsmt plmbd 3rd bth
Property Specifics
| Single Family | |
| — | |
| — | |
| 2005 | |
| Full | |
| Aluminum/Vinyl/Steel Siding, Brick | |
| — | |
| CARDIFF | |
| No | |
| — |
| Lake | |
| Clublands Antioch | |
| 58 / Monthly | |
| None | |
| Lake Michigan | |
| Public Sewer | |
| Central Air | |
| Natural Gas, Forced Air | |
| 07154158 | |
| 02222040140000 |
Nearby Schools
| NAME: | DISTRICT: | DISTANCE: | |
|---|---|---|---|
|
Grade School
Antioch Elementary School |
34 | — | |
|
Middle School
Antioch Upper Grade School |
34 | Not in DB | |
|
High School
Lakes Community High School |
117 | Not in DB | |
Property History
| DATE: | EVENT: | PRICE: | SOURCE: |
|---|---|---|---|
| 7 Sep, 2011 | Sold | $225,000 | MRED MLS |
| 8 Jun, 2011 | Under contract | $225,000 | MRED MLS |
| — | Last price change | $265,000 | MRED MLS |
| 4 Mar, 2009 | Listed for sale | $374,900 | MRED MLS |
Sorry, we are updating photos, please update this page in 15 minutes
Room Specifics
All Bedroom Info:
Total Bedrooms: 4
Bedrooms Above Ground: 4
Bedrooms Below Ground: 0
Total Bedrooms: 4
Bedrooms Above Ground: 4
Bedrooms Below Ground: 0
Second Bedroom Info:
Dimensions: —
Location: —Dimensions: —
Floor Type: Carpet
Third Bedroom Info:
Dimensions: —
Location: —Dimensions: —
Floor Type: Carpet
Fourth Bedroom Info:
Dimensions: —
Location: —Dimensions: —
Floor Type: Carpet
Bathroom Info:
Full Bathrooms: 3
Partial Bathrooms: 1Full Bathrooms: 3
Bathroom Amenities: Separate Shower, Double Sink
Bathroom in Basement: 0
Dining Room Info:
Dimensions: —
Location: —Dimensions: —
Floor Type: Carpet
Kitchen Info:
Dimensions: —
Location: —Dimensions: —
Floor Type: Hardwood
Features: Eating Area-Breakfast Bar, Eating Area-Table Space, Island, Pantry-Closet
Living Room Info:
Dimensions: —
Location: —Dimensions: —
Floor Type: Carpet
Family Room Info:
Dimensions: —
Location: —Dimensions: —
Floor Type: Carpet
Additional Rooms Info:
Rooms: Den, Eating Area
Basement: FullRooms: Den, Eating Area
Other Specifics
| 2 | |
| — | |
| Garage | |
| — | |
| — | |
| — | |
| — | |
| — | |
| 65X120 | |
| — | |
| Full | |
| — | |
| Double Oven, Microwave, Dishwasher, Disposal | |
| Not in DB | |
| — | |
| — | |
| — |
Tax History
| Year | Property Taxes |
|---|---|
| 2011 | $7,356 |
Contact Agent
Nearby Similar Homes
875 Timber Lake Drive, Antioch, Illinois 60002
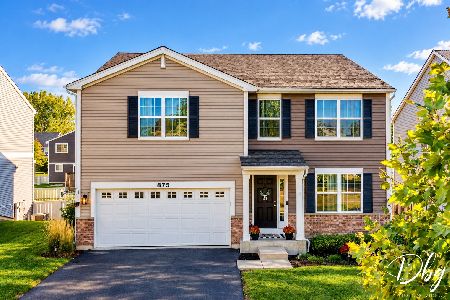
For Sale
$425,000
4 beds / 2.1 baths / 2,928 ft2
Single Family / Built: 2018
3
1015 Timber Lake Drive, Antioch, Illinois 60002
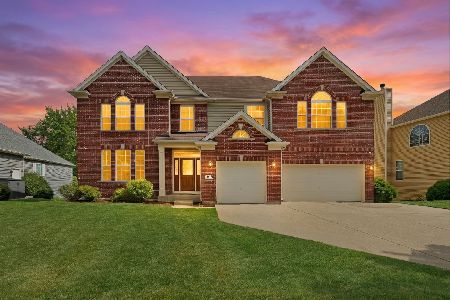
For Sale
$550,000
5 beds / 3.1 baths / 3,447 ft2
Single Family / Built: 2005
72
1775 South Port Drive, Antioch, Illinois 60002
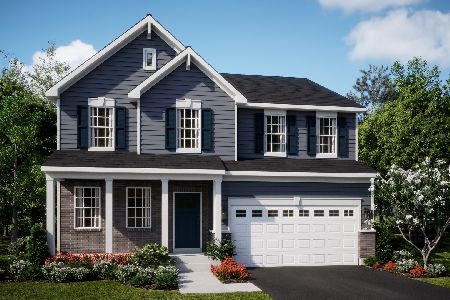
For Sale
$561,165
4 beds / 2.1 baths / 2,630 ft2
Single Family / Built: 2026
193
1756 South Port Drive, Antioch, Illinois 60002
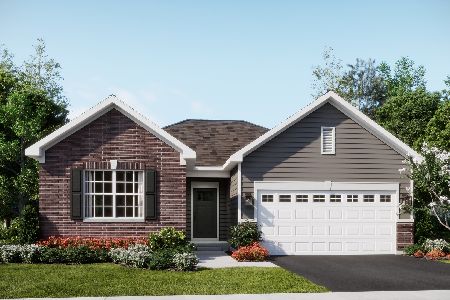
For Sale
$389,990
3 beds / 2.0 baths / 1,455 ft2
Single Family / Built: 2026
135
1422 Eagle Ridge Drive, Antioch, Illinois 60002
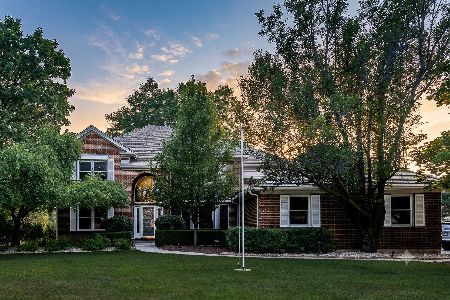
For Sale
$524,900
4 beds / 2.1 baths / 3,108 ft2
Single Family / Built: 1991
22
Nearby Sold Comparables
909 Forest View Way, Antioch, Illinois 60002

Sold
$175,000
3 beds / 2.1 baths / 2,160 ft2
Single Family / Built: 2005
5750
909 Forestview Way, Antioch, Illinois 60002
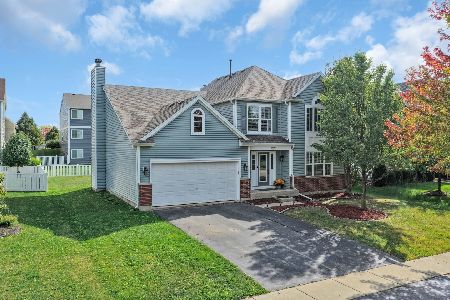
Sold
$395,000
3 beds / 2.1 baths / 2,160 ft2
Single Family / Built: 2005
386
909 Forest View Way, Antioch, Illinois 60002
Sold
$255,000
3 beds / 2.1 baths / 2,160 ft2
Single Family / Built: 2005
2587
915 Forestview Way, Antioch, Illinois 60002
Sold
$259,000
3 beds / 2.1 baths / 2,197 ft2
Single Family / Built: 2018
2764
902 Neuway Lane, Antioch, Illinois 60002
Sold
$285,900
5 beds / 3.0 baths / 3,293 ft2
Single Family / Built: 2005
3206
914 Neuway Lane, Antioch, Illinois 60002
Sold
$289,990
4 beds / 2.1 baths / 2,825 ft2
Single Family / Built: 2018
2669
Contact Agent
Listing Provided By
Coldwell Banker Residential Brokerage
