

903 Mason, Bloomington, Illinois 61702
Subdivision > Bloomington
Sorry, we are updating photos, please update this page in 15 minutes
$86,000
|
Sold
|
|
| Status: | Closed |
| Sqft: | 1,548 |
| Cost/Sqft: | $60 |
| Beds: | 3 |
| Baths: | 2 |
| Year Built: | 1940 |
| Property Taxes: | $1,150 |
| Days On Market: | 6563 |
| Lot Size: | 0,00 |
Description
Newer flooring. Kitchen remodeled - tile floor, oak cabinets, couner top, windows, breakfast bar. Inside just painted. Hardwood floors redone. Outside - all sided & sofets covered, 2 car garage with work bench & shelves, clean basement. 3/4 fenced back yard with stone patio. Agent interest. 1 excp. to 11/30/08
Property Specifics
| Single Family | |
| — | |
| Traditional | |
| 1940 | |
| Full | |
| Vinyl Siding | |
| — | |
| — | |
| No | |
| — |
| Mc Lean | |
| Bloomington | |
| — / Not Applicable | |
| — | |
| Public | |
| Public Sewer | |
| Central Air | |
| Forced Air, Natural Gas | |
| 10202859 | |
| 2104103012 |
Nearby Schools
| NAME: | DISTRICT: | DISTANCE: | |
|---|---|---|---|
|
Grade School
Bent Elementary |
87 | — | |
|
Middle School
Bloomington Jr High |
87 | Not in DB | |
|
High School
Bloomington High School |
87 | Not in DB | |
Property History
| DATE: | EVENT: | PRICE: | SOURCE: |
|---|---|---|---|
| 30 Aug, 2007 | Sold | $32,000 | MRED MLS |
| 8 Aug, 2007 | Under contract | $39,500 | MRED MLS |
| 3 May, 2007 | Listed for sale | $49,000 | MRED MLS |
| 24 Dec, 2008 | Sold | $86,000 | MRED MLS |
| 17 Nov, 2008 | Under contract | $93,000 | MRED MLS |
| 11 Nov, 2008 | Listed for sale | $93,000 | MRED MLS |
| 31 Jul, 2009 | Sold | $121,500 | MRED MLS |
| 6 Jul, 2009 | Under contract | $124,900 | MRED MLS |
| 2 Jun, 2009 | Listed for sale | $124,900 | MRED MLS |
| 27 Aug, 2018 | Sold | $105,000 | MRED MLS |
| 9 Jul, 2018 | Under contract | $104,000 | MRED MLS |
| 3 Jul, 2018 | Listed for sale | $104,000 | MRED MLS |
| 23 Mar, 2020 | Sold | $91,000 | MRED MLS |
| 6 Mar, 2020 | Under contract | $104,900 | MRED MLS |
| 3 Mar, 2020 | Listed for sale | $104,900 | MRED MLS |
Sorry, we are updating photos, please update this page in 15 minutes
Room Specifics
All Bedroom Info:
Total Bedrooms: 3
Bedrooms Above Ground: 3
Bedrooms Below Ground: 0
Total Bedrooms: 3
Bedrooms Above Ground: 3
Bedrooms Below Ground: 0
Second Bedroom Info:
Dimensions: —
Location: —Dimensions: —
Floor Type: Carpet
Third Bedroom Info:
Dimensions: —
Location: —Dimensions: —
Floor Type: Carpet
Bathroom Info:
Full Bathrooms: 2
Partial Bathrooms: 0Full Bathrooms: 2
Bathroom Amenities: —
Bathroom in Basement: —
Dining Room Info:
Dimensions: —
Location: —Dimensions: —
Floor Type: Hardwood
Kitchen Info:
Dimensions: —
Location: —Dimensions: —
Floor Type: Ceramic Tile
Features: Eating Area-Table Space
Living Room Info:
Dimensions: —
Location: —Dimensions: —
Floor Type: Hardwood
Family Room Info:
Dimensions: —
Location: —Dimensions: —
Floor Type: Carpet
Additional Rooms Info:
Rooms: Foyer
Basement: FullRooms: Foyer
Other Specifics
| 2 | |
| — | |
| Garage | |
| — | |
| — | |
| — | |
| Patio, Porch | |
| Mature Trees, Landscaped | |
| 36 X 173 | |
| — | |
| — | |
| Walk-In Closet(s) | |
| Dishwasher, Range | |
| Not in DB | |
| — | |
| — | |
| Gas Log, Attached Fireplace Doors/Screen |
Tax History
| Year | Property Taxes |
|---|---|
| 2007 | $1,703 |
| 2008 | $1,150 |
| 2009 | $1,038 |
| 2018 | $2,087 |
| 2020 | $2,374 |
Contact Agent
Nearby Similar Homes
809 Lee Street, Bloomington, Illinois 61701

For Sale
$189,000
4 beds / 2.0 baths / 2,239 ft2
Single Family / Built: 1910
50
1214 Oak Street, Bloomington, Illinois 61701
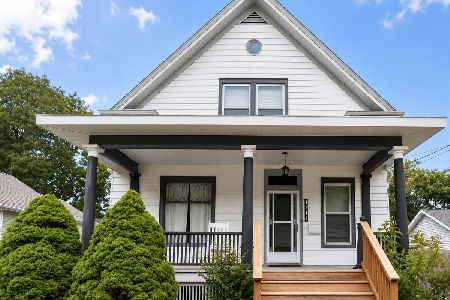
For Sale
$170,000
3 beds / 2.0 baths / 2,225 ft2
Single Family / Built: 1910
112
1328 Mason Street, Bloomington, Illinois 61701
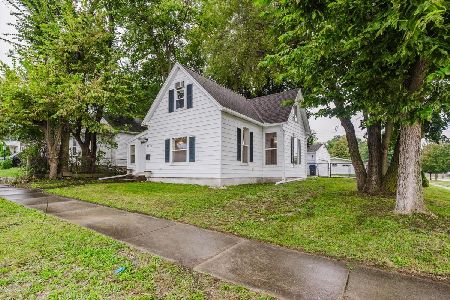
For Sale
$172,500
3 beds / 1.0 baths / 1,123 ft2
Single Family / Built: 1900
39
1009 Monroe Street, Bloomington, Illinois 61701
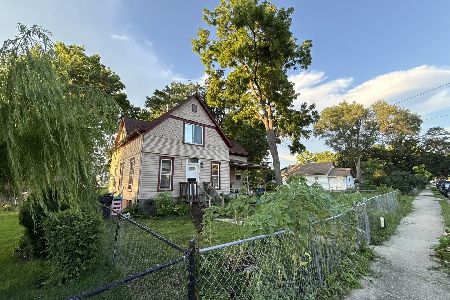
For Sale
$85,000
4 beds / 1.1 baths / 2,242 ft2
Single Family / Built: 1905
3

Nearby Sold Comparables
905 Mason Street, Bloomington, Illinois 61701

Sold
$49,900
2 beds / 1.0 baths / 880 ft2
Single Family / Built: 1910
2699

Contact Agent
Listing Provided By
Coldwell Banker The Real Estate Group
