

903 Mazalin Drive, Shorewood, Illinois 60404
Subdivision > Huntington Village
Sorry, we are updating photos, please update this page in 15 minutes
$299,900
|
Sold
|
|
| Status: | Closed |
| Sqft: | 2,750 |
| Cost/Sqft: | $109 |
| Beds: | 4 |
| Baths: | 4 |
| Year Built: | 2003 |
| Property Taxes: | $6,466 |
| Days On Market: | 4543 |
| Lot Size: | 0,30 |
Description
Get Dad what he really wants A 3 Car Gar & INGROUND POOL, LG LOT! Semi-Cust Immaculate,all features U expect & MORE,Kit boasts Granite walls & Counters,SS App pack,huge pantry & abundance of cabinets. Open Flr Plan, Newly Painted,Hrd flrs,neut decor.Huge Mstr Clost,Lux Bath Rain forest Shower.Full fin 1400sq walkout bsmt w/Eff Kit/game rm/office, 1/2 Bath.2 Sty Foyer Huge FR w/FP off kit., Fam Rm Open to Lg Sun Room
Property Specifics
| Single Family | |
| — | |
| Traditional | |
| 2003 | |
| Full, Walkout | |
| Vinyl Siding | |
| Asphalt | |
| — | |
| No | |
| 0.3 |
| Will | |
| Huntington Village | |
| 0 / Not Applicable | |
| None | |
| Public | |
| Public Sewer | |
| Central Air | |
| Natural Gas | |
| 08634034 | |
| 0506044060090000 |
Property History
| DATE: | EVENT: | PRICE: | SOURCE: |
|---|---|---|---|
| 23 Jul, 2014 | Sold | $299,900 | MRED MLS |
| 22 Jun, 2014 | Under contract | $299,900 | MRED MLS |
| — | Last price change | $313,000 | MRED MLS |
| 4 Jun, 2014 | Listed for sale | $317,000 | MRED MLS |
Sorry, we are updating photos, please update this page in 15 minutes
Room Specifics
All Bedroom Info:
Total Bedrooms: 4
Bedrooms Above Ground: 4
Bedrooms Below Ground: 0
Total Bedrooms: 4
Bedrooms Above Ground: 4
Bedrooms Below Ground: 0
Second Bedroom Info:
Dimensions: —
Location: —Dimensions: —
Floor Type: Carpet
Third Bedroom Info:
Dimensions: —
Location: —Dimensions: —
Floor Type: Carpet
Fourth Bedroom Info:
Dimensions: —
Location: —Dimensions: —
Floor Type: Carpet
Bathroom Info:
Full Bathrooms: 4
Partial Bathrooms: 2Full Bathrooms: 4
Bathroom Amenities: Handicap Shower, Double Sink
Bathroom in Basement: 1
Dining Room Info:
Dimensions: —
Location: —Dimensions: —
Floor Type: Carpet
Kitchen Info:
Dimensions: —
Location: —Dimensions: —
Floor Type: Hardwood
Features: Eating Area-Breakfast Bar, Island, Pantry-Closet
Laundry Room Info:
Dimensions: —
Location: —Dimensions: —
Floor Type: Vinyl
Living Room Info:
Dimensions: —
Location: —Dimensions: —
Floor Type: Carpet
Family Room Info:
Dimensions: —
Location: —Dimensions: —
Floor Type: Hardwood
Additional Rooms Info:
Rooms: Kitchen, Game Room, Loft, Office, Play Room, Recreation Room, Heated Sun Room, Walk In Closet
Basement: Full, WalkoutRooms: Kitchen, Game Room, Loft, Office, Play Room, Recreation Room, Heated Sun Room, Walk In Closet
Other Specifics
| 3 | |
| Concrete Perimeter | |
| Garage | |
| — | |
| — | |
| — | |
| Patio, Porch, In Ground Pool | |
| Fenced Yard | |
| 70X151X81X191 | |
| Unfinished | |
| Full | |
| Bar-Wet, Hardwood Floors, First Floor Laundry | |
| Range, Microwave, Dishwasher, Refrigerator, Washer, Dryer, Disposal | |
| Not in DB | |
| Sidewalks, Street Lights, Street Paved | |
| — | |
| Wood Burning, Gas Log, Gas Starter |
Tax History
| Year | Property Taxes |
|---|---|
| 2014 | $6,466 |
Contact Agent
Nearby Similar Homes
5210 Pine Trails Circle, Plainfield, Illinois 60586
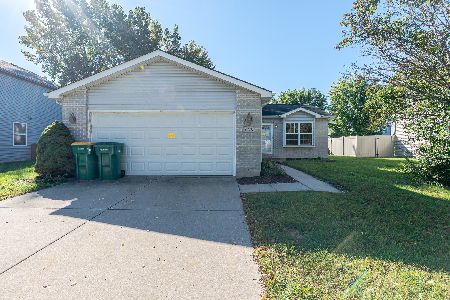
For Sale
$299,900
3 beds / 2.0 baths / 1,747 ft2
Single Family / Built: 1997
37
1401 Bridgehampton Drive, Plainfield, Illinois 60586
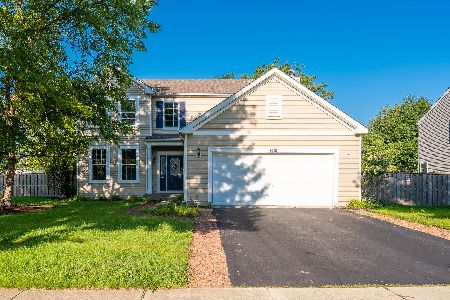
For Sale
$399,900
3 beds / 2.1 baths / 2,246 ft2
Single Family / Built: 2004
82
5301 Whisper Meadow Court, Plainfield, Illinois 60586
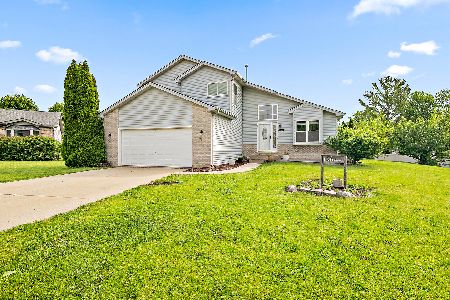
For Sale
$359,999
4 beds / 2.1 baths / 2,324 ft2
Single Family / Built: 1998
174
521 Bethany Drive, Shorewood, Illinois 60404
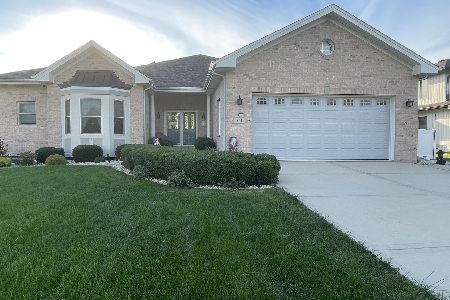
For Sale
$589,900
3 beds / 3.1 baths / 2,300 ft2
Single Family / Built: 2004
24
5212 Aladdin Court, Plainfield, Illinois 60586
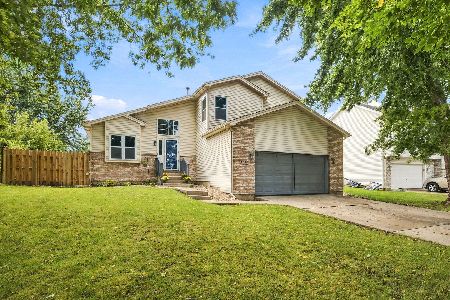
For Sale
$399,900
3 beds / 2.1 baths / 2,324 ft2
Single Family / Built: 1996
20
518 David Drive, Shorewood, Illinois 60404
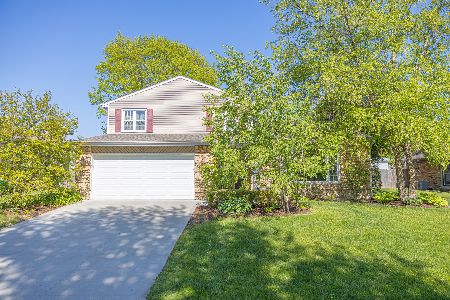
For Sale
$375,000
4 beds / 2.1 baths / 2,600 ft2
Single Family / Built: 1978
51
Nearby Sold Comparables
905 Mazalin Drive, Shorewood, Illinois 60404

Sold
$189,000
3 beds / 2.1 baths / 2,020 ft2
Single Family / Built: 2003
5075
910 Shorewood Drive, Shorewood, Illinois 60404

Sold
$234,900
3 beds / 1.1 baths / 1,936 ft2
Single Family / Built: 2002
2353
910 Shorewood Drive, Shorewood, Illinois 60404

Sold
$385,000
3 beds / 1.1 baths / 1,936 ft2
Single Family / Built: 2002
216
507 Vertin Boulevard, Shorewood, Illinois 60404

Sold
$265,000
4 beds / 2.0 baths / 2,108 ft2
Single Family / Built: 2003
2253
505 Vertin Boulevard, Shorewood, Illinois 60404

Sold
$285,000
3 beds / 1.1 baths / 1,780 ft2
Single Family / Built: 2003
1251
Contact Agent
Listing Provided By
C Edwards Real Estate
