

9032 Buckingham Park Drive, Des Plaines, Illinois 60016
Subdivision > Buckingham Park
Sorry, we are updating photos, please update this page in 15 minutes
$205,000
|
Sold
|
|
| Status: | Closed |
| Sqft: | 2,025 |
| Cost/Sqft: | $123 |
| Beds: | 3 |
| Baths: | 3 |
| Year Built: | 2004 |
| Property Taxes: | $6,162 |
| Days On Market: | 5900 |
| Lot Size: | 0,00 |
Description
Great 3 bedroom townhome with loads of living space. Over 2,000 sq. ft. plus a finished basement! Open floor plan! Spacious kitchen and eating area with access to the 15x12 private paver patio. Neutral decor throughout! Large master suite with oversized tub & separate shower. Play or relax in the oversized family room! Quiet neighborhood! A must see!
Property Specifics
| Condos/Townhomes | |
| — | |
| — | |
| 2004 | |
| Full | |
| Aluminum/Vinyl/Steel Siding, Brick | |
| Asphalt | |
| — | |
| No | |
| — |
| Cook | |
| Buckingham Park | |
| 97 / Monthly | |
| Exterior Maintenance, Lawn Care, Snow Removal | |
| Lake Michigan, Public | |
| Public Sewer | |
| Central Air | |
| Natural Gas, Forced Air | |
| 07634699 | |
| 09143500500000 |
Nearby Schools
| NAME: | DISTRICT: | DISTANCE: | |
|---|---|---|---|
|
Grade School
Orchard Place Elementary School |
62 | — | |
|
Middle School
Algonquin Middle School |
62 | Not in DB | |
|
High School
Maine West High School |
207 | Not in DB | |
Property History
| DATE: | EVENT: | PRICE: | SOURCE: |
|---|---|---|---|
| 31 Jan, 2008 | Sold | $350,000 | MRED MLS |
| 4 Jan, 2008 | Under contract | $390,000 | MRED MLS |
| — | Last price change | $415,000 | MRED MLS |
| 7 Sep, 2007 | Listed for sale | $415,000 | MRED MLS |
| 29 Apr, 2011 | Sold | $205,000 | MRED MLS |
| 22 Jan, 2011 | Under contract | $250,000 | MRED MLS |
| 15 Sep, 2010 | Listed for sale | $270,000 | MRED MLS |
Sorry, we are updating photos, please update this page in 15 minutes
Room Specifics
All Bedroom Info:
Total Bedrooms: 3
Bedrooms Above Ground: 3
Bedrooms Below Ground: 0
Total Bedrooms: 3
Bedrooms Above Ground: 3
Bedrooms Below Ground: 0
Second Bedroom Info:
Dimensions: —
Location: —Dimensions: —
Floor Type: Carpet
Third Bedroom Info:
Dimensions: —
Location: —Dimensions: —
Floor Type: Carpet
Bathroom Info:
Full Bathrooms: 3
Partial Bathrooms: 1Full Bathrooms: 3
Bathroom Amenities: Separate Shower
Bathroom in Basement: 0
Dining Room Info:
Dimensions: —
Location: —Dimensions: —
Floor Type: Carpet
Kitchen Info:
Dimensions: —
Location: —Dimensions: —
Floor Type: Vinyl
Living Room Info:
Dimensions: —
Location: —Dimensions: —
Floor Type: Carpet
Family Room Info:
Dimensions: —
Location: —Dimensions: —
Floor Type: Wood Laminate
Additional Rooms Info:
Rooms: Storage, Utility Room-1st Floor
Basement: FullRooms: Storage, Utility Room-1st Floor
Other Specifics
| 2 | |
| Concrete Perimeter | |
| Garage | |
| — | |
| — | |
| — | |
| Patio | |
| — | |
| COMMON | |
| — | |
| Full | |
| Vaulted/Cathedral Ceilings, Laundry Hook-Up in Unit | |
| Range, Microwave, Dishwasher, Refrigerator, Washer, Dryer | |
| Not in DB | |
| — | |
| — | |
| — |
Tax History
| Year | Property Taxes |
|---|---|
| 2008 | $5,680 |
| 2011 | $6,162 |
Contact Agent
Nearby Similar Homes
8901 Western Avenue, Des Plaines, Illinois 60016
For Sale
$249,900
2 beds / 2.0 baths / 1,100 ft2
Condos/Townhomes / Built: 1974
28
8894 Knight Avenue, Des Plaines, Illinois 60016
For Sale
$159,000
1 beds / 1.0 baths / 0 ft2
Condos/Townhomes / Built: 1978
25
8970 Parkside Avenue, Des Plaines, Illinois 60016
For Sale
$239,900
2 beds / 2.0 baths / 1,200 ft2
Condos/Townhomes / Built: 1976
27
8970 Parkside Avenue, Des Plaines, Illinois 60016
For Sale
$230,000
2 beds / 2.0 baths / 1,100 ft2
Condos/Townhomes / Built: 1974
53
8970 Parkside Avenue, Des Plaines, Illinois 60016
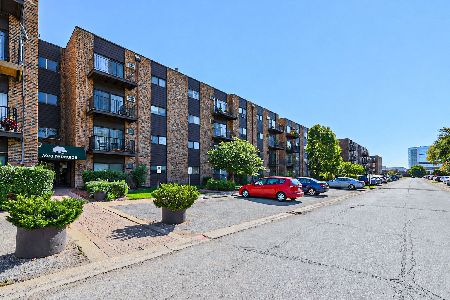
For Sale
$210,000
2 beds / 2.0 baths / 1,408 ft2
Condos/Townhomes / Built: 1975
14
9259 Hamlin Avenue, Des Plaines, Illinois 60016
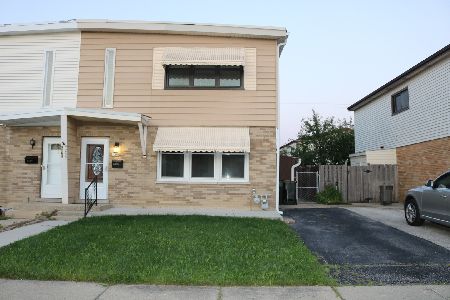
For Sale
$415,000
4 beds / 2.1 baths / 1,672 ft2
Condos/Townhomes / Built: 1964
76
Nearby Sold Comparables
9032 Buckingham Park Drive, Des Plaines, Illinois 60016

Sold
$390,000
3 beds / 2.1 baths / 2,025 ft2
Condos/Townhomes / Built: 2004
7004
9028 Buckingham Park Drive, Des Plaines, Illinois 60016
Sold
$199,900
3 beds / 2.1 baths / 0 ft2
Condos/Townhomes / Built: 2004
6023
9028 Buckingham Park Drive, Des Plaines, Illinois 60016

Sold
$420,000
3 beds / 2.1 baths / 2,052 ft2
Condos/Townhomes / Built: 2007
1007
9024 Buckingham Park Drive, Des Plaines, Illinois 60016
Sold
$209,900
3 beds / 2.1 baths / 1,800 ft2
Condos/Townhomes / Built: 2004
6507
1688 Buckingham Drive, Des Plaines, Illinois 60016
Sold
$197,900
3 beds / 2.1 baths / 1,750 ft2
Condos/Townhomes / Built: 2005
3617
1688 Buckingham Drive, Des Plaines, Illinois 60016

Sold
$324,900
3 beds / 2.1 baths / 1,896 ft2
Condos/Townhomes / Built: 2009
2064
Contact Agent
Listing Provided By
Keller Williams Infinity
