

904 5th Street, Erie, Illinois 61250


$189,000
|
Sold
|
|
| Status: | Closed |
| Sqft: | 1,952 |
| Cost/Sqft: | $105 |
| Beds: | 4 |
| Baths: | 2 |
| Year Built: | 1967 |
| Property Taxes: | $1,745 |
| Days On Market: | 151 |
| Lot Size: | 0,43 |
Description
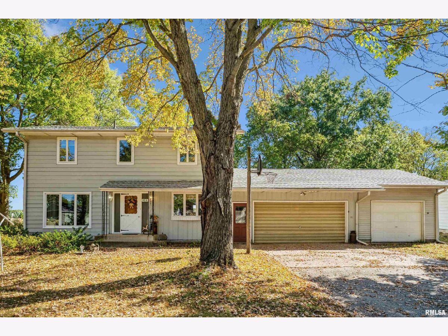
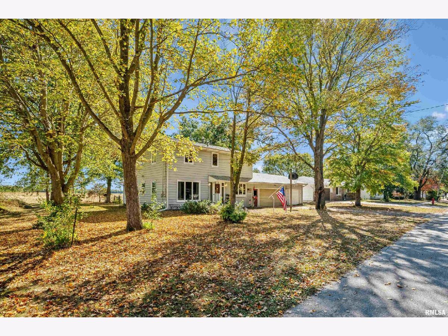
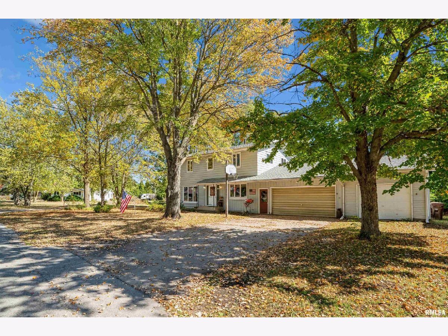
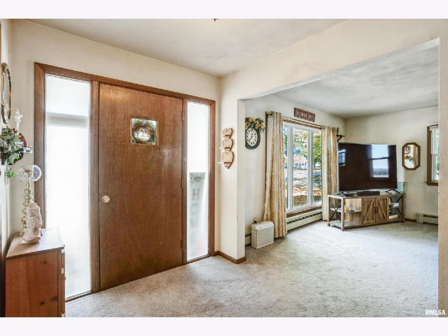
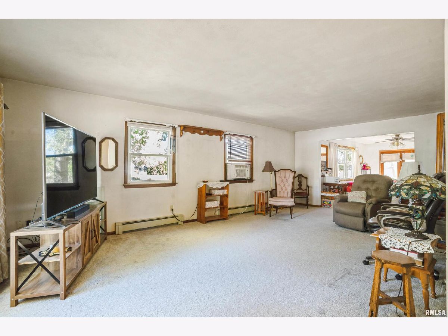
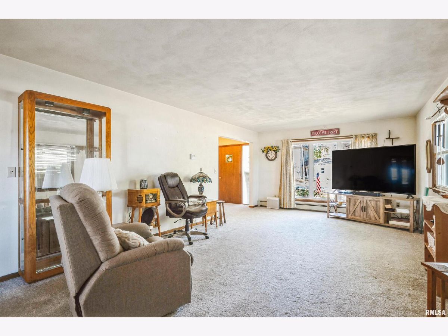
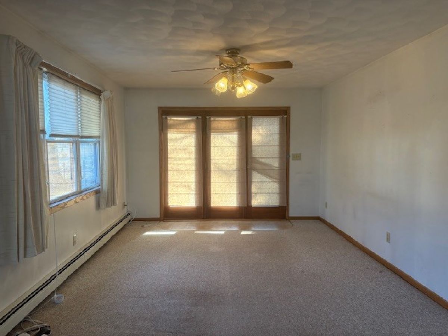
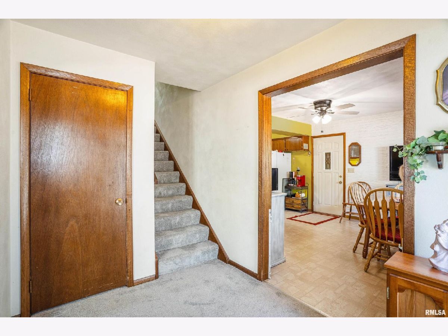
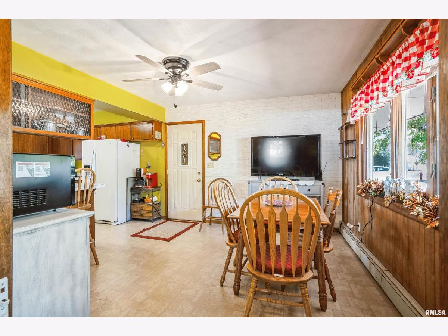
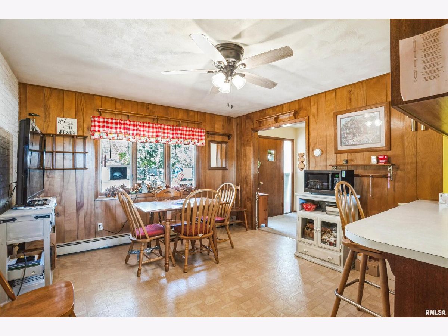
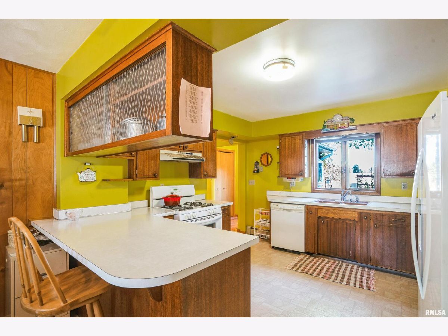
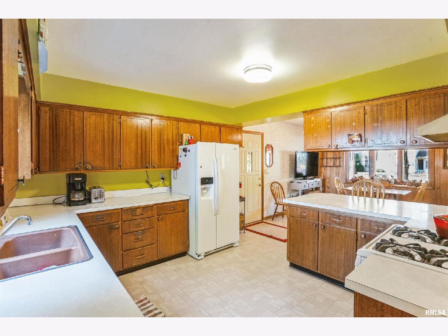
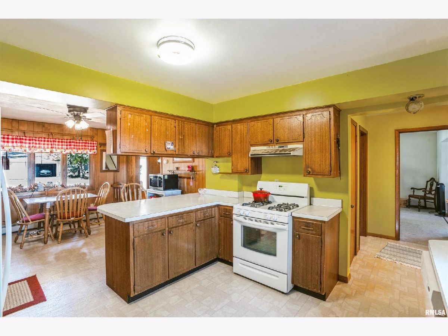
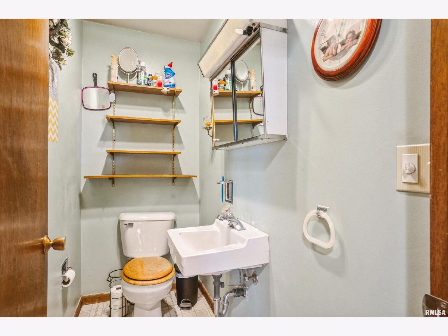
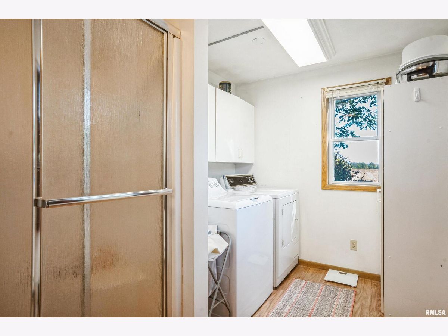
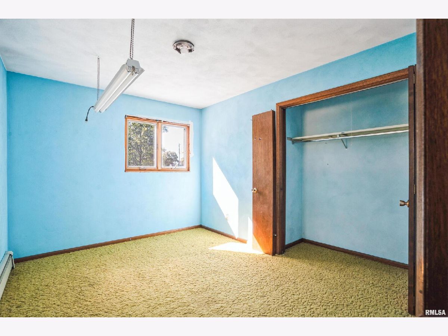
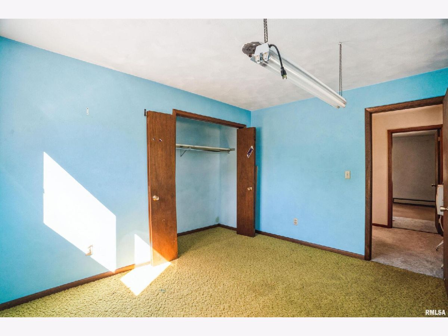
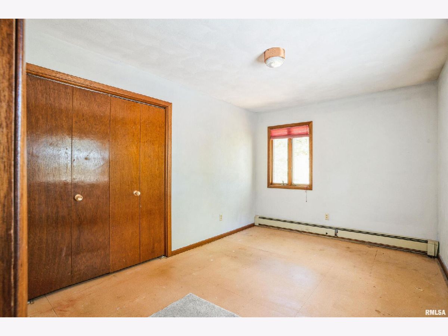
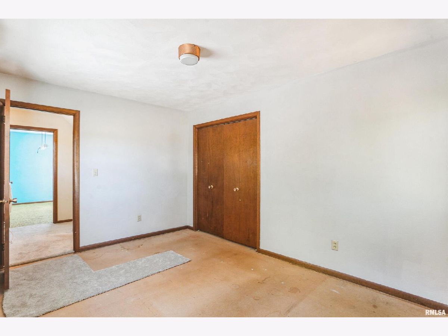
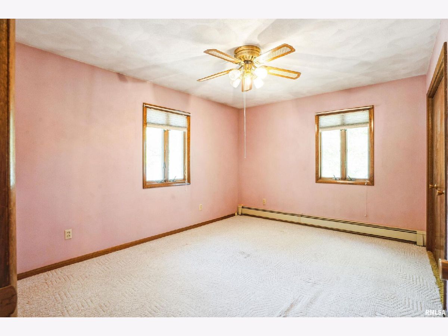
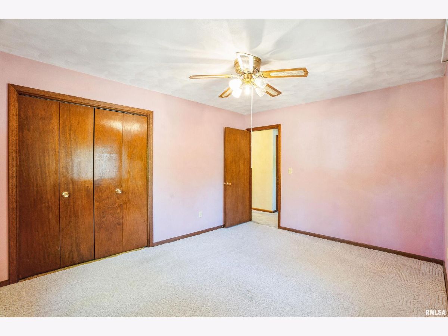
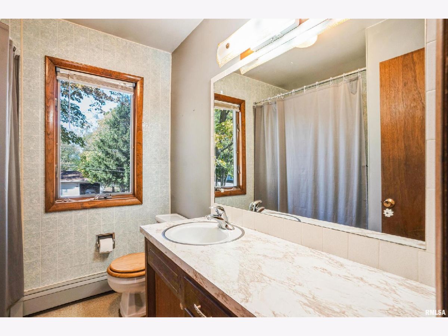
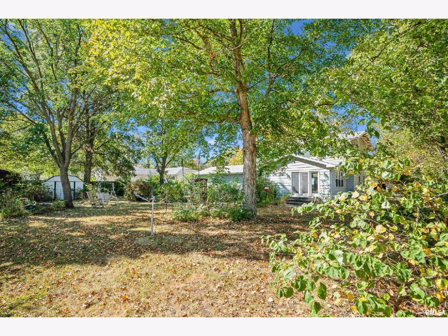
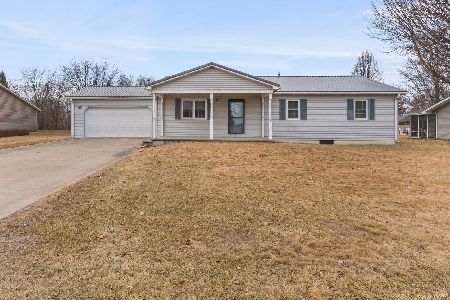
Discover this well-maintained two-story home featuring 4 bedrooms and 2 baths with flexible living spaces for family and entertaining. A welcoming entry flows into a spacious living room; newer carpeting runs through the living room, stairs, and upstairs hall. The bright sunroom-accessed through French doors-overlooks the backyard the large kitchen with breakfast bar and an informal dining area framed by a charming bay window. Convenient mudroom and main-floor laundry were added in 1995, located near the back door for easy access. The finished basement includes a recreation room with a bar, offering great potential for media or game nights (flooring updates needed). Recent updates include a 2018 roof. The home also boasts a generous three-car attached garage with ample storage. Seller is offering a $4,000 carpet allowance with the right offer. Walking distance to all schools. Buyer/buyer's agent to verify all square footage, figures, school zones, taxes, exemptions, and zoning.
Property Specifics
| Single Family | |
| — | |
| — | |
| 1967 | |
| — | |
| — | |
| No | |
| 0.43 |
| Whiteside | |
| — | |
| — / Not Applicable | |
| — | |
| — | |
| — | |
| 12623819 | |
| 2007237001 |
Nearby Schools
| NAME: | DISTRICT: | DISTANCE: | |
|---|---|---|---|
|
Grade School
Erie Elementary School |
1 | — | |
|
Middle School
Erie Middle School |
1 | Not in DB | |
|
High School
Erie High School |
1 | Not in DB | |
Property History
| DATE: | EVENT: | PRICE: | SOURCE: |
|---|---|---|---|
| 29 Jul, 2026 | Sold | $189,000 | MRED MLS |
| 3 Jul, 2026 | Under contract | $205,000 | MRED MLS |
| 20 Apr, 2026 | Listed for sale | $205,000 | MRED MLS |
Room Specifics
Total Bedrooms: 4
Bedrooms Above Ground: 4
Bedrooms Below Ground: 0
Dimensions: —
Floor Type: —
Dimensions: —
Floor Type: —
Dimensions: —
Floor Type: —
Full Bathrooms: 2
Bathroom Amenities: —
Bathroom in Basement: 0
Rooms: —
Basement Description: —
Other Specifics
| 3 | |
| — | |
| — | |
| — | |
| — | |
| 144x130 | |
| — | |
| — | |
| — | |
| — | |
| Not in DB | |
| — | |
| — | |
| — | |
| — |
Tax History
| Year | Property Taxes |
|---|---|
| 2026 | $1,745 |
Contact Agent
Nearby Similar Homes
Nearby Sold Comparables


Contact Agent
Listing Provided By
Ruhl&Ruhl REALTORS Moline
