

904 Blue Ridge Drive, Streamwood, Illinois 60107
Subdivision > Buckingham Woods
Sorry, we are updating photos, please update this page in 15 minutes
$538,000
|
Sold
|
|
| Status: | Closed |
| Sqft: | 3,586 |
| Cost/Sqft: | $160 |
| Beds: | 5 |
| Baths: | 5 |
| Year Built: | 2006 |
| Property Taxes: | $10,765 |
| Days On Market: | 6751 |
| Lot Size: | 0,25 |
Description
WOW! OVER $200,000 IN UPGRADES & IMPROVEMENTS TO THIS GORGEOUS/SPACIOUS HOME. 5TH BR/IN-LAW SUITE W/FULL BATH. FEATURES INCLUDE: GOURMET KIT W/42" CHERRY CABS-QUARTZ COUNTERS-STAINLESS APPLS-HW FL, 2-STORY FR W/BEAUTIFUL BK FP, LOVELY OAK RAILS, MBR W/LUX BATH & HUGE WALK-IN, FULL WK/OUT FIN BSMT TO DIE FOR HAS HUGE RR-WET BAR-FANTASTIC MEDIA ROOM-FULL BATH, OVER 3500 SQ FT, GREAT CURB APPEAL
Property Specifics
| Single Family | |
| — | |
| Contemporary | |
| 2006 | |
| Full, Walkout | |
| Aluminum/Vinyl/Steel Siding, Brick | |
| Asphalt | |
| DEVONSHIRE | |
| No | |
| 0.25 |
| Cook | |
| Buckingham Woods | |
| 545 / Annual | |
| Other | |
| Lake Michigan | |
| Public Sewer | |
| Central Air, Zoned | |
| Natural Gas, Forced Air | |
| 06879908 | |
| 06213050420000 |
Nearby Schools
| NAME: | DISTRICT: | DISTANCE: | |
|---|---|---|---|
|
Grade School
Hillcrest Elementary School |
46 | — | |
|
Middle School
Canton Middle School |
46 | Not in DB | |
|
High School
Streamwood High School |
46 | Not in DB | |
Property History
| DATE: | EVENT: | PRICE: | SOURCE: |
|---|---|---|---|
| 31 Jul, 2008 | Sold | $538,000 | MRED MLS |
| 27 Jun, 2008 | Under contract | $572,000 | MRED MLS |
| — | Last price change | $579,900 | MRED MLS |
| 30 Apr, 2008 | Listed for sale | $649,900 | MRED MLS |
Sorry, we are updating photos, please update this page in 15 minutes
Room Specifics
All Bedroom Info:
Total Bedrooms: 5
Bedrooms Above Ground: 5
Bedrooms Below Ground: 0
Total Bedrooms: 5
Bedrooms Above Ground: 5
Bedrooms Below Ground: 0
Second Bedroom Info:
Dimensions: —
Location: —Dimensions: —
Floor Type: Carpet
Third Bedroom Info:
Dimensions: —
Location: —Dimensions: —
Floor Type: Carpet
Fourth Bedroom Info:
Dimensions: —
Location: —Dimensions: —
Floor Type: Carpet
Bathroom Info:
Full Bathrooms: 5
Partial Bathrooms: 1Full Bathrooms: 5
Bathroom Amenities: Separate Shower, Double Sink
Bathroom in Basement: 1
Dining Room Info:
Dimensions: —
Location: —Dimensions: —
Floor Type: Carpet
Kitchen Info:
Dimensions: —
Location: —Dimensions: —
Floor Type: Hardwood
Features: Eating Area-Table Space, Island, Pantry-Closet
Laundry Room Info:
Dimensions: —
Location: —Dimensions: —
Floor Type: Vinyl
Living Room Info:
Dimensions: —
Location: —Dimensions: —
Floor Type: Carpet
Family Room Info:
Dimensions: —
Location: —Dimensions: —
Floor Type: Carpet
Additional Rooms Info:
Rooms: Bedroom 5, Eating Area, Gallery, Media Room, Recreation Room, Storage, Utility Room-1st Floor, Workshop
Basement: Full, WalkoutRooms: Bedroom 5, Eating Area, Gallery, Media Room, Recreation Room, Storage, Utility Room-1st Floor, Workshop
Other Specifics
| 3 | |
| Concrete Perimeter | |
| Garage | |
| — | |
| — | |
| — | |
| Deck, Patio | |
| Fenced Yard | |
| 120X99X117X70 | |
| — | |
| Full | |
| Vaulted/Cathedral Ceilings, Bar-Wet, First Floor Bedroom, In-Law Arrangement | |
| Range, Microwave, Dishwasher, Disposal | |
| Not in DB | |
| Clubhouse, Horse-Riding Trails, Sidewalks, Street Lights, Street Paved | |
| — | |
| Wood Burning, Gas Starter |
Tax History
| Year | Property Taxes |
|---|---|
| 2008 | $10,765 |
Contact Agent
Nearby Similar Homes
905 Blue Ridge Drive, Streamwood, Illinois 60107

For Sale
$715,000
5 beds / 4.0 baths / 3,211 ft2
Single Family / Built: 2005
17
Nearby Sold Comparables
906 Blue Ridge Drive, Streamwood, Illinois 60107
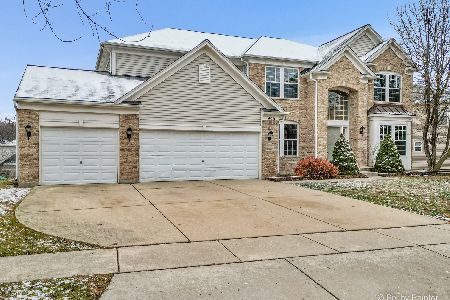
Sold
$575,000
5 beds / 3.0 baths / 3,422 ft2
Single Family / Built: 2006
1381
7 Springbrook Court, Streamwood, Illinois 60107
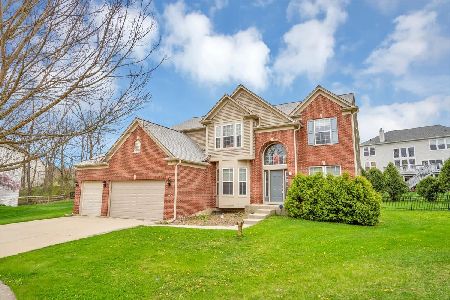
Sold
$590,000
4 beds / 2.1 baths / 3,211 ft2
Single Family / Built: 2005
913
908 Blue Ridge Drive, Streamwood, Illinois 60107

Sold
$749,900
5 beds / 4.0 baths / 4,700 ft2
Single Family / Built: 2005
213
5 Springbrook Court, Streamwood, Illinois 60107

Sold
$425,000
4 beds / 3.1 baths / 3,474 ft2
Single Family / Built: 2005
3769
5 Springbrook Court, Streamwood, Illinois 60107
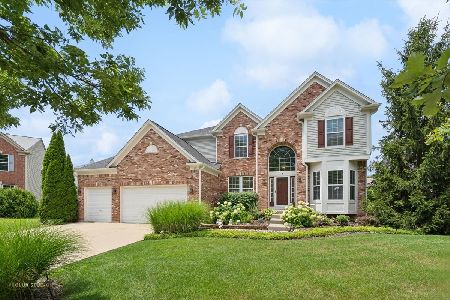
Sold
$639,000
4 beds / 3.1 baths / 3,178 ft2
Single Family / Built: 2005
834
905 Blue Ridge Drive, Streamwood, Illinois 60107
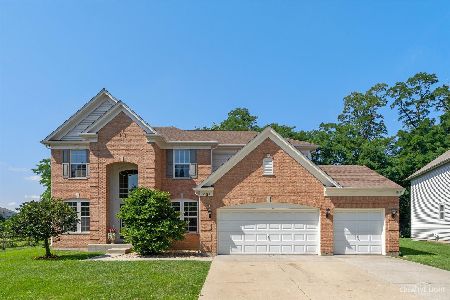
Sold
$575,000
5 beds / 3.0 baths / 3,211 ft2
Single Family / Built: 2005
1557
Contact Agent
Listing Provided By
Baird & Warner
