

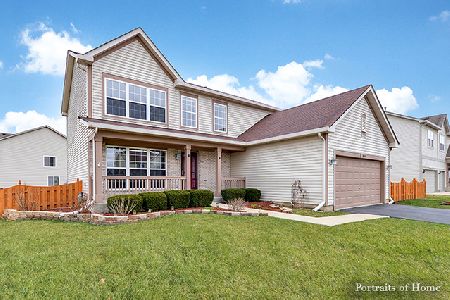
904 Christopher Street, Plano, Illinois 60545
Subdivision > Lakewood Springs
Sorry, we are updating photos, please update this page in 15 minutes
$145,000
|
Sold
|
|
| Status: | Closed |
| Sqft: | 2,510 |
| Cost/Sqft: | $57 |
| Beds: | 4 |
| Baths: | 3 |
| Year Built: | 2005 |
| Property Taxes: | $5,862 |
| Days On Market: | 6337 |
| Lot Size: | 0,00 |
Description
Bnk own unit being sold as-is buyer respnsble for any & all reprs if necsary-price reflts as-is cndtn/no survey provided-VACANT-4bdrm 2.1bths-Full unfnsh bsmnt 1st flr office/den open flr plan HURRY! Prprty is priced 2 sell. Bring all your qualified buyers.
Property Specifics
| Single Family | |
| — | |
| Traditional | |
| 2005 | |
| Partial | |
| Aluminum/Vinyl/Steel Siding | |
| Asphalt | |
| HARTFORD | |
| No | |
| — |
| Kendall | |
| Lakewood Springs | |
| 33 / Monthly | |
| Insurance, Clubhouse, Exercise Facilities, Pool | |
| Public | |
| Public Sewer | |
| Central Air | |
| Natural Gas, Forced Air | |
| 07263557 | |
| 0125303017 |
Property History
| DATE: | EVENT: | PRICE: | SOURCE: |
|---|---|---|---|
| 28 Aug, 2009 | Sold | $145,000 | MRED MLS |
| 19 Aug, 2009 | Under contract | $142,500 | MRED MLS |
| 6 Jul, 2009 | Listed for sale | $142,500 | MRED MLS |
| 18 Sep, 2013 | Sold | $177,000 | MRED MLS |
| 4 Aug, 2013 | Under contract | $175,000 | MRED MLS |
| 31 Jul, 2013 | Listed for sale | $175,000 | MRED MLS |
| 16 Jul, 2020 | Sold | $248,500 | MRED MLS |
| 6 Jul, 2020 | Under contract | $249,900 | MRED MLS |
| 6 Jul, 2020 | Listed for sale | $249,900 | MRED MLS |
| 11 Jun, 2021 | Sold | $275,000 | MRED MLS |
| 1 May, 2021 | Under contract | $270,000 | MRED MLS |
| 21 Apr, 2021 | Listed for sale | $270,000 | MRED MLS |
Sorry, we are updating photos, please update this page in 15 minutes
Room Specifics
All Bedroom Info:
Total Bedrooms: 4
Bedrooms Above Ground: 4
Bedrooms Below Ground: 0
Total Bedrooms: 4
Bedrooms Above Ground: 4
Bedrooms Below Ground: 0
Second Bedroom Info:
Dimensions: —
Location: —Dimensions: —
Floor Type: Carpet
Third Bedroom Info:
Dimensions: —
Location: —Dimensions: —
Floor Type: Carpet
Fourth Bedroom Info:
Dimensions: —
Location: —Dimensions: —
Floor Type: Carpet
Bathroom Info:
Full Bathrooms: 3
Partial Bathrooms: 1Full Bathrooms: 3
Bathroom Amenities: Whirlpool, Separate Shower, Double Sink
Bathroom in Basement: 0
Dining Room Info:
Dimensions: —
Location: —Dimensions: —
Floor Type: Carpet
Kitchen Info:
Dimensions: —
Location: —Dimensions: —
Floor Type: Vinyl
Features: Eating Area-Table Space, Island, Pantry-Closet
Living Room Info:
Dimensions: —
Location: —Dimensions: —
Floor Type: Carpet
Family Room Info:
Dimensions: —
Location: —Dimensions: —
Floor Type: Carpet
Additional Rooms Info:
Rooms: Breakfast Room, Utility Room-1st Floor
Basement: PartialRooms: Breakfast Room, Utility Room-1st Floor
Other Specifics
| 2 | |
| Concrete Perimeter | |
| Garage | |
| — | |
| — | |
| — | |
| — | |
| Corner Lot, Irregular Lot, Landscaped | |
| 127X150X110X110 | |
| — | |
| Full | |
| Vaulted/Cathedral Ceilings | |
| Dishwasher, Disposal | |
| Not in DB | |
| Sidewalks, Street Lights, Street Paved | |
| — | |
| — |
Tax History
| Year | Property Taxes |
|---|---|
| 2009 | $5,862 |
| 2013 | $5,269 |
| 2020 | $8,287 |
| 2021 | $8,629 |
Contact Agent
Nearby Similar Homes
Nearby Sold Comparables
904 Christopher Street, Plano, Illinois 60545

Sold
$175,000
4 beds / 2.1 baths / 2,510 ft2
Single Family / Built: 2005
4851
904 Christopher Street, Plano, Illinois 60545
Sold
$249,900
4 beds / 2.1 baths / 2,510 ft2
Single Family / Built: 2005
2319
904 Christopher Street, Plano, Illinois 60545

Sold
$270,000
4 beds / 2.1 baths / 2,510 ft2
Single Family / Built: 2005
2030
916 Christopher Street, Plano, Illinois 60545
Sold
$160,000
4 beds / 2.1 baths / 2,351 ft2
Single Family / Built: 2005
7029
3219 Clason Street, Plano, Illinois 60545
Sold
$149,900
4 beds / 2.1 baths / 2,072 ft2
Single Family / Built: 2004
4306
Contact Agent
Listing Provided By
Affordable Real Estate, Inc.
