

904 Second Street, Ashton, Illinois 61006
Sorry, we are updating photos, please update this page in 15 minutes
$107,000
|
Sold
|
|
| Status: | Closed |
| Sqft: | 2,100 |
| Cost/Sqft: | $54 |
| Beds: | 4 |
| Baths: | 2 |
| Year Built: | 1910 |
| Property Taxes: | $2,929 |
| Days On Market: | 4561 |
| Lot Size: | 0,00 |
Description
Beautiful & ready to move in this spacious 4 bedroom home with Leaded Glass Windows, original woodwork, pocket doors, hardwood floors, new roof, newer furnace, new plumbing, new electrical and updated baths 1 full upstairs and 3/4 bath main floor. includes a walk-up attic , 2 covered porches & concrete patio, large mud room, separate utility room on 2nd floor, full basement, 3 stainless steel appliances, & nice yard.
Property Specifics
| Single Family | |
| — | |
| — | |
| 1910 | |
| Full | |
| Vinyl Siding, Frame | |
| Asphalt | |
| — | |
| No | |
| — |
| Lee | |
| — | |
| 0 / Not Applicable | |
| None | |
| Public | |
| Public Sewer | |
| None | |
| Natural Gas, Forced Air | |
| 08617629 | |
| 03042717900900 |
Property History
| DATE: | EVENT: | PRICE: | SOURCE: |
|---|---|---|---|
| 29 May, 2008 | Sold | $117,500 | MRED MLS |
| 26 Jan, 2008 | Listed for sale | $139,900 | MRED MLS |
| 14 Jun, 2012 | Sold | $84,500 | MRED MLS |
| 7 Apr, 2012 | Under contract | $89,900 | MRED MLS |
| 1 Apr, 2012 | Listed for sale | $89,900 | MRED MLS |
| 20 Aug, 2014 | Sold | $107,000 | MRED MLS |
| 4 Jul, 2014 | Under contract | $112,500 | MRED MLS |
| — | Last price change | $114,000 | MRED MLS |
| 15 May, 2014 | Listed for sale | $114,000 | MRED MLS |
Sorry, we are updating photos, please update this page in 15 minutes
Room Specifics
All Bedroom Info:
Total Bedrooms: 4
Bedrooms Above Ground: 4
Bedrooms Below Ground: 0
Total Bedrooms: 4
Bedrooms Above Ground: 4
Bedrooms Below Ground: 0
Second Bedroom Info:
Dimensions: —
Location: —Dimensions: —
Floor Type: Carpet
Third Bedroom Info:
Dimensions: —
Location: —Dimensions: —
Floor Type: Carpet
Fourth Bedroom Info:
Dimensions: —
Location: —Dimensions: —
Floor Type: Carpet
Bathroom Info:
Full Bathrooms: 2
Partial Bathrooms: 0Full Bathrooms: 2
Bathroom Amenities: —
Bathroom in Basement: 0
Dining Room Info:
Dimensions: —
Location: —Dimensions: —
Floor Type: Hardwood
Kitchen Info:
Dimensions: —
Location: —Dimensions: —
Floor Type: Hardwood
Features: Island, Pantry-Butler
Laundry Room Info:
Dimensions: —
Location: —Dimensions: —
Floor Type: Hardwood
Living Room Info:
Dimensions: —
Location: —Dimensions: —
Floor Type: Hardwood
Additional Rooms Info:
Rooms: Foyer, Mud Room
Basement: FullRooms: Foyer, Mud Room
Other Specifics
| 1 | |
| Block | |
| Garage, Space/s | |
| — | |
| — | |
| — | |
| Patio, Porch, Storms/Screens | |
| Rear of Lot | |
| 66 X 156 | |
| Full,Interior Stair,Unfinished | |
| None | |
| Hardwood Floors, First Floor Bedroom, Second Floor Laundry, First Floor Full Bath | |
| Range, Microwave, Dishwasher, Refrigerator, Washer, Dryer | |
| Not in DB | |
| Sidewalks, Street Lights, Street Paved | |
| — | |
| — |
Tax History
| Year | Property Taxes |
|---|---|
| 2008 | $2,517 |
| 2012 | $2,504 |
| 2014 | $2,929 |
Contact Agent
Nearby Similar Homes
904 Third Street, Ashton, Illinois 61006
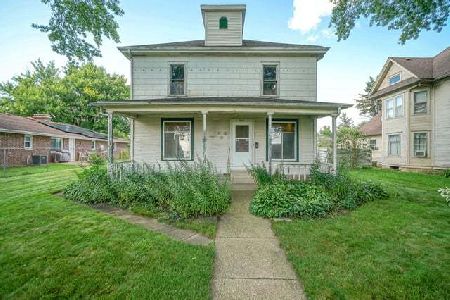
For Sale
$89,000
4 beds / 1.1 baths / 2,056 ft2
Single Family / Built: 1900
69
506 Paddock Avenue, Ashton, Illinois 61006

For Sale
$40,000
5 beds / 1.1 baths / 1,716 ft2
Single Family / Built: 1875
108
607 1st Street, Ashton, Illinois 61006
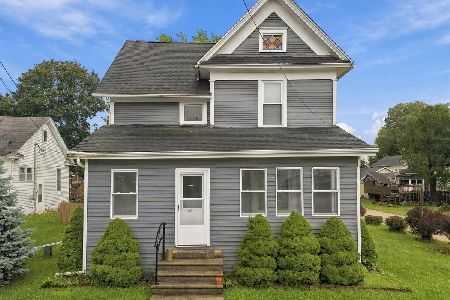
For Sale
$214,000
5 beds / 2.0 baths / 1,920 ft2
Single Family / Built: 1890
52
402 Kilmer Street, Ashton, Illinois 61006

For Sale
$265,000
3 beds / 2.1 baths / 1,500 ft2
Single Family / Built: 1991
109
Nearby Sold Comparables
904 Second Street, Ashton, Illinois 61006

Sold
$89,900
4 beds / 1.1 baths / 2,100 ft2
Single Family / Built: 1910
5335
904 2nd Street, Ashton, Illinois 61006

Sold
$189,900
4 beds / 2.0 baths / 2,100 ft2
Single Family / Built: 1910
872
804 Evans Avenue, Ashton, Illinois 61006

Sold
$139,900
4 beds / 2.0 baths / 1,608 ft2
Single Family / Built: 1880
1473
806 Evans Avenue, Ashton, Illinois 61006
Sold
$89,900
3 beds / 1.1 baths / 1,504 ft2
Single Family / Built: 1948
3013
Contact Agent
Listing Provided By
Lori Patterson Real Estate
