

904 Witten Woods, Bloomington, Illinois 61704
Subdivision > Wittenberg Woods
Sorry, we are updating photos, please update this page in 15 minutes
$256,000
|
Sold
|
|
| Status: | Closed |
| Sqft: | 1,890 |
| Cost/Sqft: | $137 |
| Beds: | 4 |
| Baths: | 3 |
| Year Built: | 2007 |
| Property Taxes: | $5,133 |
| Days On Market: | 3255 |
| Lot Size: | 0,00 |
Description
Immaculate, five bedroom, three bath ranch home! An open family room with vaulted ceilings, a beautiful fireplace and great natural light pouring in. The kitchen is full of rich color, with gorgeous cabinetry, stainless steel appliances and a dining area surrounded by windows! Three bedrooms on the main floor, the master with en suite & walk-in closet. The basement offers an in-law suite, an additional family room, a fifth bedroom, and putting green! A two car attached garage, with a cozy back deck with storage underneath and plenty of space for the kids to play, golf course views and easy highway access.
Property Specifics
| Single Family | |
| — | |
| Ranch | |
| 2007 | |
| Full | |
| Vinyl Siding, Brick | |
| — | |
| — | |
| No | |
| — |
| Mc Lean | |
| Wittenberg Woods | |
| — / Not Applicable | |
| — | |
| Public | |
| Public Sewer | |
| Central Air | |
| Forced Air, Natural Gas | |
| 10244979 | |
| 2117453004 |
Nearby Schools
| NAME: | DISTRICT: | DISTANCE: | |
|---|---|---|---|
|
Grade School
Cedar Ridge Elementary |
5 | — | |
|
Middle School
Evans Jr High |
5 | Not in DB | |
|
High School
Normal Community High School |
5 | Not in DB | |
Property History
| DATE: | EVENT: | PRICE: | SOURCE: |
|---|---|---|---|
| 14 Feb, 2018 | Sold | $256,000 | MRED MLS |
| 5 Jan, 2018 | Under contract | $259,000 | MRED MLS |
| 22 Nov, 2017 | Listed for sale | $259,000 | MRED MLS |
Sorry, we are updating photos, please update this page in 15 minutes
Room Specifics
All Bedroom Info:
Total Bedrooms: 5
Bedrooms Above Ground: 4
Bedrooms Below Ground: 1
Total Bedrooms: 5
Bedrooms Above Ground: 4
Bedrooms Below Ground: 1
Second Bedroom Info:
Dimensions: —
Location: —Dimensions: —
Floor Type: Carpet
Third Bedroom Info:
Dimensions: —
Location: —Dimensions: —
Floor Type: Carpet
Fourth Bedroom Info:
Dimensions: —
Location: —Dimensions: —
Floor Type: Carpet
Bathroom Info:
Full Bathrooms: 3
Partial Bathrooms: 0Full Bathrooms: 3
Bathroom Amenities: Whirlpool
Bathroom in Basement: 1
Kitchen Info:
Dimensions: —
Location: —Dimensions: —
Floor Type: Ceramic Tile
Features: Pantry-Closet
Laundry Room Info:
Dimensions: —
Location: —Dimensions: —
Floor Type: Ceramic Tile
Family Room Info:
Dimensions: —
Location: —Dimensions: —
Floor Type: Carpet
Additional Rooms Info:
Rooms: Other Room, Foyer
Basement: FullRooms: Other Room, Foyer
Other Specifics
| 2 | |
| — | |
| Garage | |
| — | |
| — | |
| — | |
| Deck, Porch | |
| Landscaped | |
| 68X120 | |
| — | |
| Full | |
| First Floor Full Bath, Vaulted/Cathedral Ceilings, Bar-Wet, Walk-In Closet(s) | |
| Dishwasher, Refrigerator, Range, Washer, Dryer | |
| Not in DB | |
| — | |
| — | |
| Gas Log, Attached Fireplace Doors/Screen |
Tax History
| Year | Property Taxes |
|---|---|
| 2018 | $5,133 |
Contact Agent
Nearby Similar Homes
2503 Treeline Drive, Bloomington, Illinois 61704
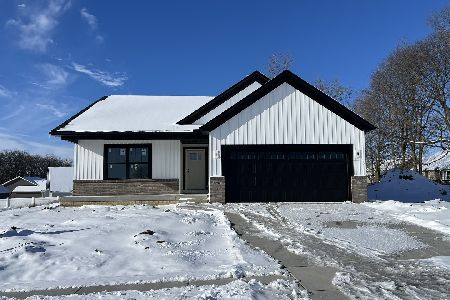
For Sale
$445,000
2 beds / 3.0 baths / 3,072 ft2
Single Family / Built: 2025
308
105 Buttercup Way, Bloomington, Illinois 61704
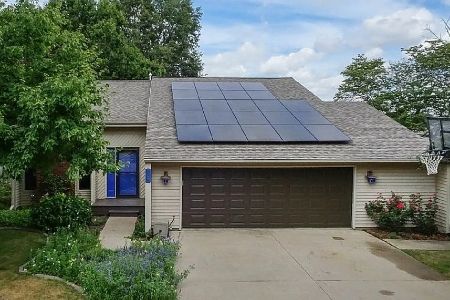
For Sale
$267,000
5 beds / 2.0 baths / 2,498 ft2
Single Family / Built: 1985
28
5 Hidden Lake Court, Bloomington, Illinois 61704
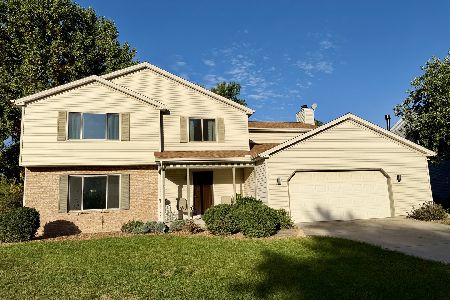
For Sale
$336,000
4 beds / 2.1 baths / 3,402 ft2
Single Family / Built: 1987
14
Nearby Sold Comparables
904 Wittenwoods Drive, Bloomington, Illinois 61704

Sold
$234,900
3 beds / 2.0 baths / 1,890 ft2
Single Family / Built: 2007
7133
902 Wittenwoods, Bloomington, Illinois 61704
Sold
$237,900
3 beds / 2.0 baths / 1,718 ft2
Single Family / Built: 2009
6410
902 Witten Woods Drive, Bloomington, Illinois 61704
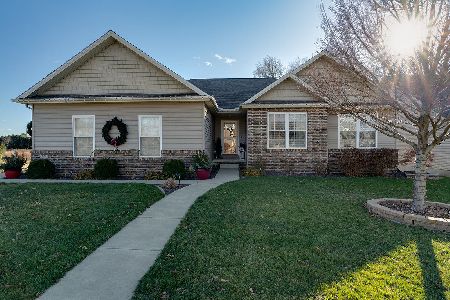
Sold
$269,900
3 beds / 3.0 baths / 3,462 ft2
Single Family / Built: 2009
2131
906 Witten Woods Drive, Bloomington, Illinois 61704
Sold
$254,900
3 beds / 3.0 baths / 1,712 ft2
Single Family / Built: 2008
4902
906 Witten Woods, Bloomington, Illinois 61704
Sold
$239,900
3 beds / 3.0 baths / 1,712 ft2
Single Family / Built: 2008
6838
1001 Bach Drive, Bloomington, Illinois 61704

Sold
$325,000
3 beds / 2.0 baths / 1,605 ft2
Single Family / Built: 2021
1837
Contact Agent
Listing Provided By
RE/MAX Rising
