

905 Huntsmoor Drive, Frankfort, Illinois 60423
Sorry, we are updating photos, please update this page in 15 minutes
$562,500
|
Sold
|
|
| Status: | Closed |
| Sqft: | 4,626 |
| Cost/Sqft: | $130 |
| Beds: | 4 |
| Baths: | 5 |
| Year Built: | 1998 |
| Property Taxes: | $10,655 |
| Days On Market: | 4793 |
| Lot Size: | 0,00 |
Description
A masterpiece of quality on a prime gorgeous lot. 4600 square feet;meticulously maintained and move in ready. En-suite bedrooms,dreamy master with fireplace,huge kitchen w/breakfast area looking out to lush grounds.Upgrades galore~ sprinklers,lightening protection,security,generator,finished basement,double deck w/elec. awning,new mechanicals.All brick;2x6 construction.A retreat yet close to the city.157C & LW East
Property Specifics
| Single Family | |
| — | |
| — | |
| 1998 | |
| Full, English | |
| Brick | |
| — | |
| — | |
| No | |
| — |
| Will | |
| — | |
| 0 / Not Applicable | |
| None | |
| Public | |
| Public Sewer | |
| Central Air, Zoned | |
| Natural Gas, Forced Air, Zoned | |
| 08442887 | |
| 1909253020120000 |
Nearby Schools
| NAME: | DISTRICT: | DISTANCE: | |
|---|---|---|---|
|
High School
Lincoln-way East High School |
210 | Not in DB | |
Property History
| DATE: | EVENT: | PRICE: | SOURCE: |
|---|---|---|---|
| 15 Nov, 2013 | Sold | $562,500 | MRED MLS |
| 19 Sep, 2013 | Under contract | $599,900 | MRED MLS |
| 12 Sep, 2013 | Listed for sale | $599,900 | MRED MLS |
| 5 Aug, 2022 | Sold | $606,000 | MRED MLS |
| 7 Jul, 2022 | Under contract | $639,900 | MRED MLS |
| 26 May, 2022 | Listed for sale | $639,900 | MRED MLS |
Sorry, we are updating photos, please update this page in 15 minutes
Room Specifics
All Bedroom Info:
Total Bedrooms: 4
Bedrooms Above Ground: 4
Bedrooms Below Ground: 0
Total Bedrooms: 4
Bedrooms Above Ground: 4
Bedrooms Below Ground: 0
Second Bedroom Info:
Dimensions: —
Location: —Dimensions: —
Floor Type: Carpet
Third Bedroom Info:
Dimensions: —
Location: —Dimensions: —
Floor Type: Carpet
Fourth Bedroom Info:
Dimensions: —
Location: —Dimensions: —
Floor Type: Carpet
Bathroom Info:
Full Bathrooms: 5
Partial Bathrooms: 2Full Bathrooms: 5
Bathroom Amenities: Whirlpool, Separate Shower, Double Sink
Bathroom in Basement: 1
Dining Room Info:
Dimensions: —
Location: —Dimensions: —
Floor Type: Hardwood
Kitchen Info:
Dimensions: —
Location: —Dimensions: —
Floor Type: Hardwood
Features: Eating Area-Breakfast Bar, Eating Area-Table Space, Pantry-Butler, Pantry-Closet
Laundry Room Info:
Dimensions: —
Location: —Dimensions: —
Floor Type: Ceramic Tile
Living Room Info:
Dimensions: —
Location: —Dimensions: —
Floor Type: Hardwood
Family Room Info:
Dimensions: —
Location: —Dimensions: —
Floor Type: Hardwood
Additional Rooms Info:
Rooms: Breakfast Room, Deck, Exercise Room, Game Room, Library, Pantry, Recreation Room, Storage, Workshop
Basement: Full, EnglishRooms: Breakfast Room, Deck, Exercise Room, Game Room, Library, Pantry, Recreation Room, Storage, Workshop
Other Specifics
| 3 | |
| — | |
| Garage | |
| — | |
| — | |
| — | |
| Deck, Storms/Screens | |
| Corner Lot, Landscaped, Wooded | |
| 180X170X114X156 | |
| — | |
| Full | |
| Vaulted/Cathedral Ceilings, Skylight(s), Hardwood Floors, First Floor Laundry | |
| Double Oven, Range, Microwave, Dishwasher, Refrigerator, Washer, Dryer, Disposal, Stainless Steel Appliance(s) | |
| Not in DB | |
| — | |
| — | |
| Gas Log |
Tax History
| Year | Property Taxes |
|---|---|
| 2013 | $10,655 |
| 2022 | $16,593 |
Contact Agent
Nearby Similar Homes
7812 Northwoods Drive, Frankfort, Illinois 60423
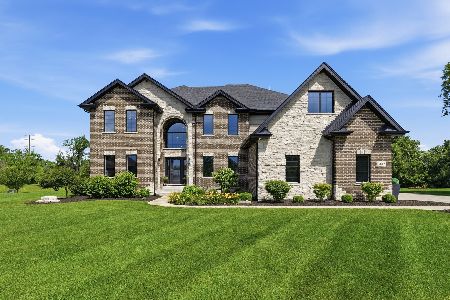
For Sale
$1,174,999
5 beds / 4.0 baths / 4,450 ft2
Single Family / Built: 2020
78
22451 80th Avenue, Frankfort, Illinois 60423
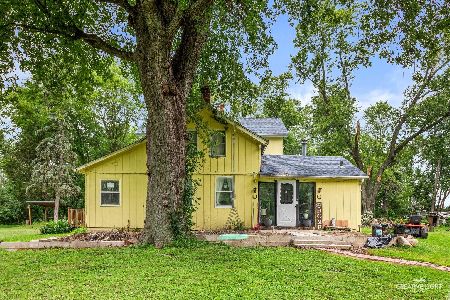
For Sale
$1,100,000
4 beds / 2.0 baths / 2,208 ft2
Single Family / Built: 1925
78
7869 Big Buck Trail, Frankfort, Illinois 60423
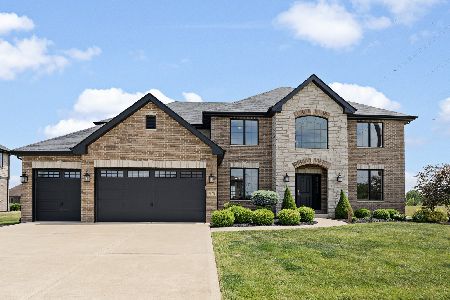
For Sale
$799,000
4 beds / 3.0 baths / 3,505 ft2
Single Family / Built: 2019
14
Nearby Sold Comparables
905 Huntsmoor Drive, Frankfort, Illinois 60423

Sold
$639,900
4 beds / 3.2 baths / 4,626 ft2
Single Family / Built: 1998
1615
904 Huntsmoor Drive, Frankfort, Illinois 60423

Sold
$425,000
4 beds / 3.1 baths / 3,600 ft2
Single Family / Built: 1987
4925
Contact Agent
Listing Provided By
RE/MAX All Properties
