

904 Huntsmoor Drive, Frankfort, Illinois 60423
Sorry, we are updating photos, please update this page in 15 minutes
$385,000
|
Sold
|
|
| Status: | Closed |
| Sqft: | 3,600 |
| Cost/Sqft: | $118 |
| Beds: | 4 |
| Baths: | 4 |
| Year Built: | 1987 |
| Property Taxes: | $11,609 |
| Days On Market: | 4925 |
| Lot Size: | 0,00 |
Description
Fantastic! This stately 3600 sq. ft two story sits proud on just under an acre lot with mature trees, paver walks, manicured lawn, sprinkler system and beautiful landscaping. It boast quality throughout with a finished basement, 3 car side load garage, a bonus "hot tub" room that is fabulous, gourmet kitchen with stainless appl. and granite counters, main level office, formal dining and living rooms, too much to list
Property Specifics
| Single Family | |
| — | |
| Traditional | |
| 1987 | |
| Full | |
| Brick | |
| — | |
| — | |
| No | |
| 0 |
| Will | |
| — | |
| 0 / Not Applicable | |
| None | |
| Public | |
| Public Sewer | |
| Central Air, Zoned | |
| Natural Gas, Forced Air, Sep Heating Systems - 2+ | |
| 08332946 | |
| 1909253020090000 |
Nearby Schools
| NAME: | DISTRICT: | DISTANCE: | |
|---|---|---|---|
|
High School
Lincoln-way East High School |
210 | Not in DB | |
Property History
| DATE: | EVENT: | PRICE: | SOURCE: |
|---|---|---|---|
| 31 Jul, 2013 | Sold | $385,000 | MRED MLS |
| 12 Jun, 2013 | Under contract | $425,000 | MRED MLS |
| 3 May, 2013 | Listed for sale | $425,000 | MRED MLS |
Sorry, we are updating photos, please update this page in 15 minutes
Room Specifics
All Bedroom Info:
Total Bedrooms: 4
Bedrooms Above Ground: 4
Bedrooms Below Ground: 0
Total Bedrooms: 4
Bedrooms Above Ground: 4
Bedrooms Below Ground: 0
Second Bedroom Info:
Dimensions: —
Location: —Dimensions: —
Floor Type: Carpet
Third Bedroom Info:
Dimensions: —
Location: —Dimensions: —
Floor Type: Carpet
Fourth Bedroom Info:
Dimensions: —
Location: —Dimensions: —
Floor Type: Carpet
Bathroom Info:
Full Bathrooms: 4
Partial Bathrooms: 1Full Bathrooms: 4
Bathroom Amenities: Whirlpool, Separate Shower, Double Sink
Bathroom in Basement: 1
Dining Room Info:
Dimensions: —
Location: —Dimensions: —
Floor Type: Hardwood
Kitchen Info:
Dimensions: —
Location: —Dimensions: —
Floor Type: Ceramic Tile
Features: Eating Area-Table Space, Island, Pantry-Walk-in
Laundry Room Info:
Dimensions: —
Location: —Dimensions: —
Floor Type: Ceramic Tile
Living Room Info:
Dimensions: —
Location: —Dimensions: —
Floor Type: Hardwood
Family Room Info:
Dimensions: —
Location: —Dimensions: —
Floor Type: Carpet
Additional Rooms Info:
Rooms: Eating Area, Exercise Room, Foyer, Game Room, Office, Pantry, Recreation Room, Heated Sun Room
Basement: FullRooms: Eating Area, Exercise Room, Foyer, Game Room, Office, Pantry, Recreation Room, Heated Sun Room
Other Specifics
| 3 | |
| — | |
| Garage | |
| — | |
| — | |
| — | |
| Deck, Porch, Hot Tub, Brick Paver Patio | |
| Irregular Lot, Landscaped | |
| 172X161X120X192 | |
| — | |
| Full | |
| Vaulted/Cathedral Ceilings, Skylight(s), Hot Tub, Bar-Wet, Hardwood Floors, First Floor Laundry | |
| Range, Microwave, Dishwasher, High End Refrigerator, Washer, Dryer, Disposal, Stainless Steel Appliance(s), Wine Refrigerator | |
| Not in DB | |
| Clubhouse, Pool, Tennis Courts, Street Paved | |
| — | |
| Gas Log, Gas Starter |
Tax History
| Year | Property Taxes |
|---|---|
| 2013 | $11,609 |
Contact Agent
Nearby Similar Homes
7812 Northwoods Drive, Frankfort, Illinois 60423
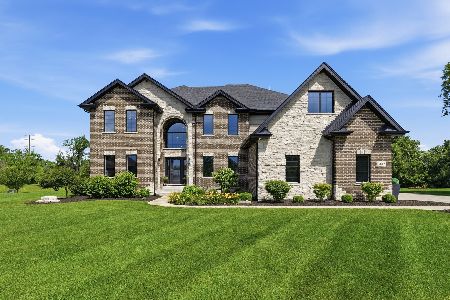
For Sale
$1,174,999
5 beds / 4.0 baths / 4,450 ft2
Single Family / Built: 2020
78
22451 80th Avenue, Frankfort, Illinois 60423
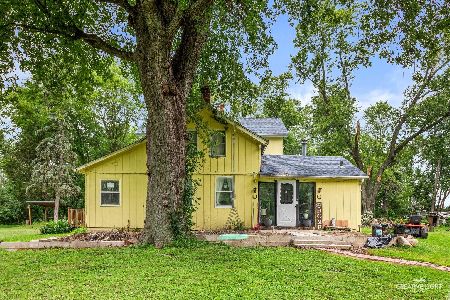
For Sale
$1,100,000
4 beds / 2.0 baths / 2,208 ft2
Single Family / Built: 1925
78
7869 Big Buck Trail, Frankfort, Illinois 60423
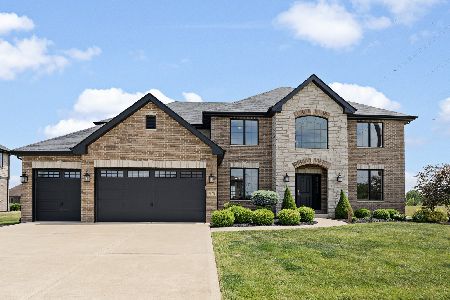
For Sale
$799,000
4 beds / 3.0 baths / 3,505 ft2
Single Family / Built: 2019
14
Nearby Sold Comparables
905 Huntsmoor Drive, Frankfort, Illinois 60423

Sold
$599,900
4 beds / 3.2 baths / 4,626 ft2
Single Family / Built: 1998
4793
905 Huntsmoor Drive, Frankfort, Illinois 60423

Sold
$639,900
4 beds / 3.2 baths / 4,626 ft2
Single Family / Built: 1998
1615
901 Saint Andrews Way, Frankfort, Illinois 60423
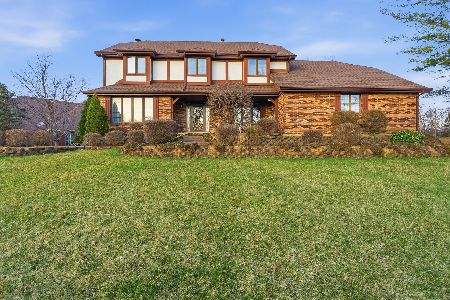
Sold
$574,900
5 beds / 2.2 baths / 3,958 ft2
Single Family / Built: 1977
231
Contact Agent
Listing Provided By
RE/MAX Synergy
