

905 King Richards Court, Deerfield, Illinois 60015
Sorry, we are updating photos, please update this page in 15 minutes
$580,000
|
Sold
|
|
| Status: | Closed |
| Sqft: | 3,358 |
| Cost/Sqft: | $178 |
| Beds: | 3 |
| Baths: | 3 |
| Year Built: | 1972 |
| Property Taxes: | $14,290 |
| Days On Market: | 4250 |
| Lot Size: | 0,29 |
Description
CIRCULAR DRIVE W/ LUSH PERENNIAL LANDSCAPE LEADS THE WAY TO THIS ONE OWNER JACOBS BUILT CUSTOM HOME. EXPANDED & CONTINUOUSLY UPDATED INCLUDING 2 STORY FOYER, ENTERTAINMENT SIZE NEWER KITCHEN W/ GRANITE COUNTERS & ISLAND W/ SEATING, MAPLE CABINETRY, & BAY EATING AREA. VAULTED LR W/ HARDWOOD FLOORING,SEPARATE DR, FR W/ WOOD BURNING FIREPLACE & NEWER PELLA SLIDERS TO DECK & YARD. EXPANDED MASTER SUITE W/LUX BATHROOM.
Property Specifics
| Single Family | |
| — | |
| Colonial | |
| 1972 | |
| Full | |
| Brick, Cedar | |
| Asphalt | |
| CALIENTE | |
| No | |
| 0.29 |
| Lake | |
| — | |
| 0 / Not Applicable | |
| None | |
| Lake Michigan | |
| Sewer-Storm | |
| Central Air | |
| Natural Gas, Forced Air | |
| 08862753 | |
| 16304070270000 |
Nearby Schools
| NAME: | DISTRICT: | DISTANCE: | |
|---|---|---|---|
|
Grade School
Wilmot Elementary School |
109 | — | |
|
Middle School
Charles J Caruso Middle School |
109 | Not in DB | |
|
High School
Deerfield High School |
113 | Not in DB | |
Property History
| DATE: | EVENT: | PRICE: | SOURCE: |
|---|---|---|---|
| 25 Jun, 2015 | Sold | $580,000 | MRED MLS |
| 20 Mar, 2015 | Under contract | $598,000 | MRED MLS |
| 16 Mar, 2015 | Listed for sale | $598,000 | MRED MLS |
Sorry, we are updating photos, please update this page in 15 minutes
Room Specifics
All Bedroom Info:
Total Bedrooms: 3
Bedrooms Above Ground: 3
Bedrooms Below Ground: 0
Total Bedrooms: 3
Bedrooms Above Ground: 3
Bedrooms Below Ground: 0
Second Bedroom Info:
Dimensions: —
Location: —Dimensions: —
Floor Type: Carpet
Third Bedroom Info:
Dimensions: —
Location: —Dimensions: —
Floor Type: Carpet
Bathroom Info:
Full Bathrooms: 3
Partial Bathrooms: 1Full Bathrooms: 3
Bathroom Amenities: Whirlpool, Separate Shower, Double Sink, Full Body Spray Shower
Bathroom in Basement: 0
Dining Room Info:
Dimensions: —
Location: —Dimensions: —
Floor Type: Ceramic Tile
Kitchen Info:
Dimensions: —
Location: —Dimensions: —
Floor Type: Stone
Features: Eating Area-Breakfast Bar, Eating Area-Table Space, Island
Laundry Room Info:
Dimensions: —
Location: —Dimensions: —
Floor Type: Stone
Living Room Info:
Dimensions: —
Location: —Dimensions: —
Floor Type: Hardwood
Family Room Info:
Dimensions: —
Location: —Dimensions: —
Floor Type: Ceramic Tile
Additional Rooms Info:
Rooms: Eating Area, Foyer, Recreation Room, Sitting Room
Basement: FullRooms: Eating Area, Foyer, Recreation Room, Sitting Room
Other Specifics
| 2 | |
| Concrete Perimeter | |
| Garage | |
| — | |
| — | |
| — | |
| Deck, Storms/Screens | |
| Landscaped, Wooded | |
| 85X139 | |
| Unfinished | |
| Full | |
| Vaulted/Cathedral Ceilings, Skylight(s), Bar-Wet, Hardwood Floors, First Floor Laundry | |
| Double Oven, Range, Microwave, Dishwasher, High End Refrigerator, Freezer, Washer, Dryer, Disposal | |
| Not in DB | |
| Sidewalks, Street Lights, Street Paved | |
| — | |
| Wood Burning |
Tax History
| Year | Property Taxes |
|---|---|
| 2015 | $14,290 |
Contact Agent
Nearby Similar Homes
1775 Lewis Drive, Deerfield, Illinois 60015
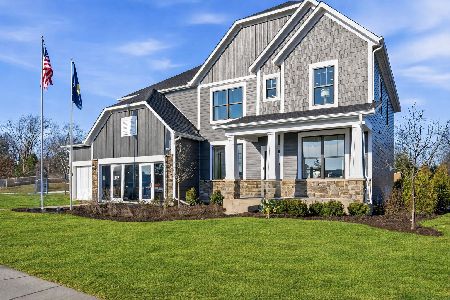
For Sale
$1,140,612
5 beds / 3.1 baths / 3,312 ft2
Single Family / Built: 2026
112
926 Cedar Street, Deerfield, Illinois 60015

For Sale
$469,000
3 beds / 2.0 baths / 1,461 ft2
Single Family / Built: 1953
397
416 Kenmore Avenue, Deerfield, Illinois 60015
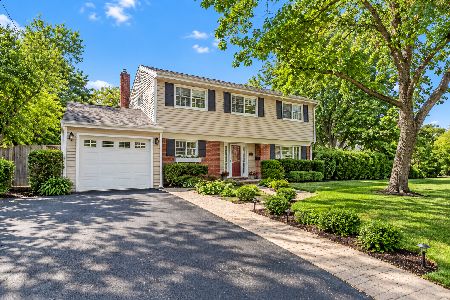
For Sale
$575,000
3 beds / 2.0 baths / 1,702 ft2
Single Family / Built: 1959
21
Nearby Sold Comparables
875 King Richards Court, Deerfield, Illinois 60015

Sold
$649,999
4 beds / 2.1 baths / 2,644 ft2
Single Family / Built: 1971
4215
1700 Montgomery Road, Deerfield, Illinois 60015

Sold
$399,900
3 beds / 2.0 baths / 1,384 ft2
Single Family / Built: 1958
1202
855 King Richards Court, Deerfield, Illinois 60015
Sold
$649,900
4 beds / 2.1 baths / 2,709 ft2
Single Family / Built: 1971
3897
900 King Richards Court, Deerfield, Illinois 60015

Sold
$539,733
5 beds / 2.1 baths / 2,645 ft2
Single Family / Built: 1970
1931
910 King Richards Court, Deerfield, Illinois 60015
Sold
$635,000
4 beds / 2.1 baths / 2,359 ft2
Single Family / Built: 1970
3183
816 Castlewood Lane, Deerfield, Illinois 60015
Sold
$829,000
4 beds / 3.1 baths / 0 ft2
Single Family / Built: 2004
6609
Contact Agent
Listing Provided By
Baird & Warner
