

905 Montana Drive, Cary, Illinois 60013
Subdivision > Spring Green
Sorry, we are updating photos, please update this page in 15 minutes
$234,000
|
Sold
|
|
| Status: | Closed |
| Sqft: | 0 |
| Cost/Sqft: | — |
| Beds: | 4 |
| Baths: | 3 |
| Year Built: | 1984 |
| Property Taxes: | $5,819 |
| Days On Market: | 6352 |
| Lot Size: | 0,00 |
Description
YOUR SEARCH IS OVER! 4 BDRM.~2.1 BATHS~BSMT. UPDATES INCLUDE NEWER NEUTRAL CARPET~PAINT~FURNACE~SIDING~KITCHEN APPLIANCES~COUNTER TOPS~SINK~WASHER~DRYER. KITCHEN W/SNACK BAR OVERLOOKS FAMILY ROOM W/COZY GAS LOG FIREPLACE. MASTER BEDRM.W/FULL BATH~DOUBLE BOWL VANITY SINKS~SHOWER~WALK-IN CLOSET. 1ST FLOOR LAUNDRY~FRONT PORCH~PRIVATE YARD W/PATIO+DECK. WALK TO SCHOOLS, LIBRARY+PARK. HOME WARRRANTY~PRICED TO SELL!
Property Specifics
| Single Family | |
| — | |
| — | |
| 1984 | |
| Partial | |
| Aluminum/Vinyl/Steel Siding | |
| Asphalt | |
| REDWOOD | |
| No | |
| — |
| Mc Henry | |
| Spring Green | |
| 0 / Not Applicable | |
| None | |
| Public | |
| Public Sewer | |
| Central Air | |
| Natural Gas, Forced Air | |
| 07255022 | |
| 2007330002 |
Nearby Schools
| NAME: | DISTRICT: | DISTANCE: | |
|---|---|---|---|
|
Grade School
Three Oaks School |
26 | — | |
|
Middle School
Cary Junior High School |
26 | Not in DB | |
|
High School
Cary-grove Community High School |
155 | Not in DB | |
Property History
| DATE: | EVENT: | PRICE: | SOURCE: |
|---|---|---|---|
| 28 Aug, 2009 | Sold | $234,000 | MRED MLS |
| 3 Aug, 2009 | Under contract | $238,900 | MRED MLS |
| — | Last price change | $239,990 | MRED MLS |
| 25 Jun, 2009 | Listed for sale | $249,990 | MRED MLS |
Sorry, we are updating photos, please update this page in 15 minutes
Room Specifics
All Bedroom Info:
Total Bedrooms: 4
Bedrooms Above Ground: 4
Bedrooms Below Ground: 0
Total Bedrooms: 4
Bedrooms Above Ground: 4
Bedrooms Below Ground: 0
Second Bedroom Info:
Dimensions: —
Location: —Dimensions: —
Floor Type: Carpet
Third Bedroom Info:
Dimensions: —
Location: —Dimensions: —
Floor Type: Carpet
Fourth Bedroom Info:
Dimensions: —
Location: —Dimensions: —
Floor Type: Hardwood
Bathroom Info:
Full Bathrooms: 3
Partial Bathrooms: 1Full Bathrooms: 3
Bathroom Amenities: Separate Shower, Double Sink
Bathroom in Basement: 0
Dining Room Info:
Dimensions: —
Location: —Dimensions: —
Floor Type: Carpet
Kitchen Info:
Dimensions: —
Location: —Dimensions: —
Floor Type: Wood Laminate
Features: Eating Area-Breakfast Bar, Pantry-Closet
Laundry Room Info:
Dimensions: —
Location: —Dimensions: —
Floor Type: Vinyl
Living Room Info:
Dimensions: —
Location: —Dimensions: —
Floor Type: Carpet
Family Room Info:
Dimensions: —
Location: —Dimensions: —
Floor Type: Carpet
Additional Rooms Info:
Rooms: Foyer, Utility Room-1st Floor
Basement: PartialRooms: Foyer, Utility Room-1st Floor
Other Specifics
| 2 | |
| Concrete Perimeter | |
| Garage | |
| — | |
| — | |
| — | |
| Deck, Patio | |
| Landscaped | |
| 48X110X61X110 | |
| Unfinished | |
| Full | |
| — | |
| Range, Microwave, Dishwasher, Refrigerator, Washer, Dryer, Disposal | |
| Not in DB | |
| Sidewalks, Street Lights, Street Paved | |
| — | |
| Gas Log, Gas Starter |
Tax History
| Year | Property Taxes |
|---|---|
| 2009 | $5,819 |
Contact Agent
Nearby Similar Homes
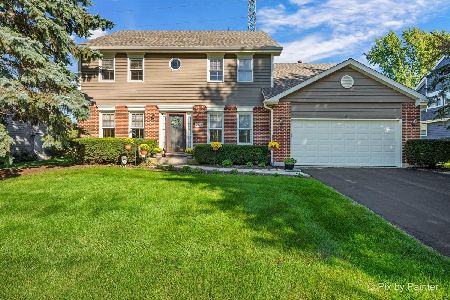
875 Crabtree Lane, Cary, Illinois 60013
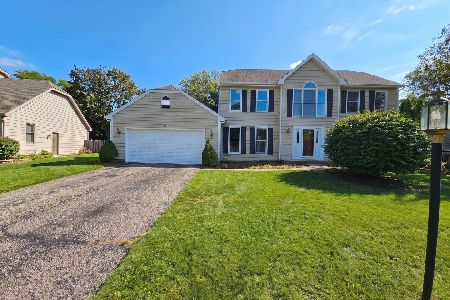
For Sale
$369,900
5 beds / 3.1 baths / 0 ft2
Single Family / Built: 1989
1
Nearby Sold Comparables
903 Montana Drive, Cary, Illinois 60013
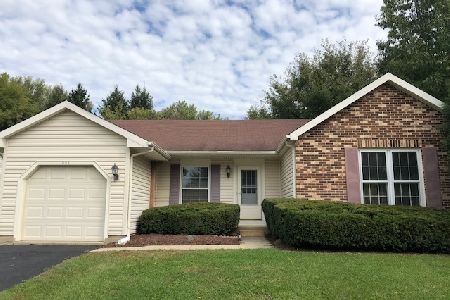
Sold
$179,900
3 beds / 1.1 baths / 1,175 ft2
Single Family / Built: 1983
2969
305 Candlewood Trail, Cary, Illinois 60013

Sold
$250,000
4 beds / 2.1 baths / 2,400 ft2
Single Family / Built: 1983
2279
901 Montana Drive, Cary, Illinois 60013

Sold
$165,000
3 beds / 1.1 baths / 1,664 ft2
Single Family / Built: 1983
4715
Contact Agent
Listing Provided By
Huntley Realty
