

875 Crabtree Lane, Cary, Illinois 60013


$369,900
|
For Sale
|
|
| Status: | New |
| Sqft: | 0 |
| Cost/Sqft: | — |
| Beds: | 5 |
| Baths: | 4 |
| Year Built: | 1989 |
| Property Taxes: | $11,031 |
| Lot Size: | 0,00 |
Description
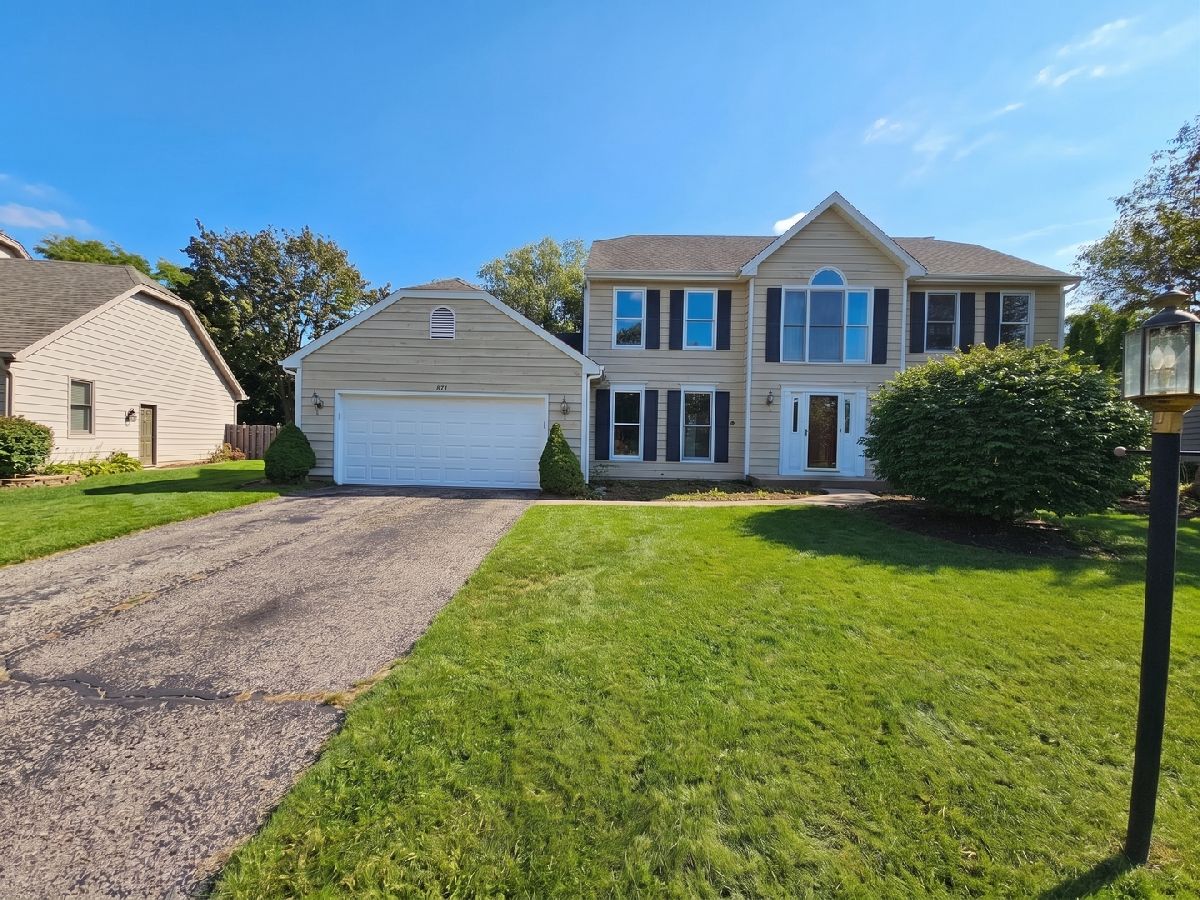
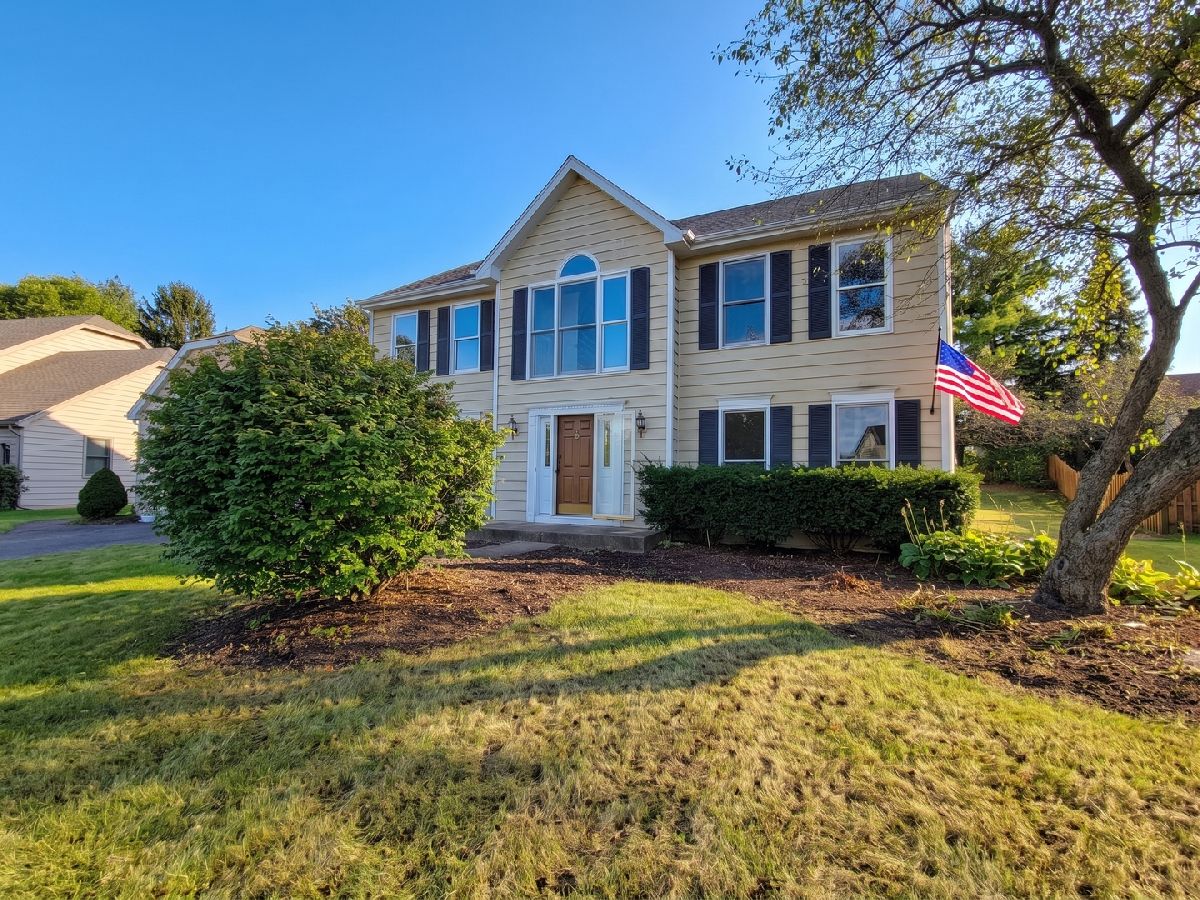
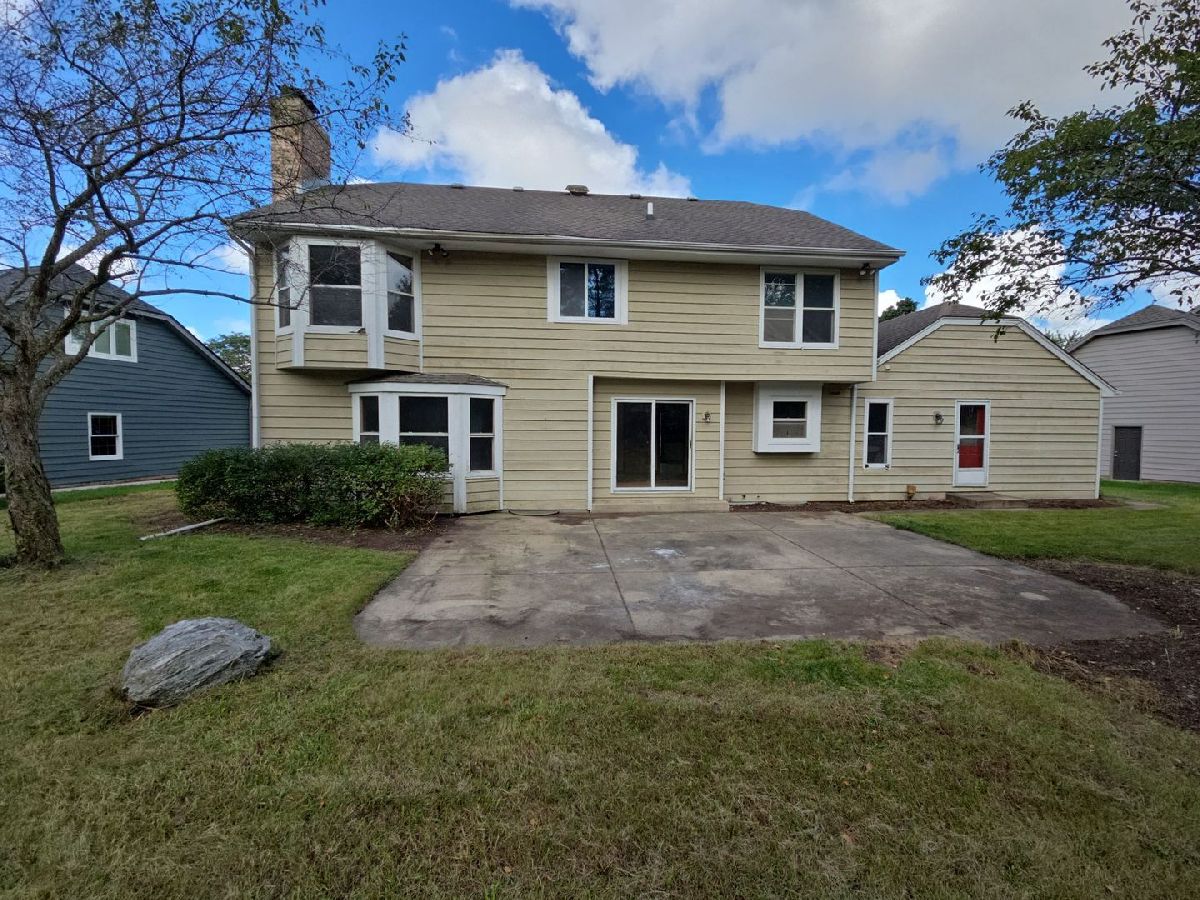
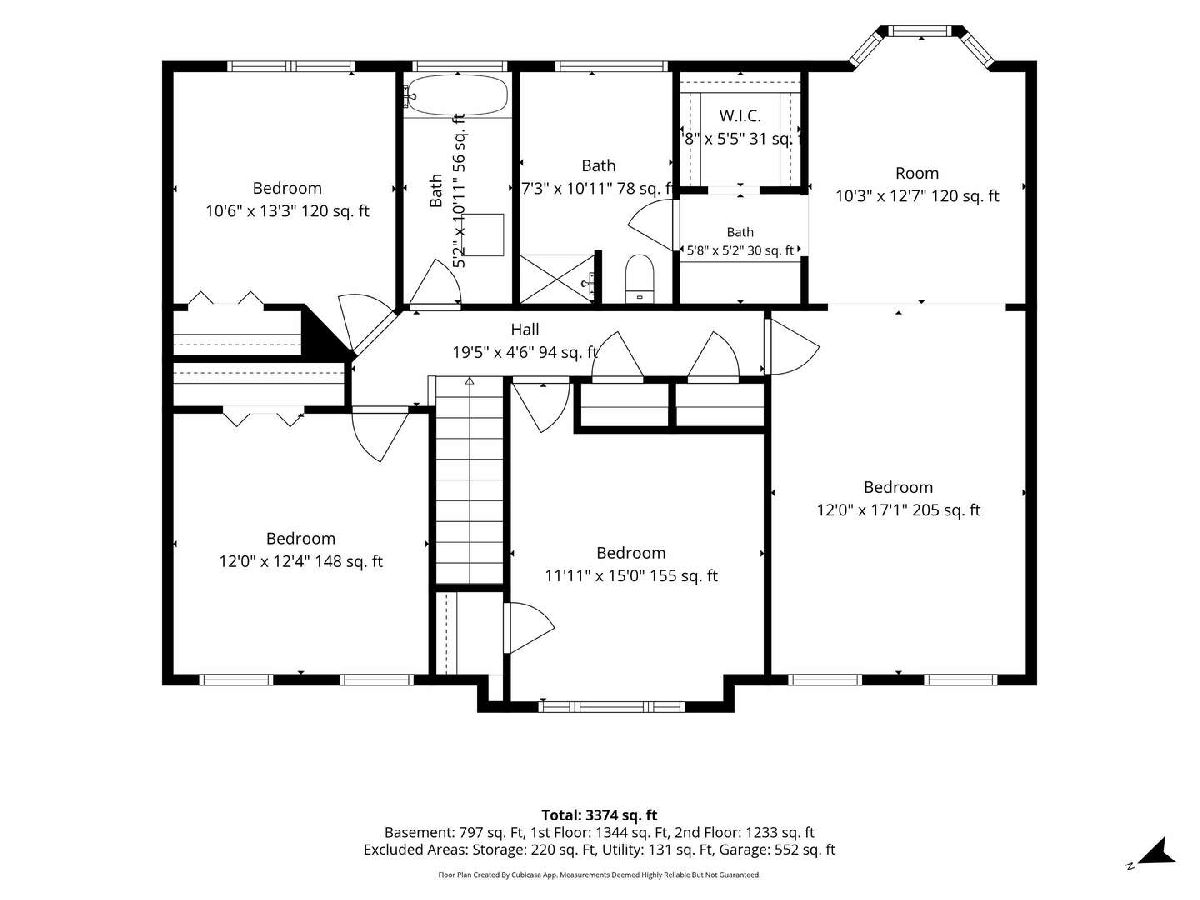
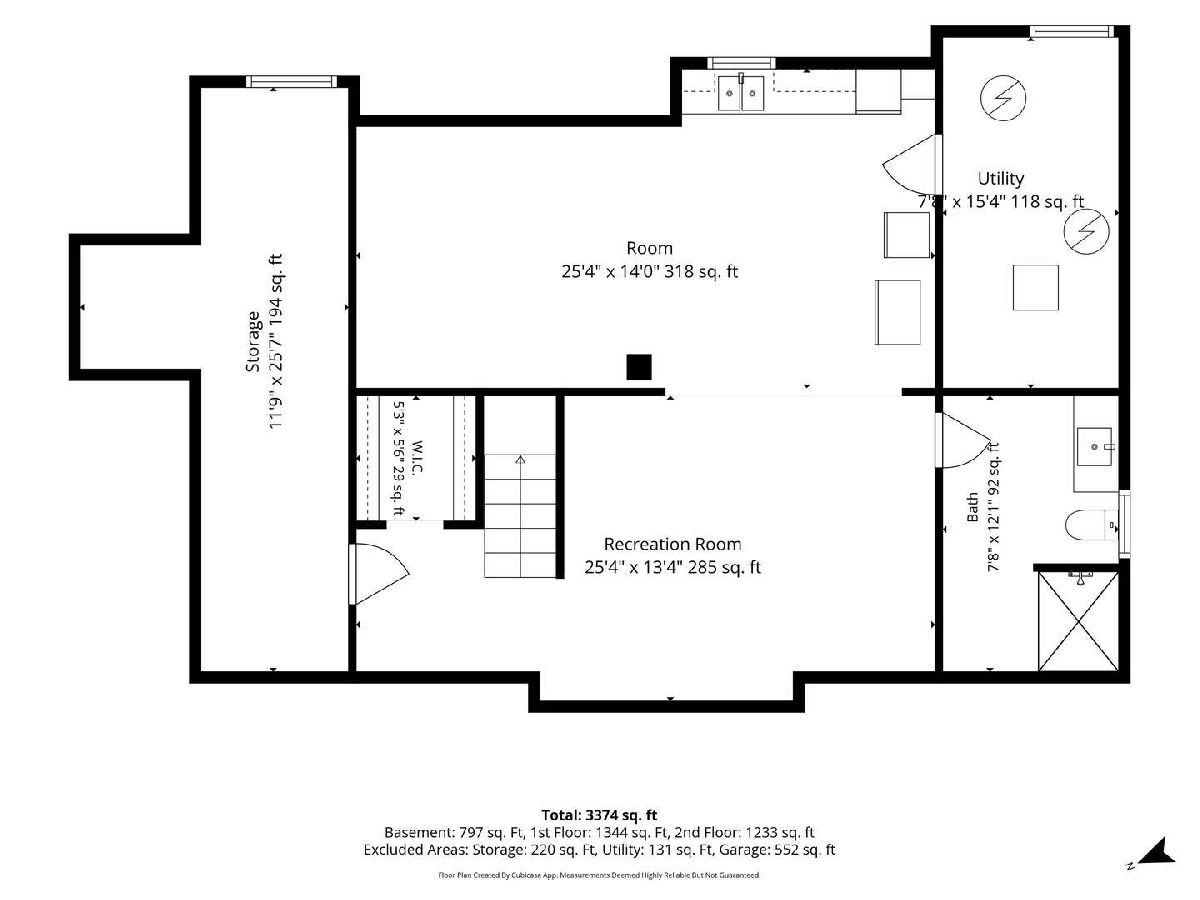
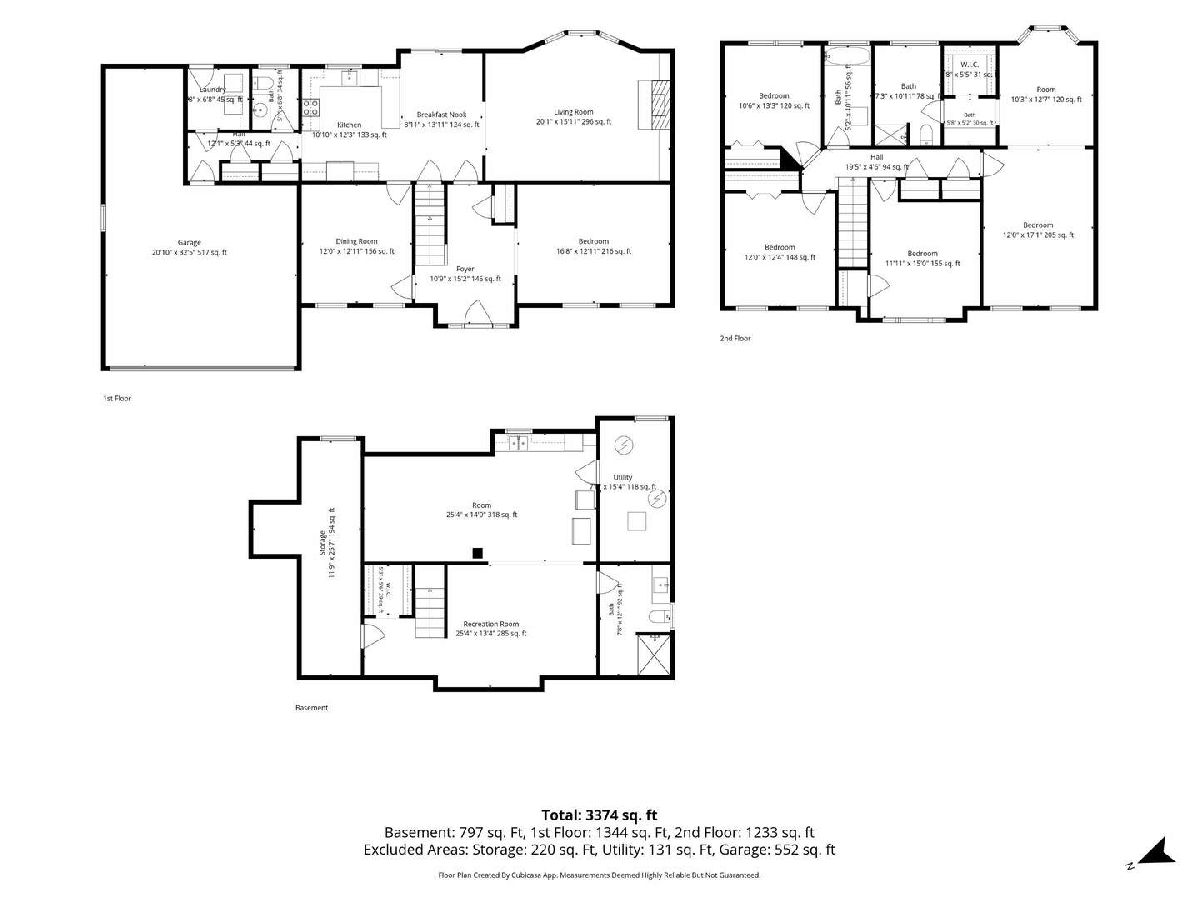
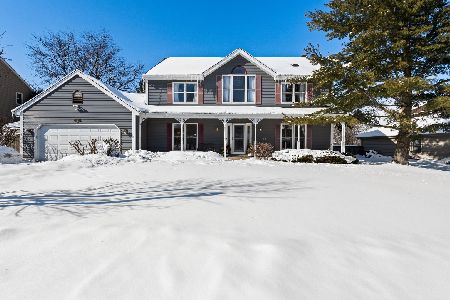
An incredible opportunity awaits the next savvy buyer with this versatile home that checks every single box-whether you are looking to build instant sweat equity by moving in and updating at your own pace, or executing a seamless, high-yield flip! Spanning an expansive layout, the property features 5 spacious bedrooms, 3.5 bathrooms, a full finished basement ready for your custom vision, and a convenient 2-car garage. Nestled in a prime location just minutes from top-rated schools, scenic local parks, and bustling shopping centers, this space blends unmatched potential with everyday convenience. Don't miss your chance to unlock this property's true value-book your private showing today!
Property Specifics
| Single Family | |
| — | |
| — | |
| 1989 | |
| Finished, Full | |
| Cedar | |
| — | |
| — | |
| No | |
| — |
| — | |
| — | |
| — / Not Applicable | |
| None | |
| Public | |
| Public Sewer | |
| Central Air | |
| Gas | |
| 12808773 | |
| 2007429005 |
Room Specifics
All Bedroom Info:
Total Bedrooms: 5
Bedrooms Above Ground: 5
Bedrooms Below Ground: 0
Total Bedrooms: 5
Bedrooms Above Ground: 5
Bedrooms Below Ground: 0
Master Bedroom Info:
Dimensions: 12X17
Location: 2nd LevelDimensions: 12X17
Floor Type: —
Second Bedroom Info:
Dimensions: 11X15
Location: 2nd LevelDimensions: 11X15
Floor Type: —
Third Bedroom Info:
Dimensions: 12X12
Location: 2nd LevelDimensions: 12X12
Floor Type: —
Fourth Bedroom Info:
Dimensions: 10X13
Location: 2nd LevelDimensions: 10X13
Floor Type: —
Bathroom Info:
Full Bathrooms: 4
Partial Bathrooms: 1Full Bathrooms: 4
Bathroom Amenities: —
Bathroom in Basement: 1
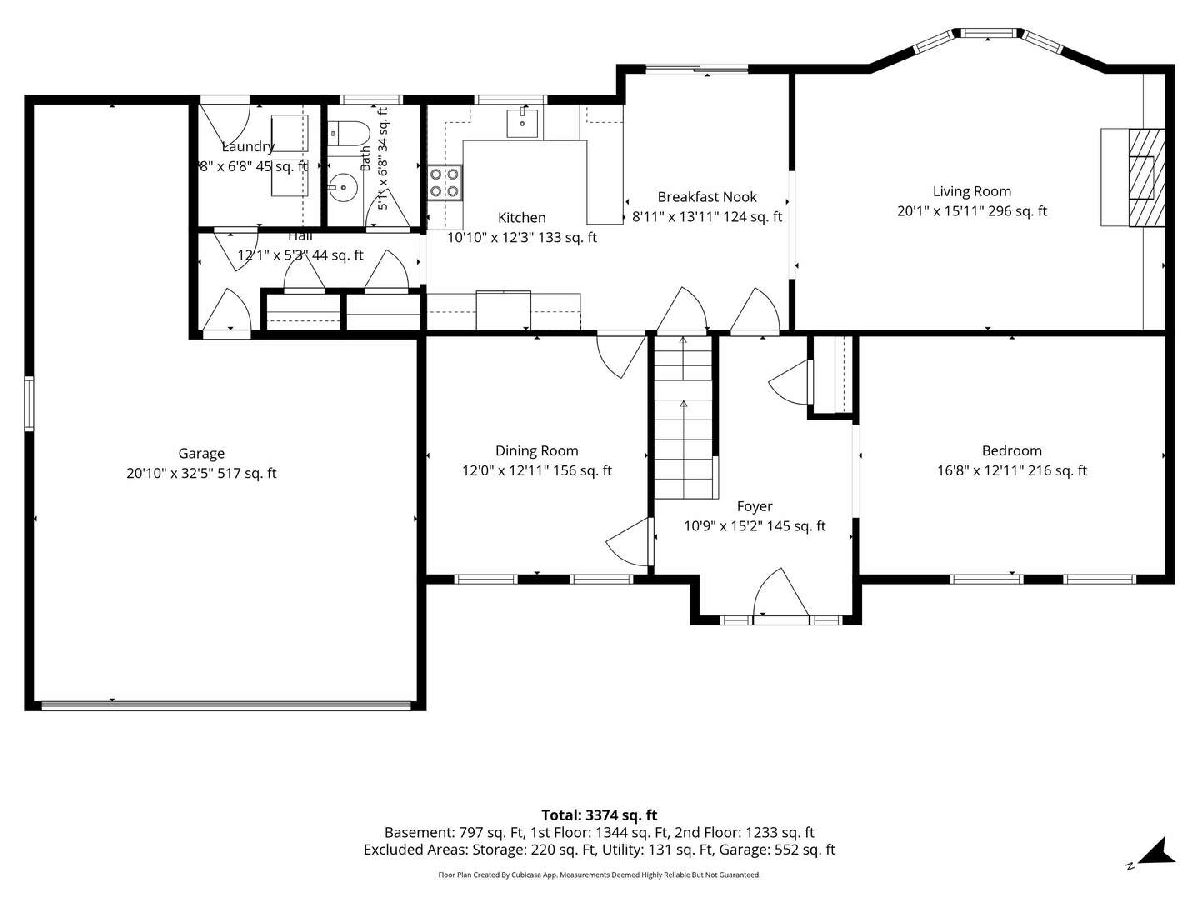
Dining Room Info:
Dimensions: 12X12
Location: Main LevelDimensions: 12X12
Floor Type: —
Kitchen Info:
Dimensions: 10X12
Location: Main LevelDimensions: 10X12
Floor Type: —
Laundry Room Info:
Dimensions: 8X6
Location: Main LevelDimensions: 8X6
Floor Type: —
Living Room Info:
Dimensions: 20X15
Location: Main LevelDimensions: 20X15
Floor Type: —
Additional Rooms Info:
Rooms: Breakfast Room, Sitting Room, Bedroom 5
Basement: Finished, FullRooms: Breakfast Room, Sitting Room, Bedroom 5
First Additional Room Info:
Name: Breakfast Room
Dimensions: 8X13
Location: Main LevelName: Breakfast Room
Dimensions: 8X13
Floor Type: —
Second Additional Room Info:
Name: Sitting Room
Dimensions: 10X12
Location: 2nd LevelName: Sitting Room
Dimensions: 10X12
Floor Type: —
Third Additional Room Info:
Name: Bedroom 5
Dimensions: 16X12
Location: Main LevelName: Bedroom 5
Dimensions: 16X12
Floor Type: —
Other Specifics
| 2 | |
| — | |
| Asphalt, Garage Owned, Attached, Driveway, Owned, Garage | |
| — | |
| — | |
| — | |
| — | |
| — | |
| 13603 | |
| — | |
| Full | |
| — | |
| — | |
| Not in DB | |
| — | |
| — | |
| — |
Contact Agent


Contact Agent
Listing Provided By
O'Neil Property Group, LLC
