

905 Walnut Avenue, Arlington Heights, Illinois 60005
Sorry, we are updating photos, please update this page in 15 minutes
$300,000
|
Sold
|
|
| Status: | Closed |
| Sqft: | 0 |
| Cost/Sqft: | — |
| Beds: | 3 |
| Baths: | 3 |
| Year Built: | 1971 |
| Property Taxes: | $8,598 |
| Days On Market: | 4735 |
| Lot Size: | 0,25 |
Description
Gleaming hardwood floors greet you as you enter this beauty. LR has bay window. Separate dining room is ready for your holiday entertaining. Spacious family room will provide a great space for you. Just off the family room is a den with wet bar. It could be an office or whatever you need. Plantation shutters add a touch of elegance. Beautifully landscaped yard. Paver brick patio is partially covered. See it today!!!
Property Specifics
| Single Family | |
| — | |
| — | |
| 1971 | |
| Partial, English | |
| Brick | |
| — | |
| — | |
| No | |
| 0.25 |
| Cook | |
| — | |
| 0 / Not Applicable | |
| None | |
| Lake Michigan | |
| Public Sewer | |
| Central Air | |
| Natural Gas, Forced Air | |
| 08483453 | |
| 03314150010000 |
Nearby Schools
| NAME: | DISTRICT: | DISTANCE: | |
|---|---|---|---|
|
Grade School
Westgate Elementary School |
25 | — | |
|
Middle School
South Middle School |
25 | Not in DB | |
|
High School
Rolling Meadows High School |
214 | Not in DB | |
Property History
| DATE: | EVENT: | PRICE: | SOURCE: |
|---|---|---|---|
| 28 Feb, 2014 | Sold | $300,000 | MRED MLS |
| 15 Dec, 2013 | Under contract | $328,900 | MRED MLS |
| 7 Nov, 2013 | Listed for sale | $328,900 | MRED MLS |
| 14 Aug, 2015 | Sold | $380,000 | MRED MLS |
| 15 Jun, 2015 | Under contract | $386,000 | MRED MLS |
| — | Last price change | $389,999 | MRED MLS |
| 1 May, 2015 | Listed for sale | $399,999 | MRED MLS |
Sorry, we are updating photos, please update this page in 15 minutes
Room Specifics
All Bedroom Info:
Total Bedrooms: 3
Bedrooms Above Ground: 3
Bedrooms Below Ground: 0
Total Bedrooms: 3
Bedrooms Above Ground: 3
Bedrooms Below Ground: 0
Second Bedroom Info:
Dimensions: —
Location: —Dimensions: —
Floor Type: Hardwood
Third Bedroom Info:
Dimensions: —
Location: —Dimensions: —
Floor Type: Hardwood
Bathroom Info:
Full Bathrooms: 3
Partial Bathrooms: 1Full Bathrooms: 3
Bathroom Amenities: Whirlpool
Bathroom in Basement: 1
Dining Room Info:
Dimensions: —
Location: —Dimensions: —
Floor Type: Hardwood
Kitchen Info:
Dimensions: —
Location: —Dimensions: —
Floor Type: Hardwood
Features: Eating Area-Table Space
Laundry Room Info:
Dimensions: —
Location: —Dimensions: —
Floor Type: Vinyl
Living Room Info:
Dimensions: —
Location: —Dimensions: —
Floor Type: Hardwood
Family Room Info:
Dimensions: —
Location: —Dimensions: —
Floor Type: Carpet
Additional Rooms Info:
Rooms: Den, Eating Area
Basement: Partial, EnglishRooms: Den, Eating Area
Other Specifics
| 2 | |
| — | |
| Garage | |
| — | |
| — | |
| — | |
| Patio | |
| — | |
| 114X147X49X132 | |
| — | |
| Full | |
| Bar-Wet | |
| Range, Microwave, Dishwasher, Refrigerator, Washer, Dryer, Disposal | |
| Not in DB | |
| Sidewalks, Street Lights, Street Paved | |
| — | |
| — |
Tax History
| Year | Property Taxes |
|---|---|
| 2014 | $8,598 |
| 2015 | $8,379 |
Contact Agent
Nearby Similar Homes
918 Walnut Avenue, Arlington Heights, Illinois 60005

For Sale
$799,000
4 beds / 3.1 baths / 0 ft2
Single Family / Built: 1970
32
310 Kirchhoff Road, Arlington Heights, Illinois 60005

For Sale
$637,000
3 beds / 2.0 baths / 2,535 ft2
Single Family / Built: 1858
41
116 Central Road, Arlington Heights, Illinois 60005
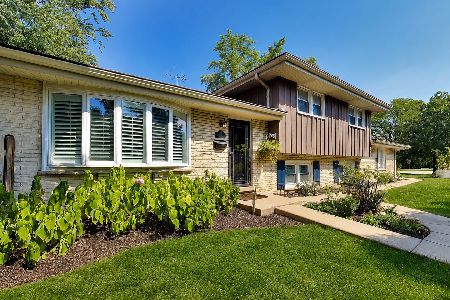
For Sale
$489,000
3 beds / 2.1 baths / 2,029 ft2
Single Family / Built: 1967
52
1110 Fernandez Avenue, Arlington Heights, Illinois 60005

For Sale
$694,900
4 beds / 2.1 baths / 2,087 ft2
Single Family / Built: 1975
46
705 Kennicott Avenue, Arlington Heights, Illinois 60005

For Sale
$590,000
4 beds / 2.1 baths / 2,500 ft2
Single Family / Built: 1965
39
543 Dunton Avenue, Arlington Heights, Illinois 60005
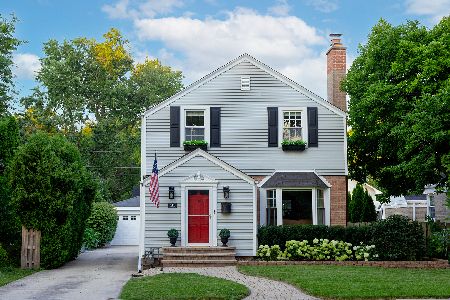
For Sale
$565,000
3 beds / 1.1 baths / 1,319 ft2
Single Family / Built: 1939
24
Nearby Sold Comparables
905 Walnut Avenue, Arlington Heights, Illinois 60005

Sold
$386,000
3 beds / 2.1 baths / 0 ft2
Single Family / Built: 1971
4196
915 Walnut Drive, Arlington Heights, Illinois 60005
Sold
$210,000
3 beds / 1.1 baths / 1,633 ft2
Single Family / Built: 1969
5097
915 Walnut Avenue, Arlington Heights, Illinois 60005
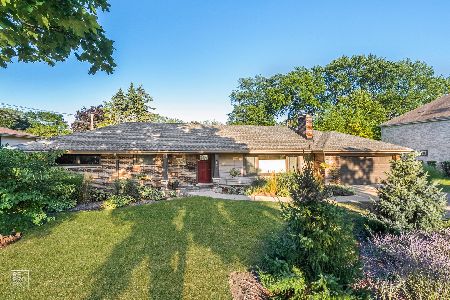
Sold
$549,000
3 beds / 3.0 baths / 1,633 ft2
Single Family / Built: 1969
2245
410 Kirchhoff Road, Arlington Heights, Illinois 60005

Sold
$504,950
4 beds / 2.1 baths / 2,276 ft2
Single Family / Built: 1970
473
904 Mitchell Avenue, Arlington Heights, Illinois 60005
Sold
$325,000
4 beds / 3.0 baths / 2,500 ft2
Single Family / Built: 1961
5661
402 Kirchhoff Road, Arlington Heights, Illinois 60005

Sold
$260,000
3 beds / 1.0 baths / 1,176 ft2
Single Family / Built: 1949
927
Contact Agent
Listing Provided By
Baird & Warner
