

906 Clarendon Lane, Aurora, Illinois 60504
Subdivision > Oakhurst
Sorry, we are updating photos, please update this page in 15 minutes
$342,000
|
Sold
|
|
| Status: | Closed |
| Sqft: | 2,489 |
| Cost/Sqft: | $141 |
| Beds: | 4 |
| Baths: | 3 |
| Year Built: | 1995 |
| Property Taxes: | $10,294 |
| Days On Market: | 5250 |
| Lot Size: | 0,19 |
Description
THIS IS IT! THE MOST BEAUIFUL LOCATION ON THE LAKE! PARK AREA SURROUNDS THE BACKYARD WITH LAKE VIEWS. STUNNING HOME LOADED WITH UPDATES. TWO STORY FOYER LOVELY FAMILY RM OPEN TO KITCHEN LOADED WITH CABINETS, SS APPL, HUGE PANTRY, FIRST FLOOR DEN, MASTER WITH CUSTOM WALK IN SHOWER, EXTENDED WIC, FINISHED BASEMENT, CUSTOM DECK-ENTERTAINING AREA WITH HOT TUB. MUST SEE
Property Specifics
| Single Family | |
| — | |
| Georgian | |
| 1995 | |
| Full | |
| Aluminum Siding, Brick | |
| Asphalt | |
| — | |
| Yes | |
| 0.19 |
| Du Page | |
| Oakhurst | |
| 225 / Annual | |
| Other | |
| Public | |
| Public Sewer | |
| Central Air | |
| Natural Gas | |
| 08088083 | |
| 0730312004 |
Nearby Schools
| NAME: | DISTRICT: | DISTANCE: | |
|---|---|---|---|
|
Grade School
Steck Elementary School |
204 | — | |
|
Middle School
Fischer Middle School |
204 | Not in DB | |
|
High School
Waubonsie Valley High School |
204 | Not in DB | |
Property History
| DATE: | EVENT: | PRICE: | SOURCE: |
|---|---|---|---|
| 7 Nov, 2012 | Sold | $342,000 | MRED MLS |
| 21 Sep, 2012 | Under contract | $349,800 | MRED MLS |
| — | Last price change | $359,800 | MRED MLS |
| 7 Jun, 2012 | Listed for sale | $374,800 | MRED MLS |
| 13 Jun, 2018 | Sold | $405,000 | MRED MLS |
| 6 Apr, 2018 | Under contract | $410,000 | MRED MLS |
| 4 Apr, 2018 | Listed for sale | $410,000 | MRED MLS |
Sorry, we are updating photos, please update this page in 15 minutes
Room Specifics
All Bedroom Info:
Total Bedrooms: 4
Bedrooms Above Ground: 4
Bedrooms Below Ground: 0
Total Bedrooms: 4
Bedrooms Above Ground: 4
Bedrooms Below Ground: 0
Second Bedroom Info:
Dimensions: —
Location: —Dimensions: —
Floor Type: Carpet
Third Bedroom Info:
Dimensions: —
Location: —Dimensions: —
Floor Type: Carpet
Fourth Bedroom Info:
Dimensions: —
Location: —Dimensions: —
Floor Type: Carpet
Bathroom Info:
Full Bathrooms: 3
Partial Bathrooms: 1Full Bathrooms: 3
Bathroom Amenities: Whirlpool, Steam Shower, European Shower
Bathroom in Basement: 0
Dining Room Info:
Dimensions: —
Location: —Dimensions: —
Floor Type: Carpet
Kitchen Info:
Dimensions: —
Location: —Dimensions: —
Floor Type: Hardwood
Living Room Info:
Dimensions: —
Location: —Dimensions: —
Floor Type: Carpet
Family Room Info:
Dimensions: —
Location: —Dimensions: —
Floor Type: Carpet
Additional Rooms Info:
Rooms: Breakfast Room, Den, Deck, Recreation Room
Basement: FullRooms: Breakfast Room, Den, Deck, Recreation Room
Other Specifics
| 2 | |
| Concrete Perimeter | |
| Garage | |
| — | |
| — | |
| — | |
| Deck, Hot Tub | |
| Lake Front, Landscaped, Park Adjacent, Water View | |
| 91 X 120 | |
| — | |
| Full | |
| Vaulted/Cathedral Ceilings, Hardwood Floors, First Floor Laundry | |
| — | |
| Not in DB | |
| Clubhouse, Pool, Tennis Courts, Sidewalks | |
| — | |
| Wood Burning, Gas Starter |
Tax History
| Year | Property Taxes |
|---|---|
| 2012 | $10,294 |
| 2018 | $10,581 |
Contact Agent
Nearby Similar Homes

1896 Sedgegrass Trail, Aurora, Illinois 60504
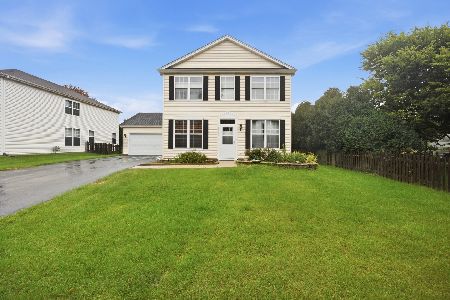
For Sale
$395,000
3 beds / 2.1 baths / 2,002 ft2
Single Family / Built: 2003
14
1883 Sedgegrass Trail, Aurora, Illinois 60504
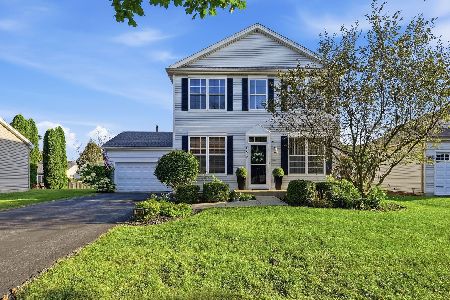
For Sale
$400,000
3 beds / 2.1 baths / 2,002 ft2
Single Family / Built: 2003
63
Nearby Sold Comparables
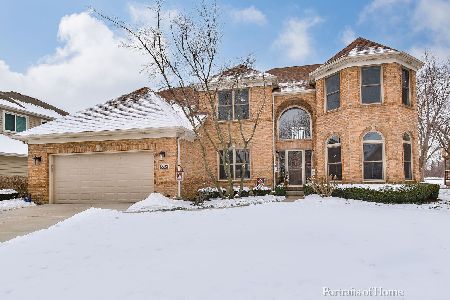
911 Clarendon Lane, Aurora, Illinois 60504

Sold
$337,500
4 beds / 2.1 baths / 0 ft2
Single Family / Built: 1994
7056

Contact Agent
Listing Provided By
Berkshire Hathaway HomeServices Elite Realtors
