

906 Plymouth Lane, Mchenry, Illinois 60051
Sorry, we are updating photos, please update this page in 15 minutes
$91,900
|
Sold
|
|
| Status: | Closed |
| Sqft: | 900 |
| Cost/Sqft: | $102 |
| Beds: | 3 |
| Baths: | 1 |
| Year Built: | 1932 |
| Property Taxes: | $2,226 |
| Days On Market: | 4000 |
| Lot Size: | 0,00 |
Description
Come and see this charming 3 bedroom, complete with fireplace, new blinds, fresh paint, new floors in bathroom and new granite countertop. Newly remodeled. All new lights are LED. New cabinets and floor in kitchen. Nice sized yard with fence. Not a short sale or foreclosure.New tankless wtr htr. Just waiting for you to move right in! 10x16x8 tall shed in backyard can be a workshop or playhouse. It has electric to it and can be finished to suit your needs.
Property Specifics
| Single Family | |
| — | |
| — | |
| 1932 | |
| None | |
| Vinyl Siding | |
| — | |
| — | |
| No | |
| — |
| Mc Henry | |
| — | |
| 0 / Not Applicable | |
| None | |
| Community Well | |
| Septic-Private | |
| Window/Wall Unit - 1 | |
| Natural Gas, Forced Air | |
| 09086280 | |
| 0936103007 |
Nearby Schools
| NAME: | DISTRICT: | DISTANCE: | |
|---|---|---|---|
|
Grade School
Edgebrook Elementary School |
15 | — | |
|
Middle School
Mchenry Middle School |
15 | Not in DB | |
|
High School
Mchenry High School-east Campus |
156 | Not in DB | |
Property History
| DATE: | EVENT: | PRICE: | SOURCE: |
|---|---|---|---|
| 29 Apr, 2010 | Sold | $61,400 | MRED MLS |
| 24 Mar, 2010 | Under contract | $66,950 | MRED MLS |
| — | Last price change | $72,950 | MRED MLS |
| 21 Oct, 2009 | Listed for sale | $79,950 | MRED MLS |
| 21 Jul, 2016 | Sold | $91,900 | MRED MLS |
| 11 May, 2016 | Under contract | $91,900 | MRED MLS |
| — | Last price change | $95,900 | MRED MLS |
| 14 Nov, 2015 | Listed for sale | $108,900 | MRED MLS |
Sorry, we are updating photos, please update this page in 15 minutes
Room Specifics
All Bedroom Info:
Total Bedrooms: 3
Bedrooms Above Ground: 3
Bedrooms Below Ground: 0
Total Bedrooms: 3
Bedrooms Above Ground: 3
Bedrooms Below Ground: 0
Second Bedroom Info:
Dimensions: —
Location: —Dimensions: —
Floor Type: Carpet
Third Bedroom Info:
Dimensions: —
Location: —Dimensions: —
Floor Type: Carpet
Bathroom Info:
Full Bathrooms: 1
Partial Bathrooms: 0Full Bathrooms: 1
Bathroom Amenities: —
Bathroom in Basement: —
Kitchen Info:
Dimensions: —
Location: —Dimensions: —
Floor Type: Vinyl
Features: Pantry-Closet
Living Room Info:
Dimensions: —
Location: —Dimensions: —
Floor Type: Carpet
Additional Rooms Info:
Rooms: Eating Area
Basement: NoneRooms: Eating Area
Other Specifics
| — | |
| — | |
| Space/s | |
| — | |
| — | |
| — | |
| — | |
| — | |
| 50X174 | |
| Pull Down Stair | |
| — | |
| — | |
| — | |
| Not in DB | |
| Water Rights | |
| — | |
| Wood Burning |
Tax History
| Year | Property Taxes |
|---|---|
| 2010 | $2,052 |
| 2016 | $2,226 |
Contact Agent
Nearby Similar Homes
3103 Riverstream Drive, Mchenry, Illinois 60050
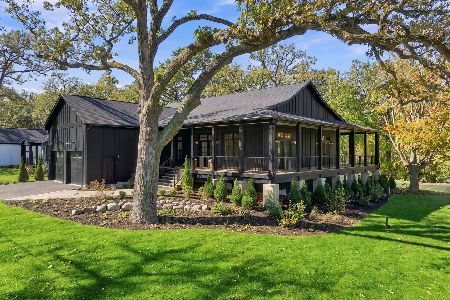
For Sale
$1,200,000
3 beds / 3.1 baths / 3,890 ft2
Single Family / Built: 2026
6
3028 Virginia Avenue, Mchenry, Illinois 60050
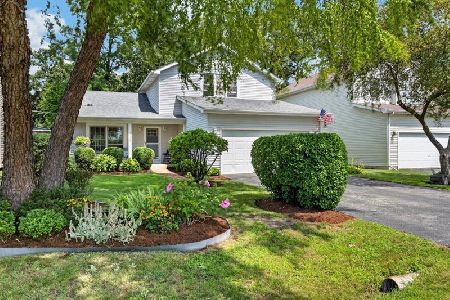
For Sale
$380,000
3 beds / 2.1 baths / 1,792 ft2
Single Family / Built: 1994
82
3008 Emily Lane, Mchenry, Illinois 60051
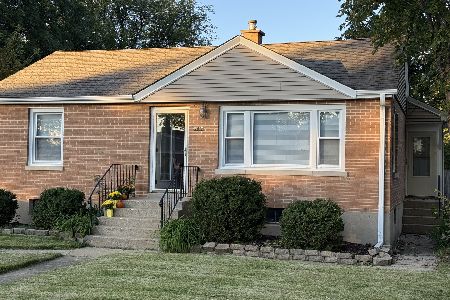
For Sale
$269,000
2 beds / 1.0 baths / 963 ft2
Single Family / Built: 1955
24
1617 Riverside Drive, Mchenry, Illinois 60050
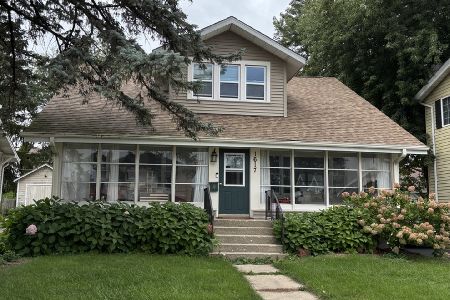
For Sale
$315,000
3 beds / 1.1 baths / 1,584 ft2
Single Family / Built: 1922
31
3314 Washington Street, Mchenry, Illinois 60050
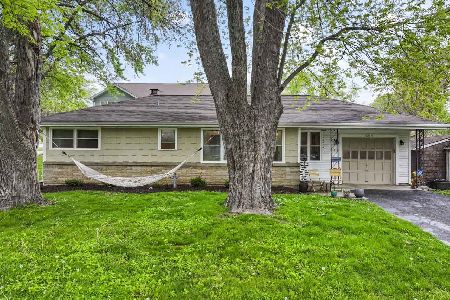
For Sale
$299,000
3 beds / 1.0 baths / 1,819 ft2
Single Family / Built: 1960
19
2412 Fairview Lane, Mchenry, Illinois 60051
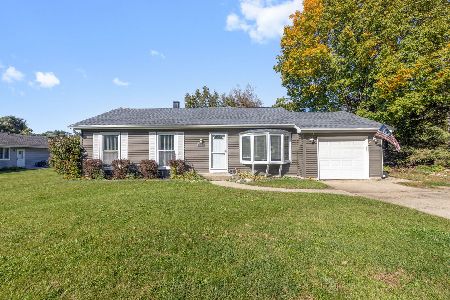
For Sale
$297,500
3 beds / 1.0 baths / 1,120 ft2
Single Family / Built: 1977
7
Nearby Sold Comparables
906 Plymouth Lane, Mchenry, Illinois 60050

Sold
$66,950
2 beds / 1.0 baths / 900 ft2
Single Family / Built: —
6215
2917 Parkside Avenue, Mchenry, Illinois 60051
Sold
$50,000
3 beds / 1.0 baths / 0 ft2
Single Family / Built: —
4138
908 Plymouth Lane, Mchenry, Illinois 60050
Sold
$29,900
1 beds / 1.0 baths / 480 ft2
Single Family / Built: 1930
4874
2915 Parkside Avenue, Mchenry, Illinois 60051

Sold
$259,000
4 beds / 2.0 baths / 1,460 ft2
Single Family / Built: 1930
1408
2915 Parkside Avenue, Mchenry, Illinois 60051

Sold
$265,000
4 beds / 2.0 baths / 1,460 ft2
Single Family / Built: 1930
651
2915 Parkside Avenue, Mchenry, Illinois 60051
Sold
$49,900
3 beds / 1.0 baths / 860 ft2
Single Family / Built: 1930
2633
Contact Agent
Listing Provided By
CENTURY 21 Roberts & Andrews
